
455 Stirrup Ranch Rd, Trinidad, TX 75163
Local realty services provided by:CENTURY 21 Judge Fite Company
Listed by: debbie french
Office: ebby halliday realtors - cedar creek lake
MLS#:112921
Source:TX_HCBR
Price summary
- Price:$385,000
- Price per sq. ft.:$231.51
About this home
Charming country cottage nestled in Key Ranch on a peaceful, quiet street, offering the perfect blend of space, comfort, and country charm. Situated on four lots surrounded by mature trees and lush green grass, this inviting property features 3 bedrooms and 2.5 bathrooms with a desirable floor plan including a private primary suite downstairs and two guest bedrooms with a full bath upstairs. Inside, you'll find new laminate flooring throughout the living room, dining area, laundry room, and kitchen, creating a fresh and welcoming feel. The kitchen offers beautiful wood cabinetry, a built-in double oven, cooktop, and dishwasher, along with both a formal dining room and a second casual dining area ideal for everyday living and entertaining. The spacious wraparound porch and covered breezeway provide the perfect setting for relaxing mornings, outdoor gatherings, or simply enjoying the peaceful shaded yard. The property is well-equipped with a 2-car garage featuring upstairs space that could easily be transformed into a loft, bonus room, or hobby area, along with a 2-car carport, storage room behind the garage, additional storage shed, and a well for sprinklers. Full of character and curb appeal, the exterior and landscaping showcase timeless country cottage charm, while the interior presents a wonderful opportunity for buyers to add their own personal touches. With generous outdoor space, versatile amenities, and a serene setting, this property is ready to welcome its next owners home....
Contact an agent
Home facts
- Year built:1992
- Listing ID #:112921
- Added:103 day(s) ago
- Updated:August 16, 2026 at 02:39 PM
Rooms and interior
- Bedrooms:3
- Total bathrooms:3
- Full bathrooms:2
- Half bathrooms:1
- Kitchen Description:Dishwasher, Disposal, Double Oven, Microwave
- Bedroom Description:Ceiling Fans, Master Bedroom Downstairs
- Basement Description:Slab
- Living area:1,663 sq. ft.
Structure and exterior
- Roof:Composition
- Year built:1992
- Building area:1,663 sq. ft.
- Lot area:0.9 Acres
- Lot Features:Shade Trees
- Architectural Style:Single Family
- Construction Materials:Frame
- Exterior Features:Front/Back Porch
- Foundation Description:Slab
- Levels:One+1/2 Story
Utilities
- Sewer:Mudd
Finances and disclosures
- Price:$385,000
- Price per sq. ft.:$231.51
Features and amenities
- Appliances:Dishwasher
- Laundry features:Washer/Dryer Connections
- Amenities:Ceiling Fans, Master Bedroom Downstairs, WBFP, Washer/Dryer Connections
Parking
- Parking description:Garage, Two Car
New listings near 455 Stirrup Ranch Rd
- New
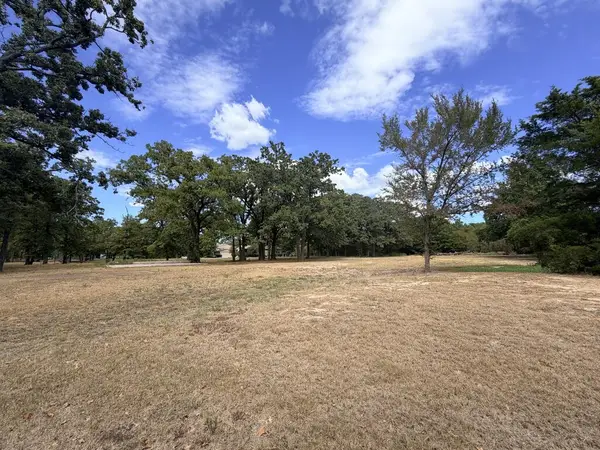 $60,000Active1.09 Acres
5362 Triple N Ranch Rd., Trinidad, TX 75163
MLS# 113386Listed by: KELLER WILLIAMS REALTY - CEDAR CREEK LAKE PROPERTIES - Open Sat, 11:30am to 2:30pmNew
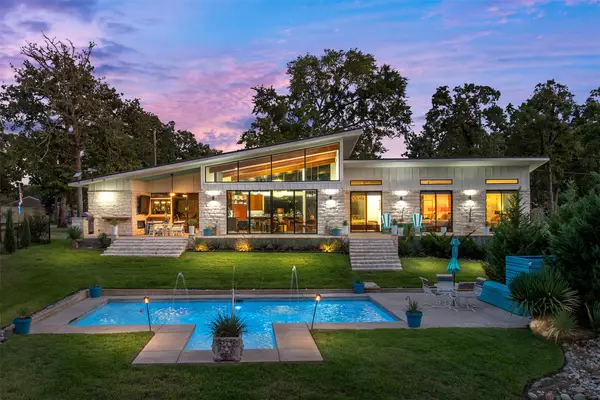 $850,000Active3 beds 2 baths2,772 sq. ft.
105 Azalea Court, Trinidad, TX 75163
MLS# 21375374Listed by: DUGGAN REALTY ADVISORS L.L.C. - New
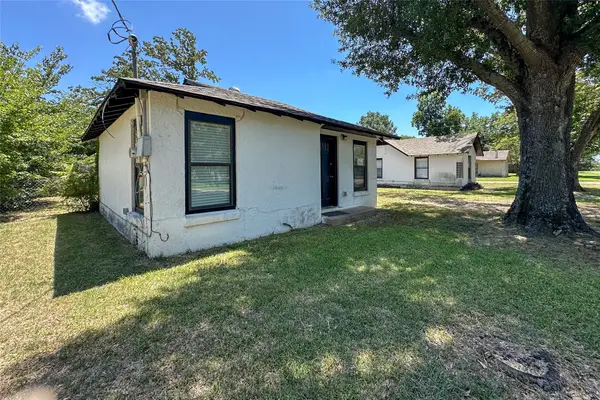 $55,000Active1 beds 1 baths516 sq. ft.
909 Alice Street, Trinidad, TX 75163
MLS# 21376574Listed by: KW-CEDAR CREEK LAKE PROPERTIES - New
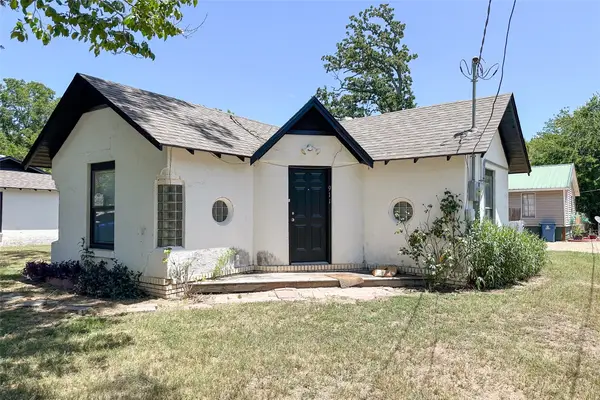 $55,000Active1 beds 1 baths548 sq. ft.
911 Alice Street, Trinidad, TX 75163
MLS# 21376670Listed by: KW-CEDAR CREEK LAKE PROPERTIES - New
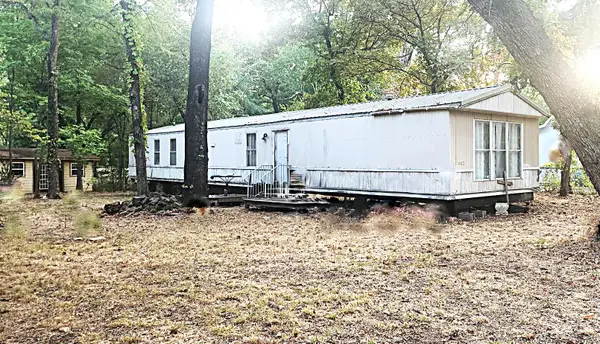 $90,000Active2 beds 2 baths840 sq. ft.
112 Charlie's Place Road, Trinidad, TX 75163
MLS# 21374386Listed by: TX LAKE & LAND REAL ESTATE - New
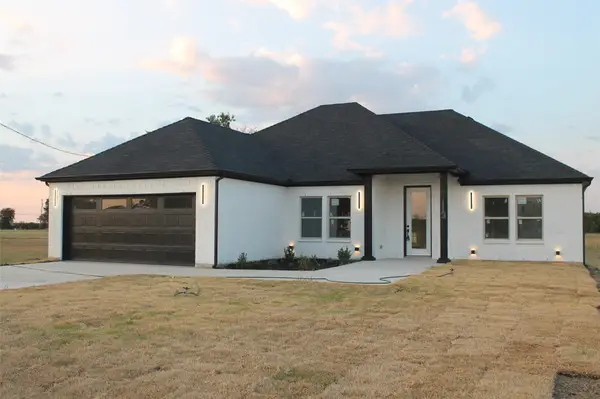 $294,999Active3 beds 2 baths1,796 sq. ft.
113 Scenic Road, Trinidad, TX 75163
MLS# 21373408Listed by: BLUEMARK, LLC - Open Sun, 1 to 3pmNew
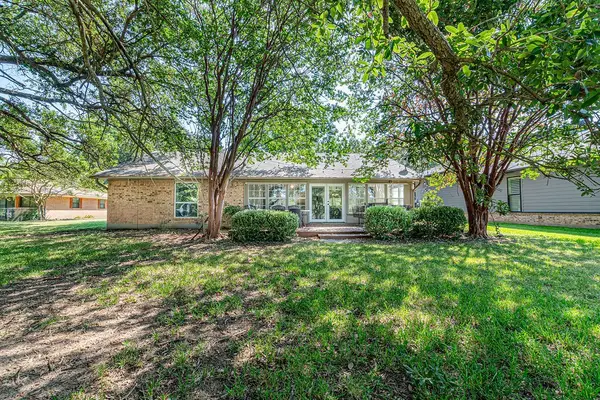 $699,990Active3 beds 2 baths1,708 sq. ft.
542 Arrowwood Beach Road, Trinidad, TX 75163
MLS# 21372578Listed by: COLDWELL BANKER APEX, REALTORS  $499,900Active3 beds 2 baths1,854 sq. ft.
109 Brentwood Estate Dr, TRINIDAD, TX 75163
MLS# 29778962Listed by: RIO HONDO REALTY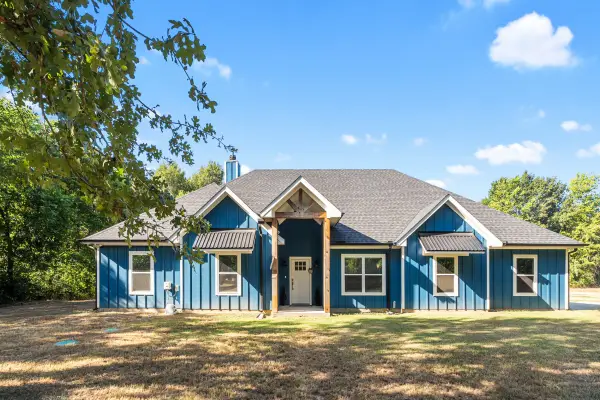 $549,000Active4 beds 3 baths2,444 sq. ft.
914 Pin Oak Street, Trinidad, TX 75163
MLS# 21366120Listed by: SCOUT RE TEXAS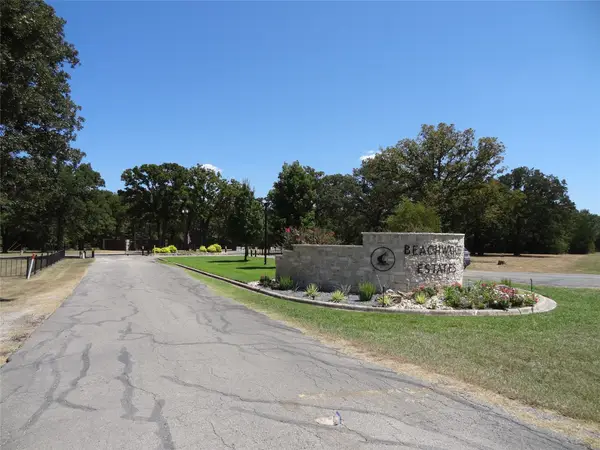 $15,000Active0.11 Acres
Lot 113 Westwood Drive, Trinidad, TX 75163
MLS# 21362148Listed by: MCATEE REALTY OF GUN BARREL TX


Protect your home and budget from life's surprises with an Assurant Home Warranty, backed by a partner that supports you through every step of homeownership. Explore Plans.
©2026 Century 21 Real Estate LLC. All rights reserved. CENTURY 21®, the CENTURY 21 Logo and C21® are service marks owned by Century 21 Real Estate LLC. Century 21 Real Estate LLC fully supports the principles of the Fair Housing Act and the Equal Opportunity Act. Each office is independently owned and operated. Listing information is deemed reliable but not guaranteed accurate.