
160 Walnut Drive, Trinity, TX 75862
Local realty services provided by:CENTURY 21 Lucky Money Real Estate
Listed by: steven franco
Office: real broker, llc.855-450-0442
MLS#:22789824
Source:HARMLS
Price summary
- Price:$200,000
- Price per sq. ft.:$134.41
- Monthly HOA dues:$13.33
About this home
Enjoy the space and peaceful surroundings of country-style living in this 4-bedroom, 2-bathroom home situated on a generous 20,010 sq. ft. double lot in Glen Haven Estates! The inviting floor plan features spacious living and dining areas with plenty of natural light, ceiling fans, and an open layout ideal for everyday living or entertaining. The kitchen offers rich wood cabinetry, ample counter space, a breakfast bar with stone accents, stainless steel appliances, and a sliding barn-style pantry door. The primary suite features a spacious bathroom with dual sinks, a soaking tub, and a separate walk-in shower. Step outside to enjoy the covered front porch, perfect for relaxing and taking in the surroundings. The expansive yard provides plenty of room for outdoor activities, gardening, or future improvements. Surrounded by mature trees and open green space, this property offers a wonderful combination of comfortable living and room to enjoy the outdoors!
Contact an agent
Home facts
- Year built:1993
- Subdivision & Development:Glen Haven Estates Sec 2
- Listing ID #:22789824
- Updated:November 03, 2026 at 01:27 PM
Rooms and interior
- Bedrooms:4
- Total bathrooms:2
- Full bathrooms:2
- Rooms Total:6
- Living area:1,488 sq. ft.
Heating and cooling
- Cooling:Central Air, Electric
- Heating:Central, Gas
- Central air:Yes
Structure and exterior
- Roof:Composition
- Year built:1993
- Building area:1,488 sq. ft.
- Lot area:0.23 Acres
- Lot Features:Subdivision
- Architectural Style:Traditional
- Construction Materials:Brick
- Foundation Description:Slab
- Levels:1 Story
Schools
- High school:TRINITY HIGH SCHOOL
- Middle school:TRINITY JUNIOR HIGH SCHOOL
- Elementary school:LANSBERRY ELEMENTARY SCHOOL
Utilities
- Sewer:Aerobic Septic
Finances and disclosures
- Price:$200,000
- Price per sq. ft.:$134.41
- Tax amount:$2,438 (2026)
New listings near 160 Walnut Drive
- New
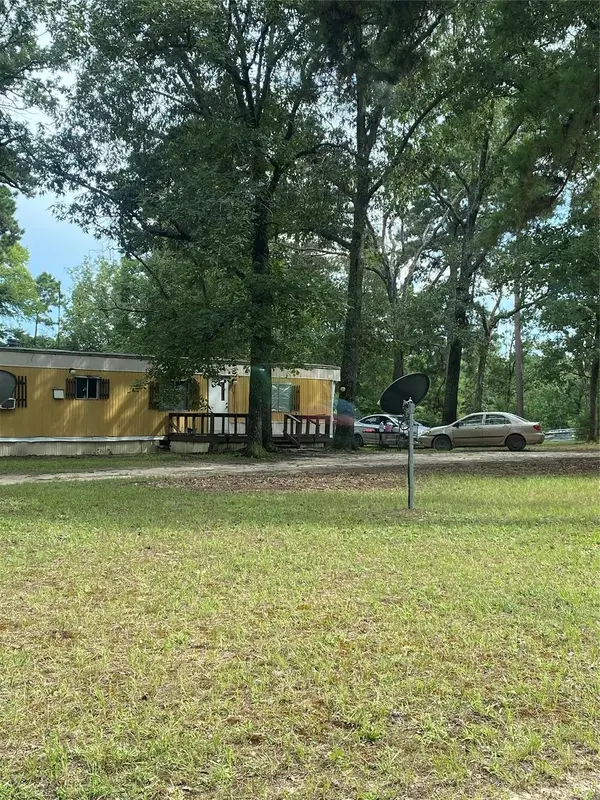 $75,000Active2.11 Acres
137 Camp Road, Trinity, TX 75862
MLS# 52705354Listed by: SOUTHERN STAR REALTY - New
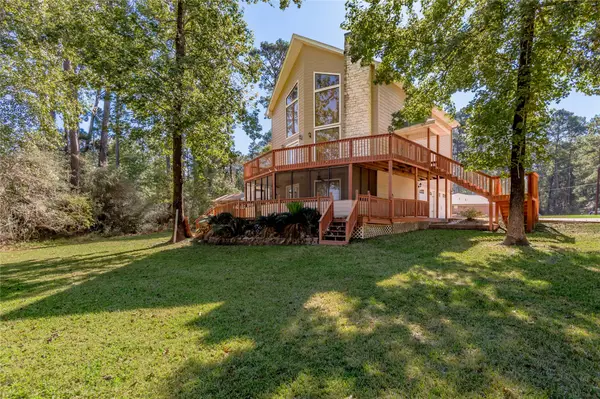 $372,900Active4 beds 3 baths2,492 sq. ft.
9 Creek Bend, Trinity, TX 75862
MLS# 58751444Listed by: HOMELAND PROPERTIES, INC - New
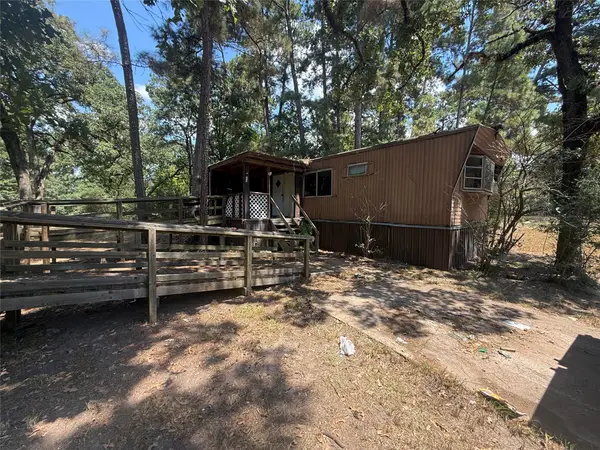 $45,000Active3 beds 2 baths938 sq. ft.
19 E Whippoorwill Lane, Trinity, TX 75862
MLS# 21425894Listed by: GINGRICH GROUP, LLC - New
 $1,923Active0.11 Acres
20 Sandy Springs, Trinity, TX 75862
MLS# 58527368Listed by: WESTWOOD SHORES REAL ESTATE - New
 $6,051Active0 Acres
44 Greenway Drive, Trinity, TX 75862
MLS# 72840155Listed by: WESTWOOD SHORES REAL ESTATE - New
 $1,908Active0.1 Acres
258 Coral Gables, Trinity, TX 75862
MLS# 82152669Listed by: WESTWOOD SHORES REAL ESTATE - New
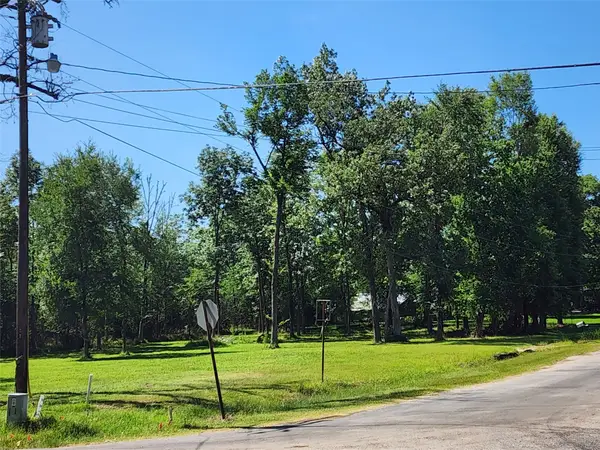 $39,999Active0.72 Acres
TBD Armadillo Drive, Trinity, TX 75862
MLS# 39046700Listed by: COLDWELL BANKER REALTY - BELLAIRE-METROPOLITAN - New
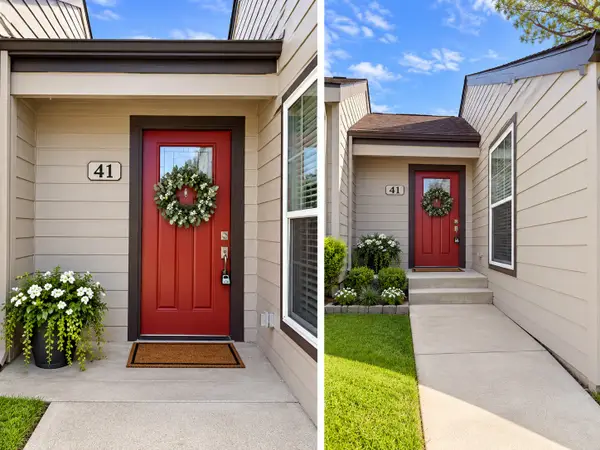 $119,000Active2 beds 1 baths798 sq. ft.
41 Driving Range Lane, Trinity, TX 75862
MLS# 14037895Listed by: COMPASS RE TEXAS, LLC - THE WOODLANDS - New
 $7,500Active0.25 Acres
TBD Trinity Cove Drive, Trinity, TX 75862
MLS# 60666266Listed by: PINNACLE REALTY ADVISORS


Protect your home and budget from life's surprises with an Assurant Home Warranty, backed by a partner that supports you through every step of homeownership. Explore Plans.
©2026 Century 21 Real Estate LLC. All rights reserved. CENTURY 21®, the CENTURY 21 Logo and C21® are service marks owned by Century 21 Real Estate LLC. Century 21 Real Estate LLC fully supports the principles of the Fair Housing Act and the Equal Opportunity Act. Each office is independently owned and operated. Listing information is deemed reliable but not guaranteed accurate.