
9 Creek Bend, Trinity, TX 75862
Local realty services provided by:CENTURY 21 Lucky Money Real Estate
9 Creek Bend,Trinity, TX 75862
$372,900
- 4 Beds
- 3 Baths
- 2,492 sq. ft.
- Single family
- Active
Listed by: shera bowers
Office: homeland properties, inc936-295-2500
MLS#:58751444
Source:HARMLS
Price summary
- Price:$372,900
- Price per sq. ft.:$149.64
- Monthly HOA dues:$223
About this home
Water views, room to spread out, & resort-style amenities await at 9 Creek Bend in Westwood Shores! Set on more than half an acre, including an extra lot with a charming sitting area, this 3-story home offers 4 bedrooms, a flex room, and 3 full bathrooms. Gather in the living room around the fireplace, entertain in the game room with a wet bar & full bathroom, or unwind on the screened porch. A second-level balcony overlooks the water, while the third-floor primary suite offers a retreat of its own. A circular driveway, 2-car garage, & generator round out this versatile property. Come explore this space & imagine making it your own.
Enjoy the Westwood Shores lifestyle with gated access control, country club, golf course, fitness center, swimming pool, tennis court, & pickleball court. Inland/interior lakes, marina & boat launch, the 19th Hole Bar & Grill, & banquet facilities add to the community’s appeal—from time on the water to a round of golf or a meal with friends.
Contact an agent
Home facts
- Year built:2002
- Subdivision & Development:Westwood Shores Sec 11 & 12
- Listing ID #:58751444
- Updated:November 03, 2026 at 01:27 PM
Rooms and interior
- Bedrooms:4
- Total bathrooms:3
- Full bathrooms:3
- Rooms Total:12
- Flooring:Carpet, Tile
- Dining Description:Living Dining Room
- Bathrooms Description:Jetted Tub, Separate Shower, Tub Shower
- Kitchen Description:Breakfast Bar, Dishwasher, Disposal, Electric Oven, Electric Range, Microwave, Refrigerator, Wet Bar
- Living area:2,492 sq. ft.
Heating and cooling
- Cooling:Central Air, Electric
- Heating:Central, Electric
- Central air:Yes
Structure and exterior
- Roof:Composition
- Year built:2002
- Building area:2,492 sq. ft.
- Lot area:0.52 Acres
- Lot Features:Cul De Sac, Near Golf Course, Side Yard, Views, Waterfront
- Architectural Style:Traditional
- Construction Materials:Cement Siding
- Exterior Features:Balcony, Fence, Patio, Porch, Private Yard, Tennis Courts
- Foundation Description:Slab
- Levels:3 Stories
Schools
- High school:TRINITY HIGH SCHOOL
- Middle school:TRINITY JUNIOR HIGH SCHOOL
- Elementary school:LANSBERRY ELEMENTARY SCHOOL
Utilities
- Sewer:Public Sewer
Finances and disclosures
- Price:$372,900
- Price per sq. ft.:$149.64
- Tax amount:$5,989 (2026)
Features and amenities
- Appliances:Dishwasher, Disposal, Electric Oven, Electric Range, Microwave, Refrigerator
- Amenities:Balcony, Ceiling Fans, Controlled Access, Gated, High Ceilings, Multiple Staircases, Prewired, Security System - Leased, Smoke Detectors
Parking
- Parking description:Circular Driveway, Garage, Garage Door Opener
- Garage:Yes
- Garage spaces:2
New listings near 9 Creek Bend
- New
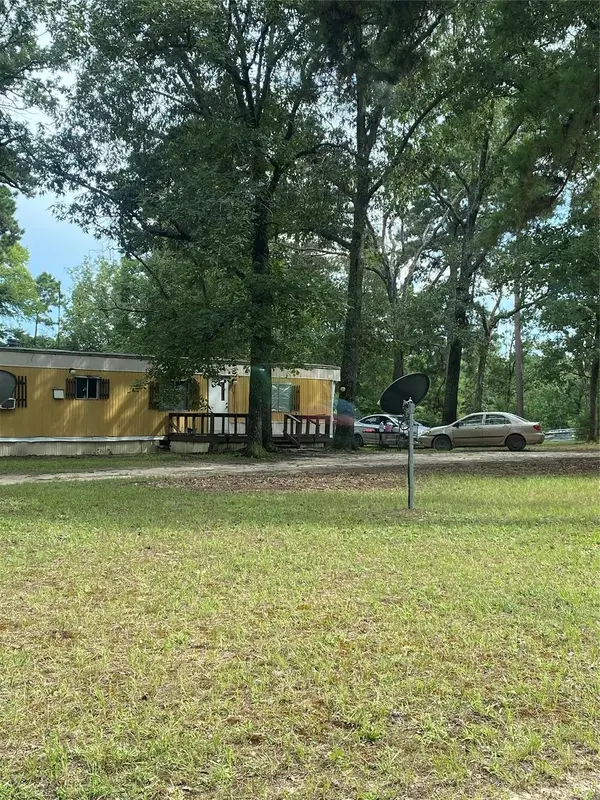 $75,000Active2.11 Acres
137 Camp Road, Trinity, TX 75862
MLS# 52705354Listed by: SOUTHERN STAR REALTY - New
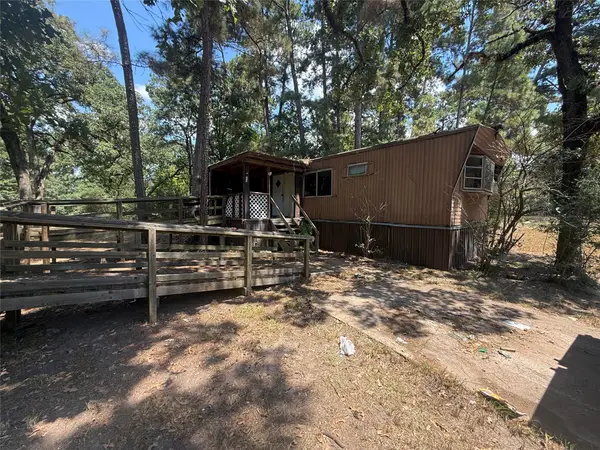 $45,000Active3 beds 2 baths938 sq. ft.
19 E Whippoorwill Lane, Trinity, TX 75862
MLS# 21425894Listed by: GINGRICH GROUP, LLC - New
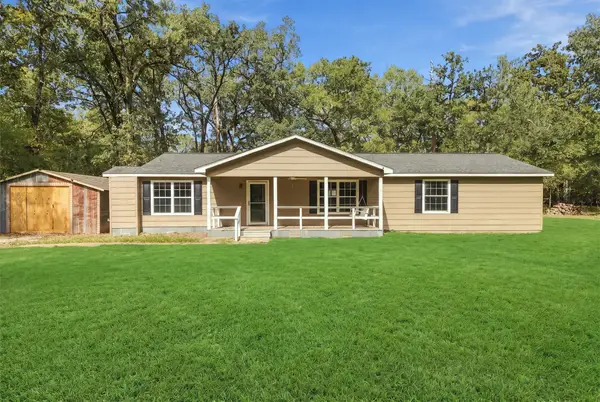 $200,000Active4 beds 2 baths1,488 sq. ft.
160 Walnut Drive, Trinity, TX 75862
MLS# 22789824Listed by: REAL BROKER, LLC - New
 $1,923Active0.11 Acres
20 Sandy Springs, Trinity, TX 75862
MLS# 58527368Listed by: WESTWOOD SHORES REAL ESTATE - New
 $6,051Active0 Acres
44 Greenway Drive, Trinity, TX 75862
MLS# 72840155Listed by: WESTWOOD SHORES REAL ESTATE - New
 $1,908Active0.1 Acres
258 Coral Gables, Trinity, TX 75862
MLS# 82152669Listed by: WESTWOOD SHORES REAL ESTATE - New
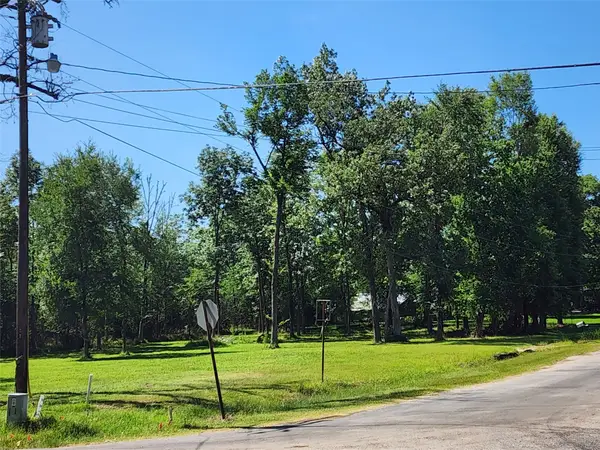 $39,999Active0.72 Acres
TBD Armadillo Drive, Trinity, TX 75862
MLS# 39046700Listed by: COLDWELL BANKER REALTY - BELLAIRE-METROPOLITAN - New
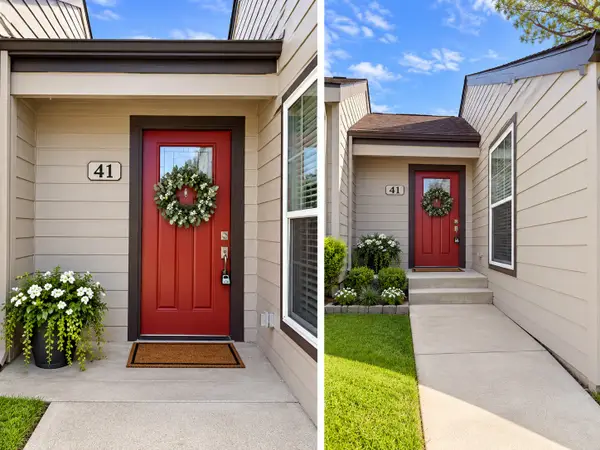 $119,000Active2 beds 1 baths798 sq. ft.
41 Driving Range Lane, Trinity, TX 75862
MLS# 14037895Listed by: COMPASS RE TEXAS, LLC - THE WOODLANDS - New
 $7,500Active0.25 Acres
TBD Trinity Cove Drive, Trinity, TX 75862
MLS# 60666266Listed by: PINNACLE REALTY ADVISORS


Protect your home and budget from life's surprises with an Assurant Home Warranty, backed by a partner that supports you through every step of homeownership. Explore Plans.
©2026 Century 21 Real Estate LLC. All rights reserved. CENTURY 21®, the CENTURY 21 Logo and C21® are service marks owned by Century 21 Real Estate LLC. Century 21 Real Estate LLC fully supports the principles of the Fair Housing Act and the Equal Opportunity Act. Each office is independently owned and operated. Listing information is deemed reliable but not guaranteed accurate.