112 Silver Rock Drive, Trophy Club, TX 76262
Local realty services provided by:CENTURY 21 Judge Fite Company
112 Silver Rock Drive,Trophy Club, TX 76262
$575,000
- 3 Beds
- 2 Baths
- 1,938 sq. ft.
- Single family
- Active
Listed by: sarah powell
Office: league real estate
MLS#:21418606
Source:GDAR
Price summary
- Price:$575,000
- Price per sq. ft.:$296.7
About this home
This beautifully updated home in the highly desirable Trophy Club community with NO HOA! Featuring 3 bedrooms, 2 bathrooms, and a dedicated home office, this home offers the perfect combination of comfort, style, and functionality. The updated kitchen is a standout feature, offering a fresh, modern feel and a great space for cooking, entertaining, and gatherings. The spacious primary suite provides a relaxing retreat, complete with a beautifully updated bathroom that brings a touch of luxury to everyday living. Step outside to your own backyard oasis, featuring a private swimming pool and waterfall spa perfect for cooling off during those hot Texas summers or hosting get-togethers. With thoughtful updates throughout, a functional floor plan, and inviting indoor and outdoor living spaces, this home is ready for its next owners. Conveniently located near shopping, dining, parks, and everything Trophy Club has to offer, this home truly has it all. Don't miss your opportunity to enjoy beautiful updates, a backyard pool, and the freedom of NO HOA!...
Contact an agent
Home facts
- Year built:1998
- Subdivision & Development:Lakeside At Trophy Club
- Listing ID #:21418606
- Added:1 day(s) ago
- Updated:October 31, 2026 at 02:46 PM
Rooms and interior
- Bedrooms:3
- Total bathrooms:2
- Full bathrooms:2
- Flooring:Laminate, Tile
- Kitchen Description:Dishwasher, Disposal, Electric Oven, Gas Cooktop
- Living area:1,938 sq. ft.
Heating and cooling
- Cooling:Attic Fan, Ceiling Fans, Central Air
- Heating:Central, Electric
- Central air:Yes
Structure and exterior
- Roof:Composition
- Year built:1998
- Building area:1,938 sq. ft.
- Lot area:0.22 Acres
- Lot Features:Interior Lot, Landscaped, Sprinkler System
- Architectural Style:Traditional
- Construction Materials:Brick
- Foundation Description:Slab
- Levels:1 Story
Schools
- High school:Byron Nelson
- Middle school:Medlin
- Elementary school:Lakeview
Finances and disclosures
- Price:$575,000
- Price per sq. ft.:$296.7
Features and amenities
- Appliances:Dishwasher, Disposal, Electric Oven, Gas Cooktop, Gas Water Heater
- Amenities:Carbon Monoxide Detectors, Smoke Detectors, Window Coverings
Parking
- Garage:Yes
- Garage spaces:2
 Information provided, in part, by North Texas Real Estate Information Systems, Inc. Last Updated October 31, 2026 Listings with the NTREIS logo are listed by brokerages other than CENTURY 21 Judge Fite Company. GDAR Member Broker: Ashley Conlon
New listings near 112 Silver Rock Drive
- New
 $1,679,000Active5 beds 6 baths5,370 sq. ft.
405 Ramsey Trail, Trophy Club, TX 76262
MLS# 21419021Listed by: ELITE REAL ESTATE TEXAS - New
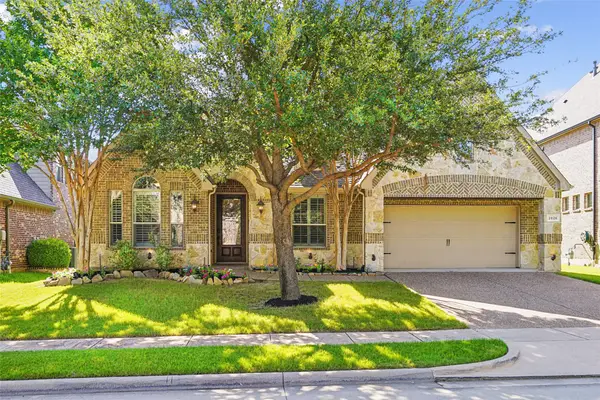 $655,000Active3 beds 3 baths2,212 sq. ft.
2626 Argyle Lane, Trophy Club, TX 76262
MLS# 21415535Listed by: COMPASS RE TEXAS, LLC  $739,000Active3 beds 4 baths2,985 sq. ft.
2728 Broadway Drive, Trophy Club, TX 76262
MLS# 21413440Listed by: CREEKVIEW REALTY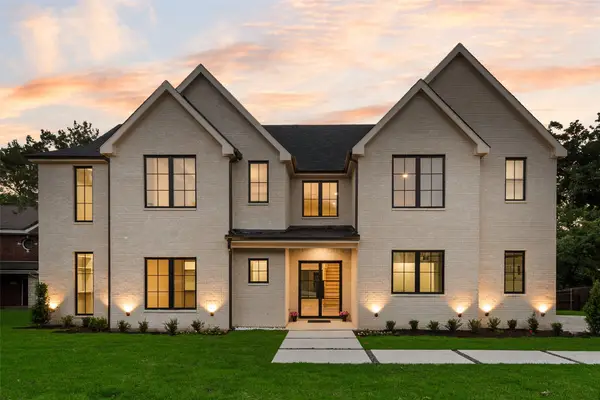 $1,499,900Active5 beds 5 baths4,790 sq. ft.
10 Brook Hollow Lane, Trophy Club, TX 76262
MLS# 21413333Listed by: LILY MOORE REALTY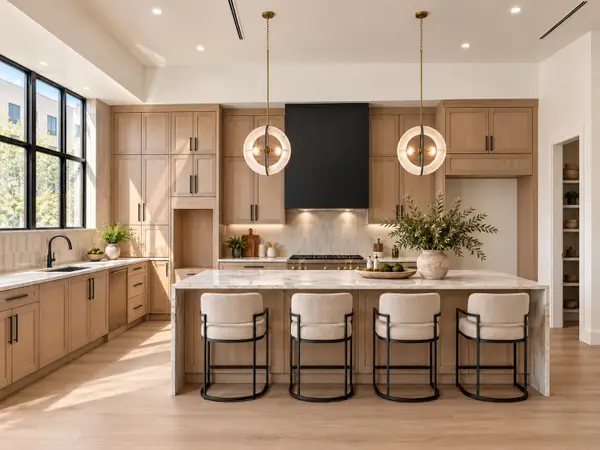 $1,299,000Active3 beds 4 baths3,136 sq. ft.
109 Beldonia Court, Trophy Club, TX 76262
MLS# 21412466Listed by: COMPASS RE TEXAS, LLC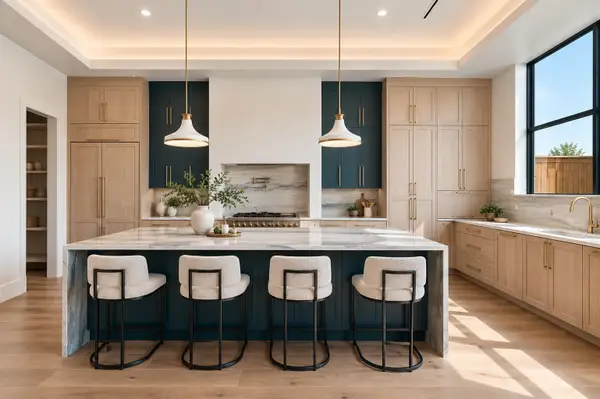 $1,700,000Active4 beds 4 baths4,471 sq. ft.
103 Beldonia Court, Trophy Club, TX 76262
MLS# 21412472Listed by: COMPASS RE TEXAS, LLC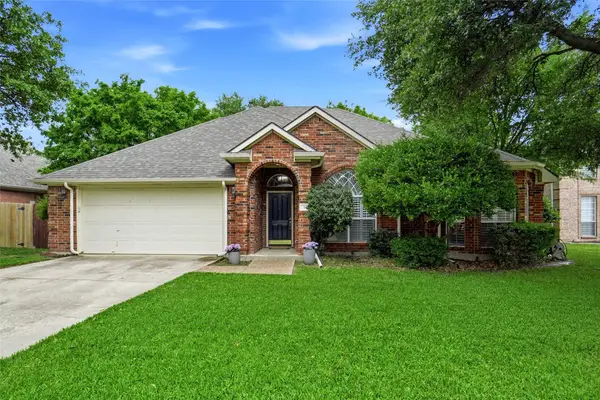
 $525,000Active3 beds 2 baths1,802 sq. ft.
16 Durango Drive, Trophy Club, TX 76262
MLS# 21396465Listed by: CENTURY 21 MIKE BOWMAN, INC.- Open Sat, 10am to 12pm
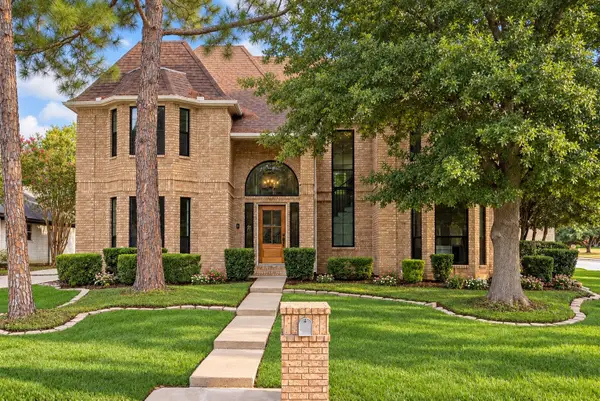 $999,900Active4 beds 4 baths3,424 sq. ft.
2 Crestwood Drive, Trophy Club, TX 76262
MLS# 21401735Listed by: KELLER WILLIAMS URBAN DALLAS 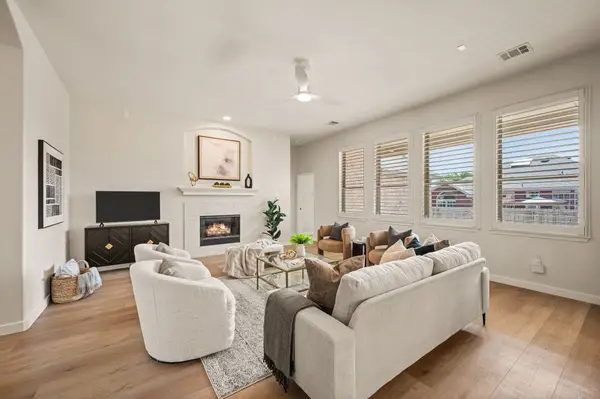 $540,000Pending4 beds 2 baths2,320 sq. ft.
329 Village Trail, Trophy Club, TX 76262
MLS# 21388046Listed by: ESCUE REAL ESTATE


Protect your home and budget from life's surprises with an Assurant Home Warranty, backed by a partner that supports you through every step of homeownership. Explore Plans.
©2026 Century 21 Real Estate LLC. All rights reserved. CENTURY 21®, the CENTURY 21 Logo and C21® are service marks owned by Century 21 Real Estate LLC. Century 21 Real Estate LLC fully supports the principles of the Fair Housing Act and the Equal Opportunity Act. Each office is independently owned and operated. Listing information is deemed reliable but not guaranteed accurate.