2812 Marrickville Drive, Trophy Club, TX 76262
Local realty services provided by:
2812 Marrickville Drive,Trophy Club, TX 76262
$4,050 per month
- 3 Beds
- 3 Baths
- 2,857 sq. ft.
- Rental
- Active
Listed by:
 CENTURY 21 Mike Bowman, Inc.
MLS#:21403984
Price summary
- Price:$4,050 per month
- Price per sq. ft.:$1.42
About this home
Located in the highly desirable Highlands at Trophy Club, this beautifully appointed home offers luxury finishes, exceptional functionality, and picturesque golf course and pond views. Abundant natural light fills the spacious interior, highlighting beautiful wood flooring, refined finishes, and an inviting layout designed for both everyday living and entertaining. The gourmet kitchen is equipped with a built-in gas range, double ovens, elegant cabinetry, and a separate convenient bar area with a built-in refrigerator. The formal dining area provides an ideal setting for entertaining, while the spacious office with French doors offers a private and sophisticated workspace. The dedicated media room is fully wired for a sound system, creating the perfect space for movie nights and gatherings. The luxurious primary suite features large walk-in closets with built-in shelving and a beautifully appointed bath with separate vanities and an oversized walk-in shower featuring two shower heads. Throughout the home, thoughtful details and upscale finishes create a comfortable yet elegant living experience. Step outside to the covered patio and enjoy peaceful golf course and pond views. The patio is plumbed for a gas grill attachment, making outdoor entertaining easy and convenient. The property also offers an attached two-car garage plus an additional single-car garage, ideal for golf cart storage, hobbies, or additional parking. Built-in storage shelving in the garages provides even more organization and functionality. Ideally located near shopping, dining, highly rated Northwest ISD schools, Highway 114, and Southlake Town Square, this exceptional home offers the best of Trophy Club living with convenient access to the area's premier amenities. A rare opportunity to enjoy luxury, privacy, beautiful views, and an unbeatable location in The Highlands at Trophy Club. High speed internet included for an additional $90 per month, Lawn, Sprinkler System...
Contact an agent
Home facts
- Year built:2013
- Listing ID #:21403984
- Added:25 day(s) ago
- Updated:October 21, 2026 at 08:48 AM
Rooms and interior
- Bedrooms:3
- Total bathrooms:3
- Full bathrooms:2
- Half bathrooms:1
- Flooring:Tile
- Kitchen Description:Dishwasher, Double Oven, Microwave, Refrigerator
- Living area:2,857 sq. ft.
Structure and exterior
- Year built:2013
- Building area:2,857 sq. ft.
- Lot area:0.3 Acres
- Architectural Style:Other Style
- Exterior Features:Sprinkler System
Schools
- High school:Byron Nelson
- Middle school:Medlin
- Elementary school:Lakeview
Finances and disclosures
- Price:$4,050 per month
- Price per sq. ft.:$1.42
Parking
- Parking description:3 Car Garage
New listings near 2812 Marrickville Drive
- New
 $1,679,000Active5 beds 6 baths5,370 sq. ft.
405 Ramsey Trail, Trophy Club, TX 76262
MLS# 21419021Listed by: ELITE REAL ESTATE TEXAS - New
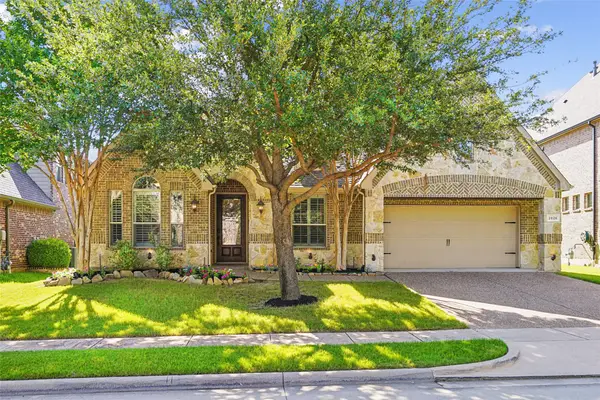 $655,000Active3 beds 3 baths2,212 sq. ft.
2626 Argyle Lane, Trophy Club, TX 76262
MLS# 21415535Listed by: COMPASS RE TEXAS, LLC  $739,000Active3 beds 4 baths2,985 sq. ft.
2728 Broadway Drive, Trophy Club, TX 76262
MLS# 21413440Listed by: CREEKVIEW REALTY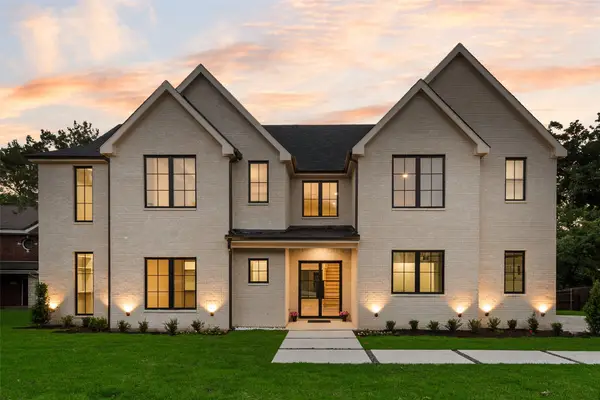 $1,499,900Active5 beds 5 baths4,790 sq. ft.
10 Brook Hollow Lane, Trophy Club, TX 76262
MLS# 21413333Listed by: LILY MOORE REALTY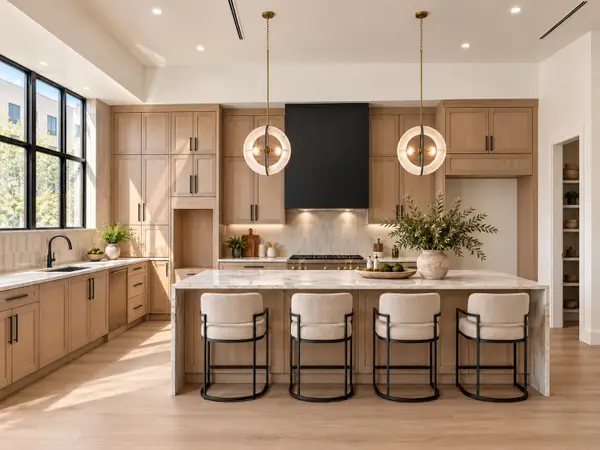 $1,299,000Active3 beds 4 baths3,136 sq. ft.
109 Beldonia Court, Trophy Club, TX 76262
MLS# 21412466Listed by: COMPASS RE TEXAS, LLC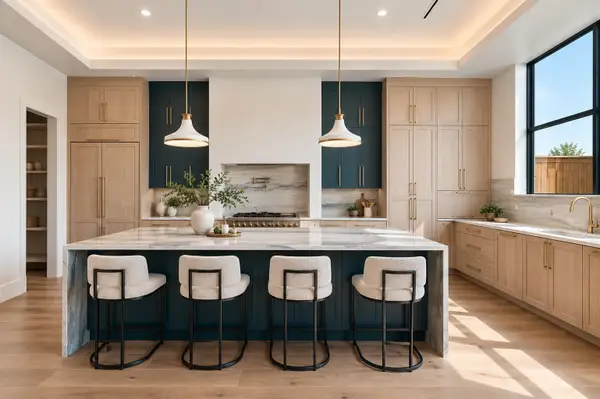 $1,700,000Active4 beds 4 baths4,471 sq. ft.
103 Beldonia Court, Trophy Club, TX 76262
MLS# 21412472Listed by: COMPASS RE TEXAS, LLC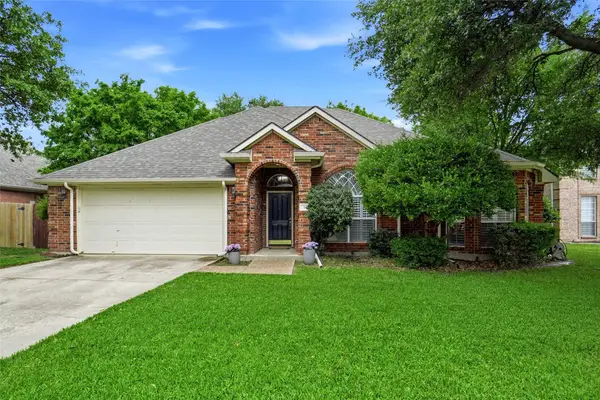
 $525,000Active3 beds 2 baths1,802 sq. ft.
16 Durango Drive, Trophy Club, TX 76262
MLS# 21396465Listed by: CENTURY 21 MIKE BOWMAN, INC.- Open Sat, 10am to 12pm
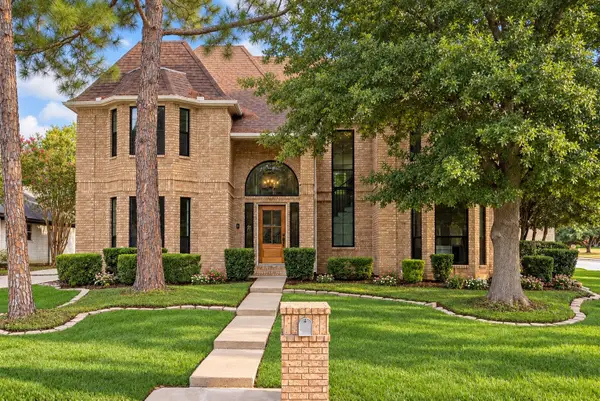 $999,900Active4 beds 4 baths3,424 sq. ft.
2 Crestwood Drive, Trophy Club, TX 76262
MLS# 21401735Listed by: KELLER WILLIAMS URBAN DALLAS 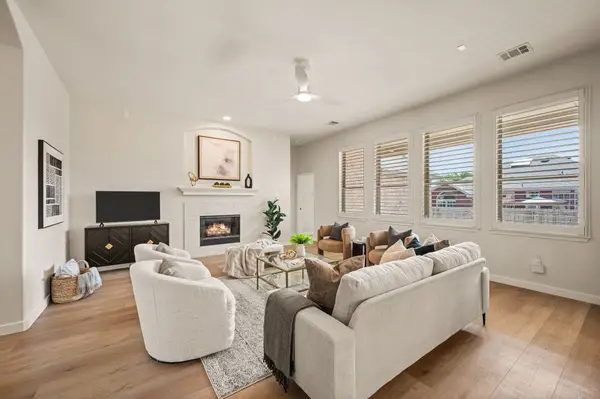 $540,000Pending4 beds 2 baths2,320 sq. ft.
329 Village Trail, Trophy Club, TX 76262
MLS# 21388046Listed by: ESCUE REAL ESTATE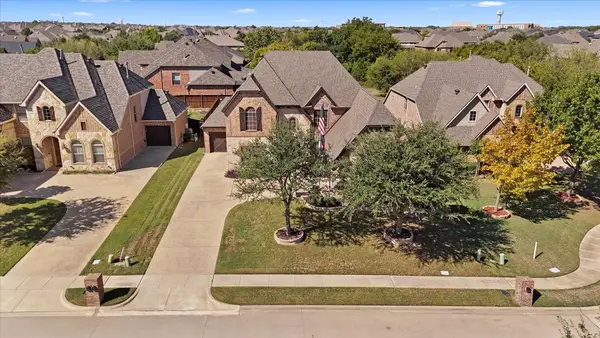 $899,000Pending4 beds 4 baths3,238 sq. ft.
2723 Bondi Cove, Trophy Club, TX 76262
MLS# 21406446Listed by: COMPASS RE TEXAS, LLC


Protect your home and budget from life's surprises with an Assurant Home Warranty, backed by a partner that supports you through every step of homeownership. Explore Plans.
©2026 Century 21 Real Estate LLC. All rights reserved. CENTURY 21®, the CENTURY 21 Logo and C21® are service marks owned by Century 21 Real Estate LLC. Century 21 Real Estate LLC fully supports the principles of the Fair Housing Act and the Equal Opportunity Act. Each office is independently owned and operated. Listing information is deemed reliable but not guaranteed accurate.