
519 Asheville Lane, Trophy Club, TX 76262
Local realty services provided by:CENTURY 21 Middleton
519 Asheville Lane,Trophy Club, TX 76262
$1,459,000
- 4 Beds
- 4 Baths
- 4,217 sq. ft.
- Single family
- Active
Upcoming open houses
- Sun, May 3102:00 pm - 04:00 pm
Listed by: kim himes
Office: allie beth allman & associates
MLS#:21253134
Source:GDAR
Price summary
- Price:$1,459,000
- Price per sq. ft.:$345.98
- Monthly HOA dues:$275
About this home
Set on one of only four premium golf course lots along prestigious Asheville Lane, this Ashton Woods-built home offers some of the most breathtaking golf course and sunset views in all of Hogan’s Glen — Trophy Club’s exclusive guard-gated community. Just a short walk from Trophy Club Country Club, this highly sought-after 1.5-story home seamlessly blends timeless elegance with modern luxury featuring clean architectural lines, rich hardwood flooring, soaring cathedral ceilings, and expansive walls of windows that perfectly frame the spectacular backyard views. Designed for both entertaining and everyday living, the gourmet kitchen showcases KitchenAid commercial-grade appliances, quartz countertops, an oversized center island and a dramatic floor-to-ceiling fireplace anchoring the main living space. The thoughtfully designed layout offers 3 of the 4 bedrooms on the main level, along with the primary living areas and a conveniently located downstairs media room. Upstairs, a spacious game room, private fourth bedroom, and full bath is perfect for guests or multigenerational living. The expansive primary suite is a true sanctuary, complete with cathedral ceilings in both the bedroom and spa-inspired bath. The serene bath retreat features dual vanities, a walk-in shower with double shower heads, and a soaking tub positioned beneath a picture window offering natural light. Step outside to your private backyard oasis, where panoramic golf course views and unforgettable Texas sunsets create the ultimate backdrop for relaxing or entertaining. Located on a quiet, no drive-through street with sidewalks and a beautifully landscaped center island. Additional highlights include four oversized garage spaces and a HOMEPRO Premier Home Solution package with CAT-6 wiring, central vacuum, and an integrated camera system. Easy access to DFW Airport, Southlake Town Square, downtown Dallas, Fort Worth, and premier shopping and dining throughout the DFW Metroplex. Welcome Home!...
Contact an agent
Home facts
- Year built:2019
- Listing ID #:21253134
- Added:1 day(s) ago
- Updated:May 28, 2026 at 05:47 PM
Rooms and interior
- Bedrooms:4
- Total bathrooms:4
- Full bathrooms:3
- Half bathrooms:1
- Flooring:Carpet, Ceramic Tile, Hardwood
- Kitchen Description:Built In Gas Range, Dishwasher, Disposal, Gas Oven, Gas Range, Microwave, Refrigerator, Some Commercial Grade, Vented Exhaust Fan, Wine Cooler
- Living area:4,217 sq. ft.
Heating and cooling
- Cooling:Ceiling Fans, Central Air, Electric, Multi Units, Zoned
- Heating:Central, Fireplaces, Natural Gas, Zoned
- Central air:Yes
Structure and exterior
- Roof:Composition
- Year built:2019
- Building area:4,217 sq. ft.
- Lot area:0.34 Acres
- Lot Features:Cul De Sac, Few Trees, Interior Lot, Landscaped, Level, On Golf Course, Sprinkler System, Subdivision
- Architectural Style:Traditional
- Construction Materials:Brick, Stone
- Foundation Description:Slab
- Levels:2 Story
Schools
- High school:Byron Nelson
- Middle school:Medlin
- Elementary school:Lakeview
Finances and disclosures
- Price:$1,459,000
- Price per sq. ft.:$345.98
- Tax amount:$20,939
Features and amenities
- Appliances:Built In Gas Range, Dishwasher, Disposal, Gas Oven, Gas Range, Gas Water Heater, Microwave, Range, Refrigerator, Some Commercial Grade, Vented Exhaust Fan, Wine Cooler
- Amenities:Carbon Monoxide Detectors, Fire Alarm, Gated Community, Prewired, Security Gate, Security Guard, Security Lights, Security Service, Security System, Security System Owned, Smoke Detectors, Window Coverings, Wireless
- Pool features:Lap
Parking
- Garage:Yes
- Garage spaces:4
 Information provided, in part, by North Texas Real Estate Information Systems, Inc. Last Updated May 28, 2026 Listings with the NTREIS logo are listed by brokerages other than CENTURY 21 Middleton.
New listings near 519 Asheville Lane
- Open Sat, 1 to 3pmNew
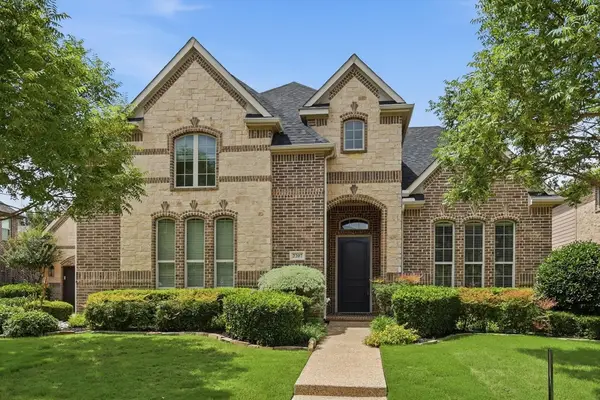 $1,169,000Active4 beds 5 baths4,684 sq. ft.
2207 Malin Drive, Trophy Club, TX 76262
MLS# 21272547Listed by: COLDWELL BANKER REALTY - Open Fri, 4 to 6pmNew
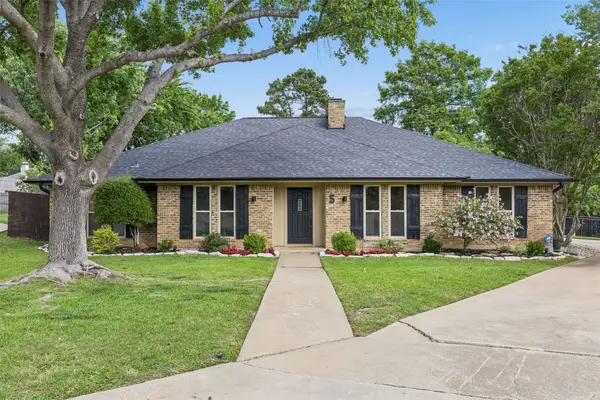 $625,000Active3 beds 3 baths2,425 sq. ft.
5 Heritage Court, Trophy Club, TX 76262
MLS# 21274946Listed by: REAL BROKER, LLC - New
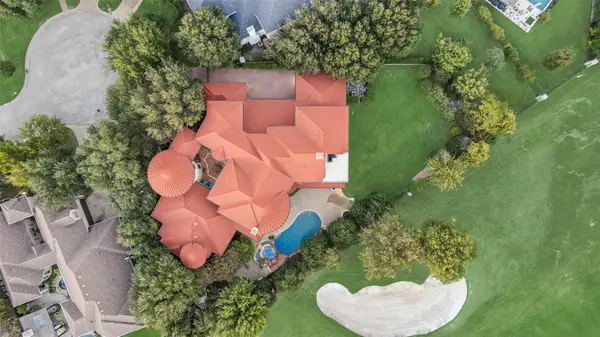 $1,750,000Active4 beds 6 baths7,189 sq. ft.
10 Stephens Court, Trophy Club, TX 76262
MLS# 21282692Listed by: LILY MOORE REALTY - New
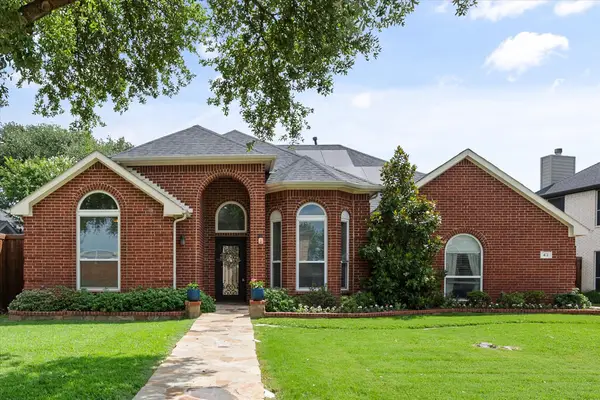 $500,000Active3 beds 2 baths1,847 sq. ft.
42 Sonora Drive, Trophy Club, TX 76262
MLS# 21280570Listed by: REAL BROKER, LLC - Open Sat, 1 to 3pmNew
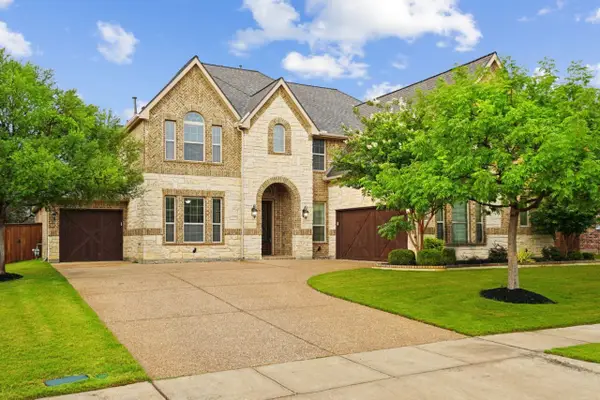 $925,000Active4 beds 5 baths3,862 sq. ft.
2707 Trophy Club Drive, Trophy Club, TX 76262
MLS# 21267040Listed by: COMPASS RE TEXAS, LLC - New
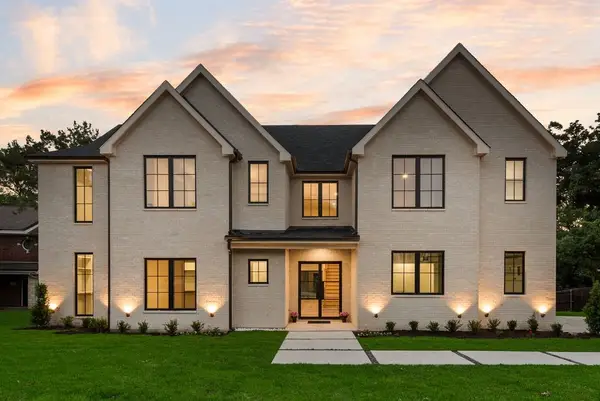 $1,995,000Active5 beds 5 baths4,790 sq. ft.
10 Brook Hollow Lane, Trophy Club, TX 76262
MLS# 21270297Listed by: LILY MOORE REALTY - New
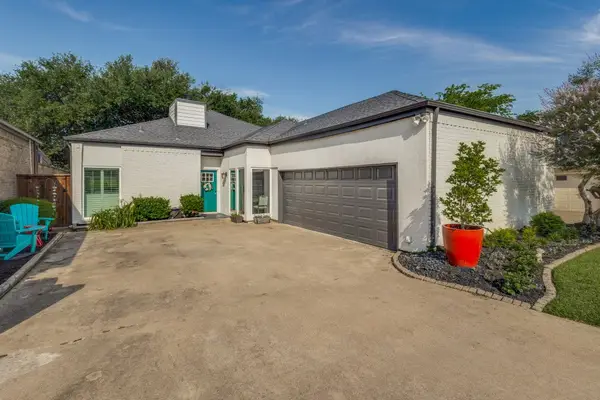 $549,000Active3 beds 3 baths2,562 sq. ft.
209 Oak Hill Drive, Trophy Club, TX 76262
MLS# 21274448Listed by: TROPHY, REALTORS - Open Sat, 2 to 4pmNew
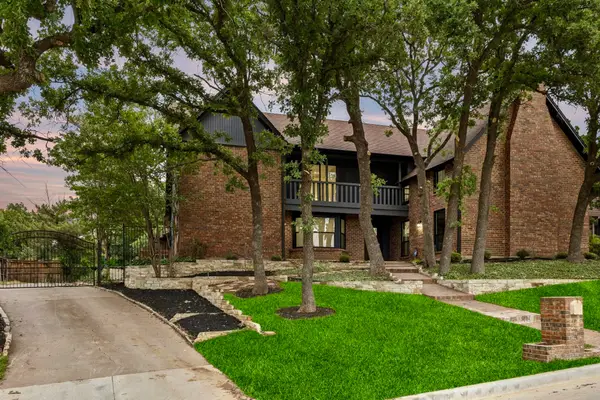 $770,000Active4 beds 4 baths3,311 sq. ft.
108 Forest Hill Drive, Trophy Club, TX 76262
MLS# 21262824Listed by: ENGEL & VOLKERS FRISCO 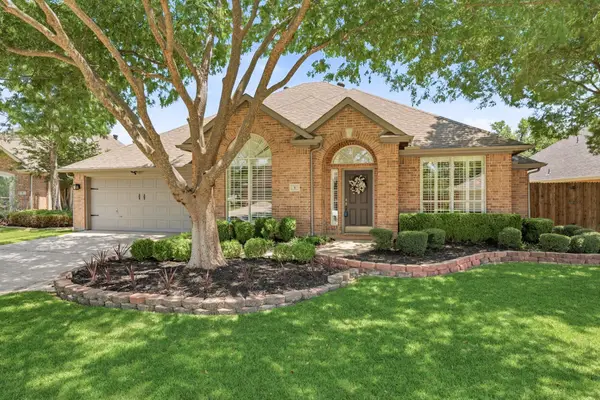 $575,000Pending3 beds 2 baths2,197 sq. ft.
6 Avalon Drive, Trophy Club, TX 76262
MLS# 21266450Listed by: ESCUE REAL ESTATE


Protect your home and budget from life's surprises with an Assurant Home Warranty, backed by a partner that supports you through every step of homeownership. Explore Plans.
©2026 Century 21 Real Estate LLC. All rights reserved. CENTURY 21®, the CENTURY 21 Logo and C21® are service marks owned by Century 21 Real Estate LLC. Century 21 Real Estate LLC fully supports the principles of the Fair Housing Act and the Equal Opportunity Act. Each office is independently owned and operated. Listing information is deemed reliable but not guaranteed accurate.