
109 CR 4612, Troup, TX 75789
Local realty services provided by:CENTURY 21 A Select Group
109 CR 4612,Troup, TX 75789
$339,000
- 3 Beds
- 2 Baths
- 1,740 sq. ft.
- Single family
- Active
Listed by: dawn martin
Office: coldwell banker home place realty - henderson
MLS#:20264056
Source:TX_LAAR
Price summary
- Price:$339,000
- Price per sq. ft.:$194.83
About this home
Discover the perfect blend of modern comfort and spacious country living in sought-after Carlisle ISD. This beautifully designed 3-bedroom, 2-bath home with a 2-car garage sits on nearly an acre, offering plenty of room to enjoy both indoors and out.
Step inside to find luxury vinyl plank flooring throughout, granite countertops, a large island with seating, pantry storage, and an open-concept kitchen, living, and dining area highlighted by vaulted ceilings and an electric vented fireplace. The thoughtfully designed layout creates an inviting space for everyday living and entertaining.
The spacious primary suite features a spa-inspired bath with a freestanding soaking tub, tiled walk-in shower, and generous walk-in closet. Additional bedrooms offer flexibility for guests, a home office, or hobbies.
With modern finishes, a functional and cozy floor plan, this property provides the space and style you've been looking for in a desirable East Texas location. Schedule your private showing today....
Contact an agent
Home facts
- Year built:2022
- Listing ID #:20264056
- Added:81 day(s) ago
- Updated:August 22, 2026 at 02:57 PM
Rooms and interior
- Bedrooms:3
- Total bathrooms:2
- Full bathrooms:2
- Rooms Total:8
- Dining Description:Breakfast Bar, Kitchen/eating Combo
- Bathrooms Description:Double Lavatory, Granite Counter Tops, Shower And Tub, Shower/tub, Vinyl Tile, Walk-in Closet
- Kitchen Description:Dishwasher, Gas Range/oven, Granite Counter Tops, Microwave, Pantry, Refrigerator, Vent Fan
- Bedroom Description:Master Bedroom Split
- Basement Description:Slab
- Living area:1,740 sq. ft.
Heating and cooling
- Cooling:Central Electric
- Heating:Central Electric
Structure and exterior
- Roof:Composition
- Year built:2022
- Building area:1,740 sq. ft.
- Lot area:0.94 Acres
- Lot Features:Landscaped
- Architectural Style:Traditional
- Construction Materials:Brick Veneer
- Exterior Features:Patio Covered, Security Lighting
- Foundation Description:Slab
- Levels:1 Story
Utilities
- Water:Community
- Sewer:Aerobic Septic System, Community
Finances and disclosures
- Price:$339,000
- Price per sq. ft.:$194.83
- Tax amount:$6,386
Features and amenities
- Amenities:Gas Water Heater, Security Lighting, Tankless Water Heater
Parking
- Parking description:Concrete Driveway, Front Entry, Garage
- Garage spaces:2
New listings near 109 CR 4612
- New
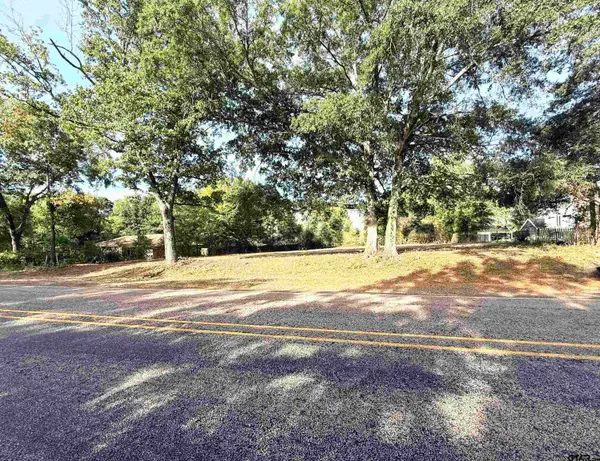 $49,900Active-- beds -- baths
TBD N Jarvis, Troup, TX 75789
MLS# 26011648Listed by: CB&A, REALTORS - TYLER 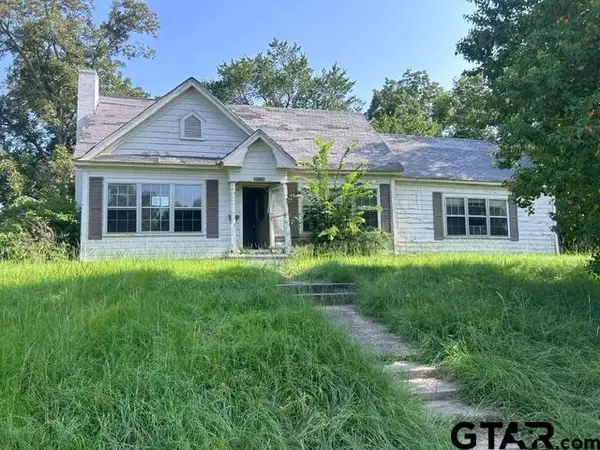 $111,000Active3 beds 2 baths2,023 sq. ft.
501 E Paschal, Troup, TX 75789
MLS# 26011057Listed by: CROWNED EAGLE REALTY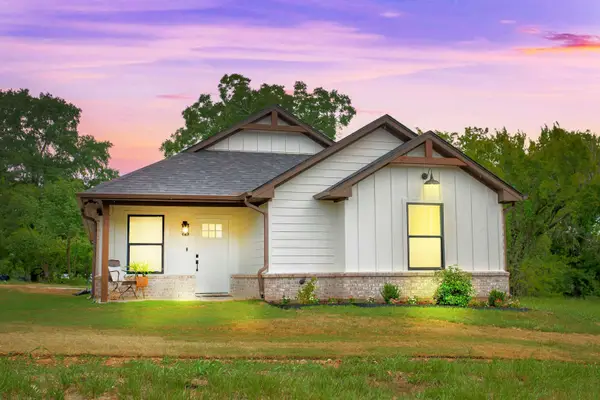 $239,900Active3 beds 2 baths1,360 sq. ft.
113 W Magnolia, Troup, TX 75789
MLS# 20265654Listed by: TRINA GRIFFITH & COMPANY REAL ESTATE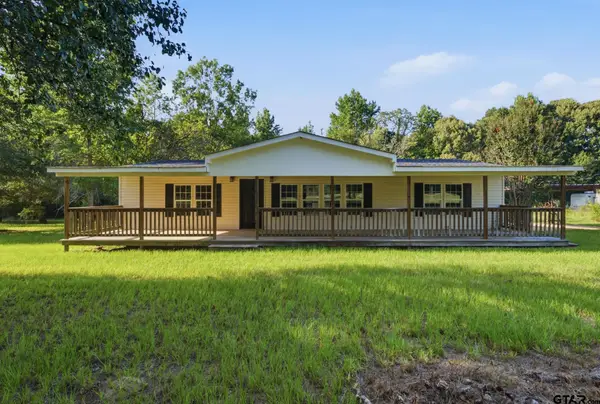 $210,000Active3 beds 2 baths1,792 sq. ft.
1205 County Line Rd, Troup, TX 75789
MLS# 26010235Listed by: KELLER WILLIAMS REALTY-TYLER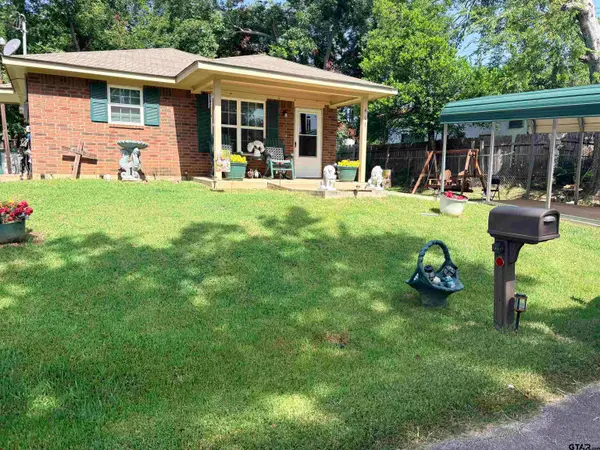 $227,500Active3 beds 1 baths1,040 sq. ft.
403 Short St., Troup, TX 75789
MLS# 26010107Listed by: CB&A, REALTORS - TYLER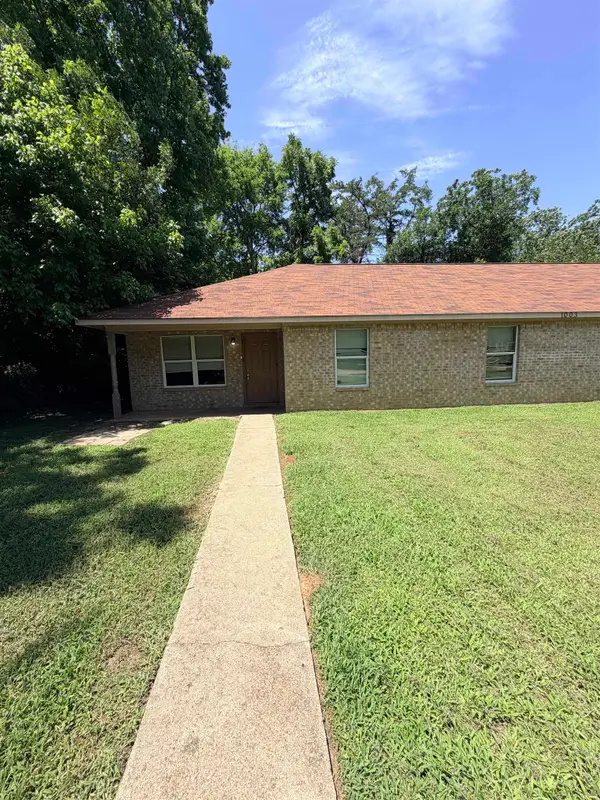 $1,400Active-- beds -- baths
1003 Noble Unit A, Troup, TX 75789
MLS# 20265173Listed by: KRISTI MARTIN REALTY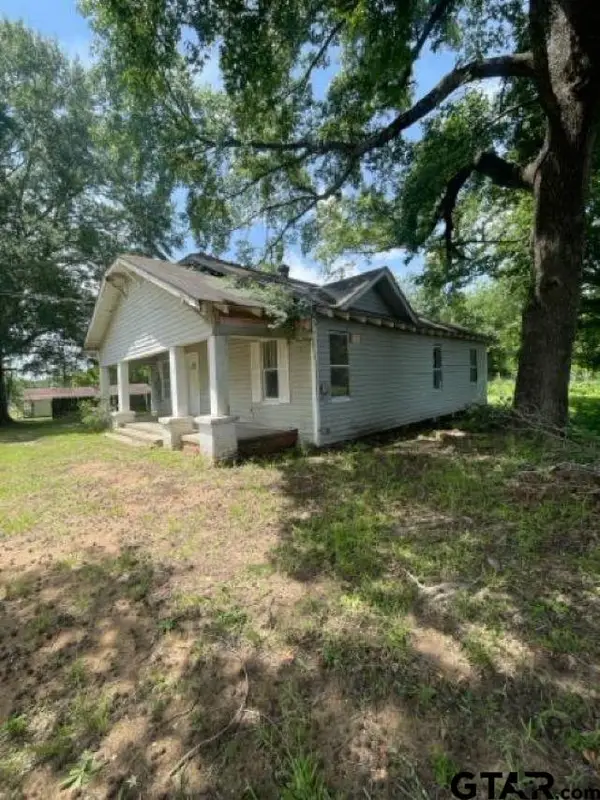 $57,000Active2 beds 1 baths1,216 sq. ft.
401 S Joy Street, Troup, TX 75789
MLS# 26009977Listed by: KRISTI MARTIN REALTOR LLC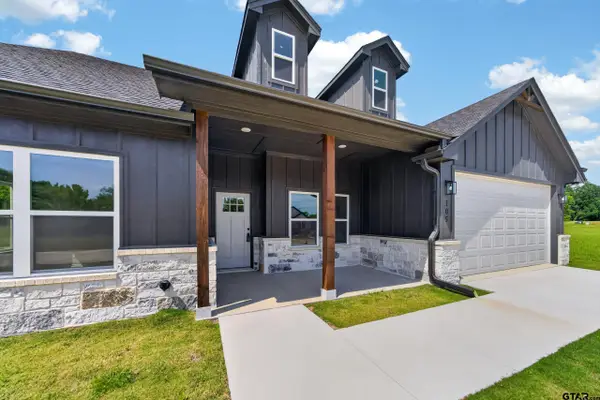 $340,900Active3 beds 2 baths1,919 sq. ft.
105 W Teal Drive, Troup, TX 75789
MLS# 26009883Listed by: KELLER WILLIAMS REALTY-TYLER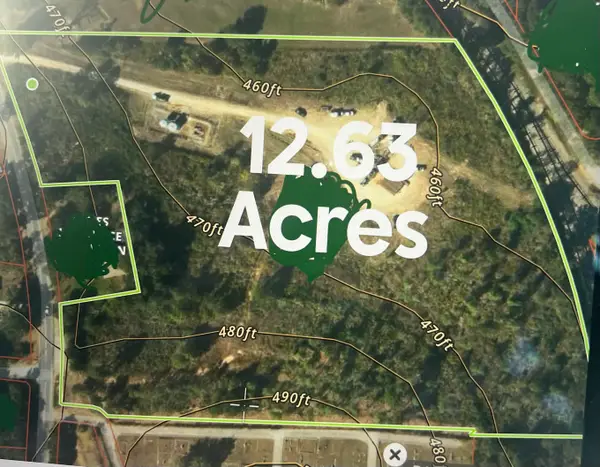 $112,000Active12.63 Acres
702 N Jarvis, Troup, TX 75789
MLS# 20264899Listed by: SCARBOROUGH REALTY GROUP TX -CARTHAGE $42,000Active-- beds -- baths
403 Mary Lane, Troup, TX 75789
MLS# 26009330Listed by: KRISTI MARTIN REALTOR LLC


Protect your home and budget from life's surprises with an Assurant Home Warranty, backed by a partner that supports you through every step of homeownership. Explore Plans.
©2026 Century 21 Real Estate LLC. All rights reserved. CENTURY 21®, the CENTURY 21 Logo and C21® are service marks owned by Century 21 Real Estate LLC. Century 21 Real Estate LLC fully supports the principles of the Fair Housing Act and the Equal Opportunity Act. Each office is independently owned and operated. Listing information is deemed reliable but not guaranteed accurate.