
113 W Magnolia, Troup, TX 75789
Local realty services provided by:CENTURY 21 A Select Group
113 W Magnolia,Troup, TX 75789
$239,900
- 3 Beds
- 2 Baths
- 1,360 sq. ft.
- Single family
- Active
Listed by: brandy williamson
Office: trina griffith & company real estate
MLS#:20265654
Source:TX_LAAR
Price summary
- Price:$239,900
- Price per sq. ft.:$176.4
About this home
Stunning new construction in the heart of Troup! This beautiful and bright home features an inviting open floor plan, beautiful wood floors, custom cabinets and sleek quartz countertops. Situated on a corner lot, this home offers both style and convenience, perfect for modern living.
Contact an agent
Home facts
- Year built:2025
- Listing ID #:20265654
- Added:52 day(s) ago
- Updated:September 28, 2026 at 07:31 PM
Rooms and interior
- Bedrooms:3
- Total bathrooms:2
- Full bathrooms:2
- Rooms Total:6
- Dining Description:Kitchen/eating Combo
- Bathrooms Description:Shower Only, Shower/tub, Tile
- Kitchen Description:Dishwasher, Disposal, Gas Range/oven, Microwave, Pantry
- Basement Description:Slab
- Living area:1,360 sq. ft.
Heating and cooling
- Cooling:Central Electric
- Heating:Central Electric
Structure and exterior
- Roof:Composition
- Year built:2025
- Building area:1,360 sq. ft.
- Lot area:0.19 Acres
- Lot Features:Corner
- Architectural Style:Cottage, Traditional
- Construction Materials:Brick Veneer, Shingles, Siding
- Exterior Features:Porch
- Foundation Description:Slab
- Levels:1 Story
Utilities
- Water:Public Water
- Sewer:Public Sewer
Finances and disclosures
- Price:$239,900
- Price per sq. ft.:$176.4
- Tax amount:$190
Features and amenities
- Amenities:Electric Water Heater, Gutter(s)
Parking
- Parking description:Attached, Carport, Concrete Driveway, Rear/side Entry
- Garage spaces:1
New listings near 113 W Magnolia
- New
 $295,000Active-- beds -- baths
1410 W Duval, Troup, TX 75789
MLS# 26012983Listed by: PLATINUM REALTY GROUP TYLER LLC 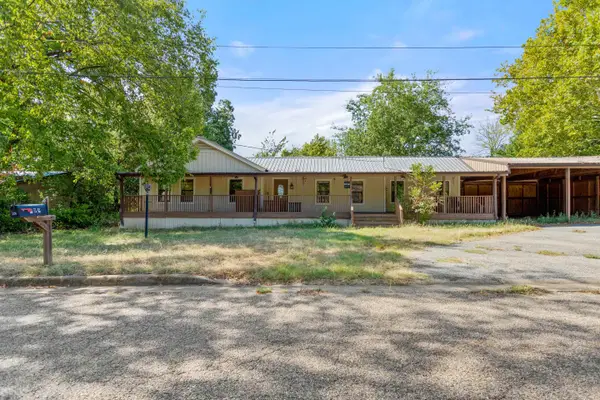 $145,000Active3 beds 3 baths1,976 sq. ft.
204 W Tarbutton Street, Troup, TX 75789
MLS# 20266283Listed by: KEEBAUGH & COMPANY $349,000Active3 beds 2 baths1,459 sq. ft.
814 N Jarvis St, Troup, TX 75789
MLS# 26012223Listed by: GOOD REALTY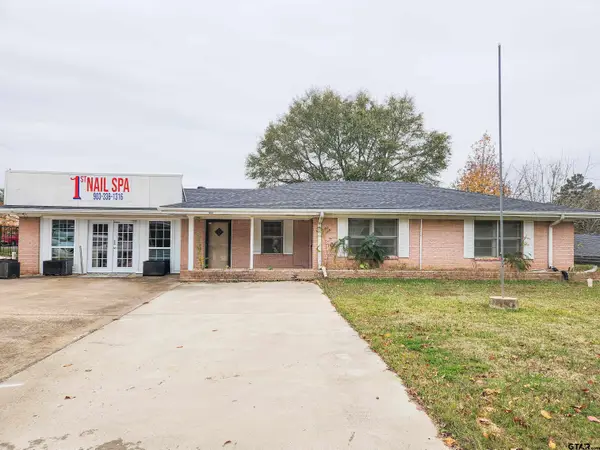 $350,000Active3 beds 2 baths1,822 sq. ft.
606 Duval, Troup, TX 75789
MLS# 26011906Listed by: THE PAMELA WALTERS GROUP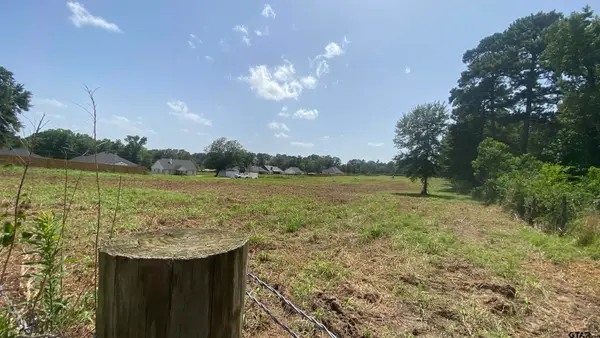 $260,000Active-- beds -- baths
TBD Cr 2144, Troup, TX 75789
MLS# 26011909Listed by: KELLER WILLIAMS REALTY-TYLER $120,000Active5 beds 2 baths2,720 sq. ft.
501 E Duval Street, Troup, TX 75789
MLS# 21369281Listed by: NB ELITE REALTY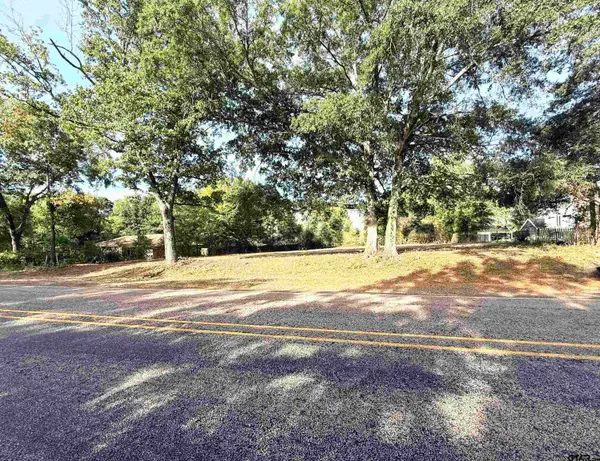 $49,900Active-- beds -- baths
TBD N Jarvis, Troup, TX 75789
MLS# 26011648Listed by: CB&A, REALTORS - TYLER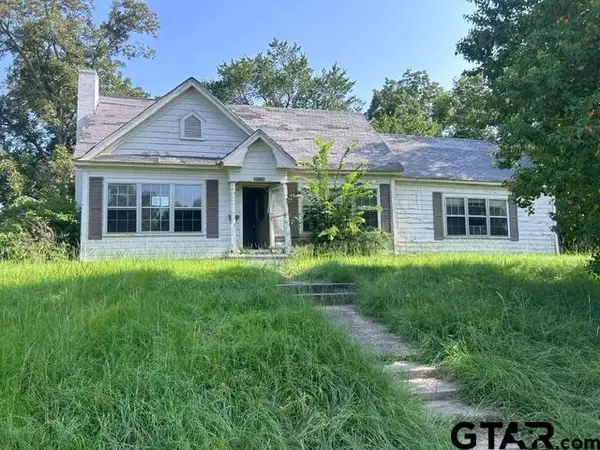 $88,800Active3 beds 2 baths2,023 sq. ft.
501 E Paschal, Troup, TX 75789
MLS# 26011057Listed by: CROWNED EAGLE REALTY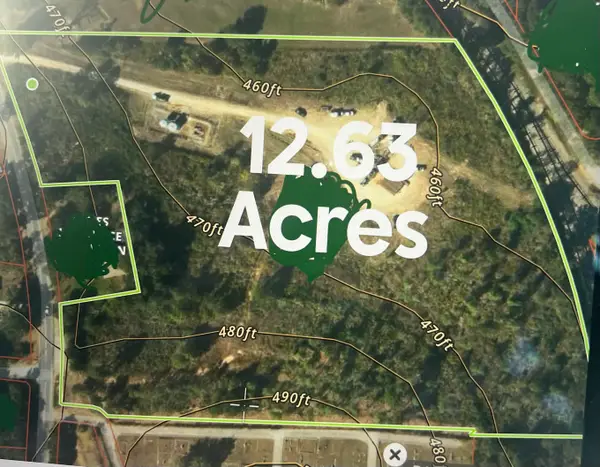 $112,000Active12.63 Acres
702 N Jarvis, Troup, TX 75789
MLS# 20264899Listed by: SCARBOROUGH REALTY GROUP TX -CARTHAGE


Protect your home and budget from life's surprises with an Assurant Home Warranty, backed by a partner that supports you through every step of homeownership. Explore Plans.
©2026 Century 21 Real Estate LLC. All rights reserved. CENTURY 21®, the CENTURY 21 Logo and C21® are service marks owned by Century 21 Real Estate LLC. Century 21 Real Estate LLC fully supports the principles of the Fair Housing Act and the Equal Opportunity Act. Each office is independently owned and operated. Listing information is deemed reliable but not guaranteed accurate.