
204 W Tarbutton Street, Troup, TX 75789
Local realty services provided by:CENTURY 21 Judge Fite Company
204 W Tarbutton Street,Troup, TX 75789
$145,000
- 3 Beds
- 3 Baths
- 1,976 sq. ft.
- Single family
- Active
Listed by: amanda robins
Office: keebaugh & company
MLS#:20266283
Source:TX_LAAR
Price summary
- Price:$145,000
- Price per sq. ft.:$73.38
About this home
Welcome to 204 W Tarbutton in Troup, a spacious 3-bedroom, 3-bath home situated on approximately 0.39 acres in Troup ISD. With 1,976 square feet, this 1977 home offers a versatile layout with plenty of room to make it your own. One of the standout features is the extended covered front porch that spans the entire length of the home, creating a welcoming space to enjoy your morning coffee, visit with friends, or simply relax. A covered back porch provides additional outdoor living space, while the oversized two-car carport offers plenty of room for vehicles and additional storage. Inside, the floor plan includes a dedicated laundry room plus an additional flex space that could easily serve as a home office, sitting area, playroom, or whatever best fits your needs. The primary bedroom features its own bathroom with a shower and two closets, providing excellent storage and convenience. A tankless water heater, approximately three years old, is another valuable feature. Outside, the property includes a storage building and a generous lot with room to enjoy the outdoors. Located in the heart of Troup, you'll have convenient access to local schools, shopping, restaurants and community amenities, while Tyler and the larger East Texas area are just a short drive away. Troup offers the charm of a smaller community with easy access to the conveniences of nearby Tyler. This property is **eligible for a short sale** and is being offered **AS-IS**. Utilities are currently not on, so buyers should conduct their own due diligence and inspections as appropriate. The sale is subject to lender approval. If you're looking for a home with generous living space, multiple outdoor areas, ample parking and the opportunity to put your own personal touch on a property, this Troup home is worth a look....
Contact an agent
Home facts
- Year built:1977
- Listing ID #:20266283
- Added:3 day(s) ago
- Updated:September 07, 2026 at 03:11 PM
Rooms and interior
- Bedrooms:3
- Total bathrooms:3
- Full bathrooms:3
- Rooms Total:5
- Dining Description:Breakfast Bar, Kitchen/eating Combo
- Bathrooms Description:Separate Lavatories, Shower Only, Shower/tub
- Kitchen Description:Dishwasher
- Bedroom Description:Separate Walk-in Closets
- Basement Description:Pier And Beam
- Living area:1,976 sq. ft.
Heating and cooling
- Cooling:Central Electric, Individual Controlled
- Heating:Central Electric
Structure and exterior
- Roof:Aluminum/Metal
- Year built:1977
- Building area:1,976 sq. ft.
- Lot area:0.39 Acres
- Architectural Style:Traditional
- Construction Materials:Siding, Wood/Frame
- Exterior Features:Deck Covered, Patio Covered
- Foundation Description:Pier And Beam
- Levels:1 Story
Utilities
- Water:Public Water
- Sewer:Public Sewer
Finances and disclosures
- Price:$145,000
- Price per sq. ft.:$73.38
- Tax amount:$2,419
Features and amenities
- Laundry features:Inside Room
- Amenities:Electric Water Heater, Gutter(s), Storage Building
Parking
- Parking description:Carport, Circle Drive, Natural Driveway
- Garage spaces:2
New listings near 204 W Tarbutton Street
- New
 $349,000Active3 beds 2 baths1,459 sq. ft.
814 N Jarvis St, Troup, TX 75789
MLS# 26012223Listed by: GOOD REALTY 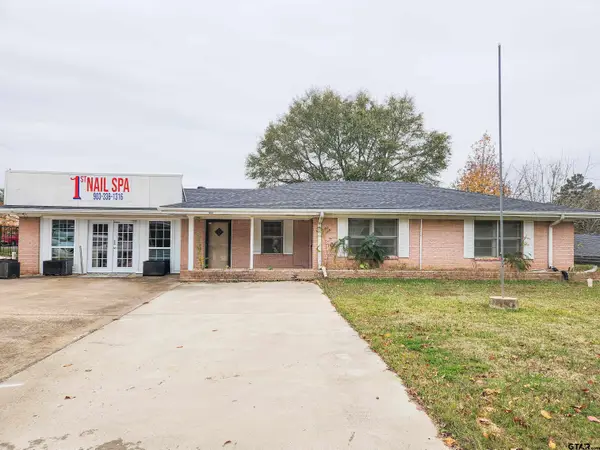 $350,000Active3 beds 2 baths1,822 sq. ft.
606 Duval, Troup, TX 75789
MLS# 26011906Listed by: THE PAMELA WALTERS GROUP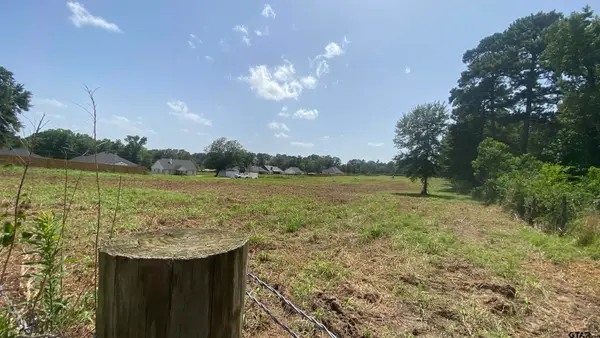 $260,000Active-- beds -- baths
TBD Cr 2144, Troup, TX 75789
MLS# 26011909Listed by: KELLER WILLIAMS REALTY-TYLER $125,000Active5 beds 2 baths2,720 sq. ft.
501 E Duval Street, Troup, TX 75789
MLS# 21369281Listed by: NB ELITE REALTY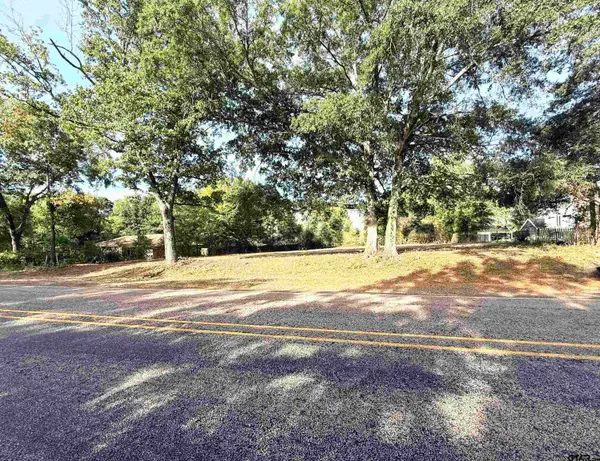 $49,900Active-- beds -- baths
TBD N Jarvis, Troup, TX 75789
MLS# 26011648Listed by: CB&A, REALTORS - TYLER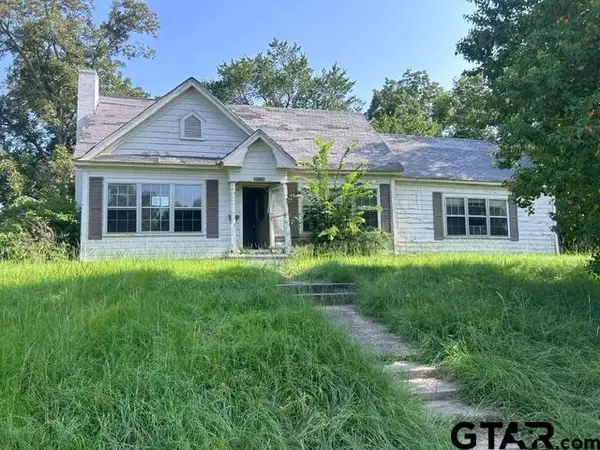 $111,000Active3 beds 2 baths2,023 sq. ft.
501 E Paschal, Troup, TX 75789
MLS# 26011057Listed by: CROWNED EAGLE REALTY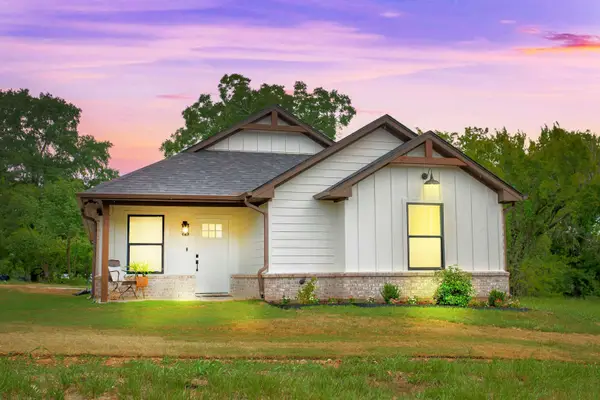 $239,900Active3 beds 2 baths1,360 sq. ft.
113 W Magnolia, Troup, TX 75789
MLS# 20265654Listed by: TRINA GRIFFITH & COMPANY REAL ESTATE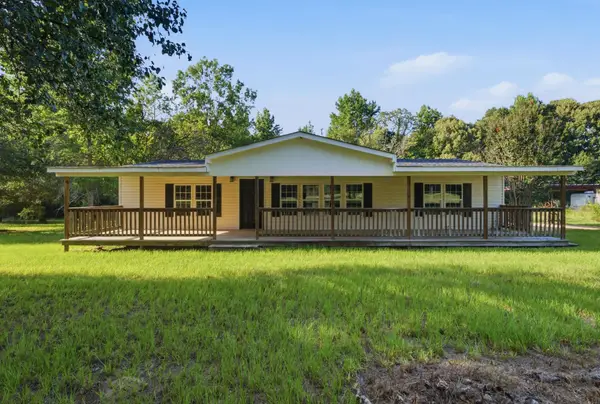 $210,000Active3 beds 2 baths1,792 sq. ft.
1205 County Line Rd, Troup, TX 75789
MLS# 20265287Listed by: KELLER WILLIAMS REALTY-TYLER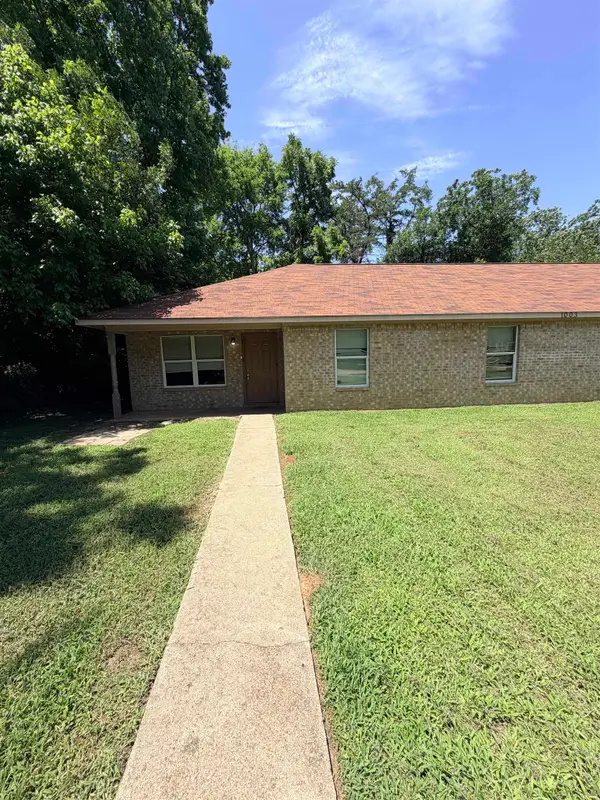 $1,400Active-- beds -- baths
1003 Noble Unit A, Troup, TX 75789
MLS# 20265173Listed by: KRISTI MARTIN REALTY


Protect your home and budget from life's surprises with an Assurant Home Warranty, backed by a partner that supports you through every step of homeownership. Explore Plans.
©2026 Century 21 Real Estate LLC. All rights reserved. CENTURY 21®, the CENTURY 21 Logo and C21® are service marks owned by Century 21 Real Estate LLC. Century 21 Real Estate LLC fully supports the principles of the Fair Housing Act and the Equal Opportunity Act. Each office is independently owned and operated. Listing information is deemed reliable but not guaranteed accurate.