
18450 Hwy 110 N, Troup, TX 75789
Local realty services provided by:CENTURY 21 Judge Fite Company
18450 Hwy 110 N,Troup, TX 75789
- - Beds
- 1 Baths
- - sq. ft.
- Single family
- Rented
Listed by: misty turner
Office: kristi martin realty
MLS#:20264964
Source:TX_LAAR
Price summary
- Price:
About this home
Enjoy the peace and quiet of country living in this charming 3-bedroom, 1-bath home. Featuring a comfortable layout, spacious yard, and a relaxing rural setting, this home offers the perfect place to unwind while still being just a short drive from town. If you're looking for a cozy place to call home with the charm of the countryside, this property is worth a look.
Contact an agent
Home facts
- Year built:1964
- Listing ID #:20264964
- Added:32 day(s) ago
- Updated:August 13, 2026 at 07:27 PM
Rooms and interior
- Total bathrooms:1
- Full bathrooms:1
- Rooms Total:3
- Dining Description:Kitchen/eating Combo
- Bathrooms Description:Shower/tub
- Kitchen Description:Cooktop-electric, Dishwasher, Oven-electric, Refrigerator
- Basement Description:Slab
Heating and cooling
- Cooling:Central Electric
- Heating:Central Electric
Structure and exterior
- Roof:Composition
- Year built:1964
- Construction Materials:Brick
- Foundation Description:Slab
- Levels:1 Story
Utilities
- Water:Rural System
- Sewer:Conventional Septic, Rural System
Finances and disclosures
- Price:
Features and amenities
- Laundry features:Inside Room
- Amenities:Electric Water Heater
Parking
- Parking description:Garage, Side Entry
- Garage spaces:1
New listings near 18450 Hwy 110 N
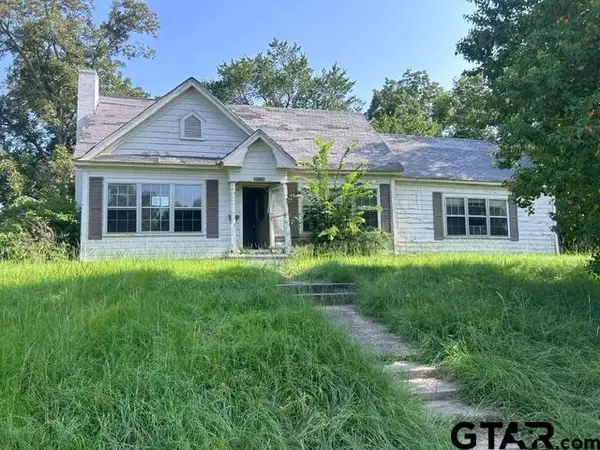 $111,000Pending3 beds 2 baths2,023 sq. ft.
501 E Paschal, Troup, TX 75789
MLS# 26011057Listed by: CROWNED EAGLE REALTY- New
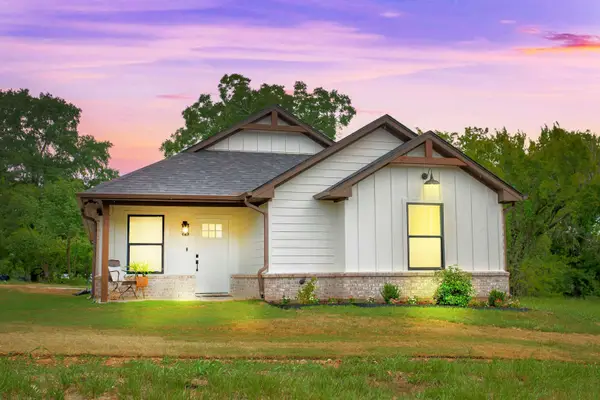 $239,900Active3 beds 2 baths1,360 sq. ft.
113 W Magnolia, Troup, TX 75789
MLS# 20265654Listed by: TRINA GRIFFITH & COMPANY REAL ESTATE  $210,000Active3 beds 2 baths1,792 sq. ft.
1205 County Line Road, Troup, TX 75789
MLS# 21338880Listed by: KELLER WILLIAMS REALTY-TYLER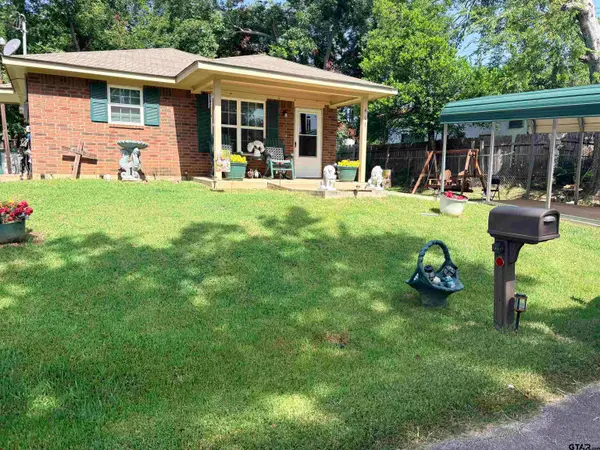 $237,500Active3 beds 1 baths1,040 sq. ft.
403 Short St., Troup, TX 75789
MLS# 26010107Listed by: CB&A, REALTORS - TYLER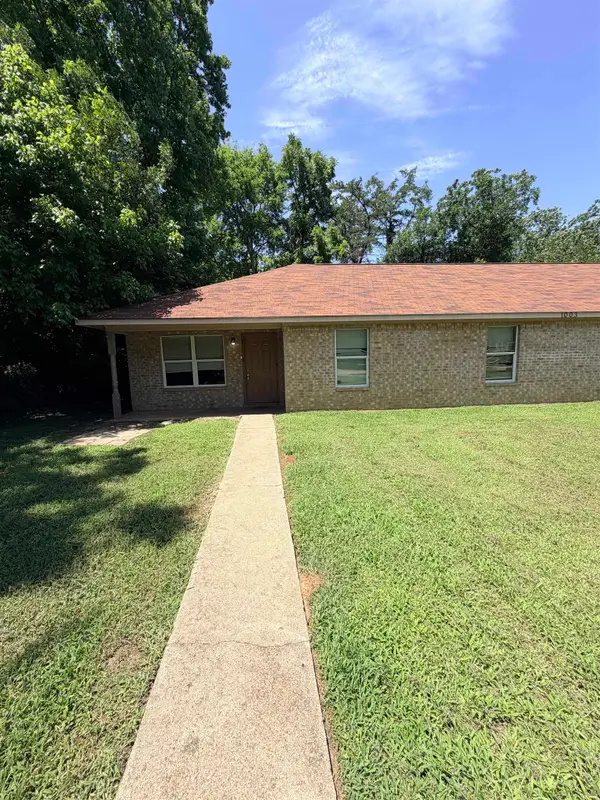 $1,400Active-- beds -- baths
1003 Noble Unit A, Troup, TX 75789
MLS# 20265173Listed by: KRISTI MARTIN REALTY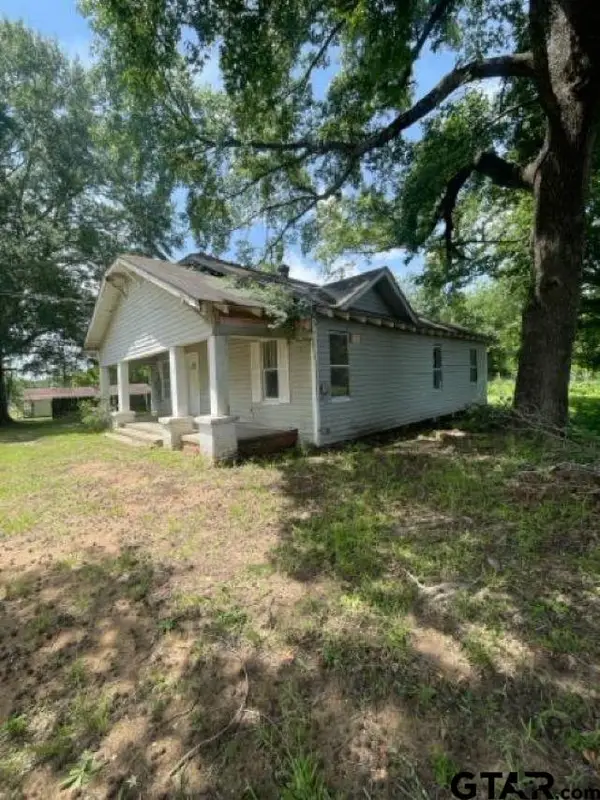 $57,000Active2 beds 1 baths1,216 sq. ft.
401 S Joy Street, Troup, TX 75789
MLS# 26009977Listed by: KRISTI MARTIN REALTOR LLC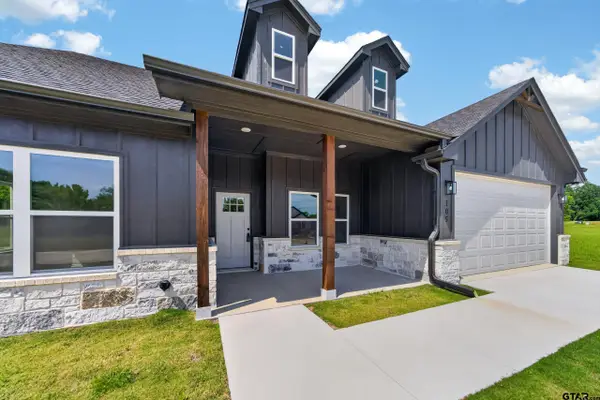 $340,900Active3 beds 2 baths1,919 sq. ft.
105 W Teal Drive, Troup, TX 75789
MLS# 26009883Listed by: KELLER WILLIAMS REALTY-TYLER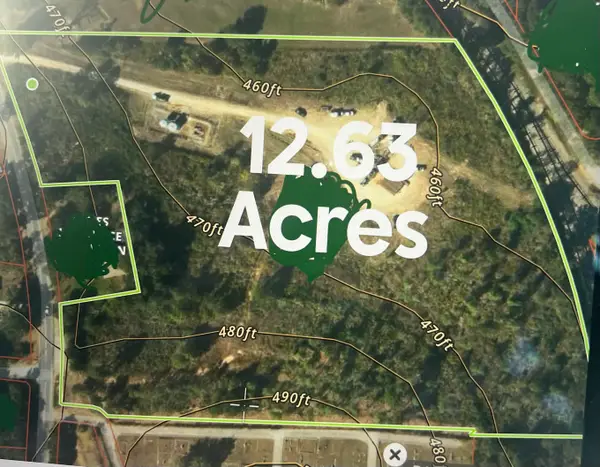 $112,000Active12.63 Acres
702 N Jarvis, Troup, TX 75789
MLS# 20264899Listed by: SCARBOROUGH REALTY GROUP TX -CARTHAGE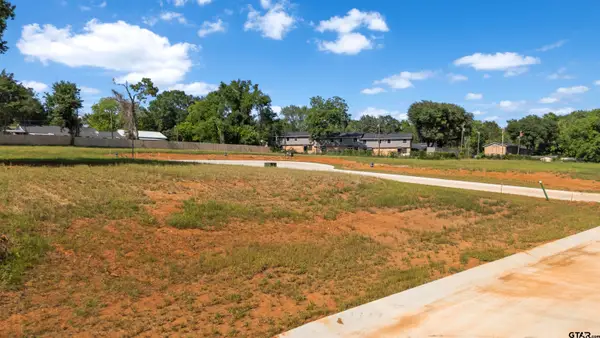 $42,000Active-- beds -- baths
403 Mary Lane, Troup, TX 75789
MLS# 26009330Listed by: KRISTI MARTIN REALTOR LLC $42,000Active-- beds -- baths
405 Mary Lane, Troup, TX 75789
MLS# 26009331Listed by: KRISTI MARTIN REALTOR LLC


Protect your home and budget from life's surprises with an Assurant Home Warranty, backed by a partner that supports you through every step of homeownership. Explore Plans.
©2026 Century 21 Real Estate LLC. All rights reserved. CENTURY 21®, the CENTURY 21 Logo and C21® are service marks owned by Century 21 Real Estate LLC. Century 21 Real Estate LLC fully supports the principles of the Fair Housing Act and the Equal Opportunity Act. Each office is independently owned and operated. Listing information is deemed reliable but not guaranteed accurate.