
405 S Price, Troup, TX 75789
Local realty services provided by:CENTURY 21 Platinum Partners
405 S Price,Troup, TX 75789
$1,400
- 3 Beds
- 2 Baths
- 1,152 sq. ft.
- Single family
- Active
Listed by: misty turner
Office: kristi martin realty
MLS#:20267390
Source:TX_LAAR
Price summary
- Price:$1,400
- Price per sq. ft.:$1.22
About this home
This charming single-story house features three bedrooms and two bathrooms, perfect for a family or anyone looking for a comfortable living space. The master bedroom includes a private bath, providing a relaxing retreat. The home boasts seamless matching flooring throughout, creating a cohesive and stylish look. Outside, you'll find a large, fully fenced yard, offering plenty of space for outdoor activities and privacy. The big, covered front porch is ideal for enjoying your morning coffee or relaxing in the evening, rain or shine.
Contact an agent
Home facts
- Year built:1977
- Listing ID #:20267390
- Added:5 day(s) ago
- Updated:October 27, 2026 at 04:16 PM
Rooms and interior
- Bedrooms:3
- Total bathrooms:2
- Full bathrooms:2
- Rooms Total:3
- Dining Description:Kitchen/eating Combo
- Bathrooms Description:Shower/tub
- Kitchen Description:Gas Range/oven
- Bedroom Description:All Bedrooms Downstairs
- Basement Description:Pier And Beam
- Living area:1,152 sq. ft.
Heating and cooling
- Cooling:Central Electric
- Heating:Central Gas
Structure and exterior
- Roof:Composition
- Year built:1977
- Building area:1,152 sq. ft.
- Lot area:0.32 Acres
- Architectural Style:Traditional
- Construction Materials:Siding
- Exterior Features:Patio Covered, Porch
- Foundation Description:Pier And Beam
- Levels:1 Story
Utilities
- Water:Public Water
Finances and disclosures
- Price:$1,400
- Price per sq. ft.:$1.22
Features and amenities
- Amenities:Gas Water Heater
Parking
- Parking description:Carport
New listings near 405 S Price
- New
 $229,900Active3 beds 2 baths1,366 sq. ft.
405 Short St, Troup, TX 75789
MLS# 20267454Listed by: TRINA GRIFFITH & COMPANY REAL ESTATE  $230,000Active3 beds 2 baths1,320 sq. ft.
107 E Magnolia, Troup, TX 75789
MLS# 26013797Listed by: SHILLING REAL ESTATE COMPANY $1,300Active2 beds 1 baths816 sq. ft.
301 Alan St, Troup, TX 75789
MLS# 20266931Listed by: KRISTI MARTIN REALTY $254,900Active3 beds 2 baths1,295 sq. ft.
306 W Tarbutton, Troup, TX 75789
MLS# 26013453Listed by: KELLER WILLIAMS REALTY-TYLER $204,900Active3 beds 2 baths1,610 sq. ft.
1704 W Duval Street, Troup, TX 75789
MLS# 20266866Listed by: KRISTI MARTIN REALTY $295,000Active-- beds -- baths
1410 W Duval, Troup, TX 75789
MLS# 26012983Listed by: PLATINUM REALTY GROUP TYLER LLC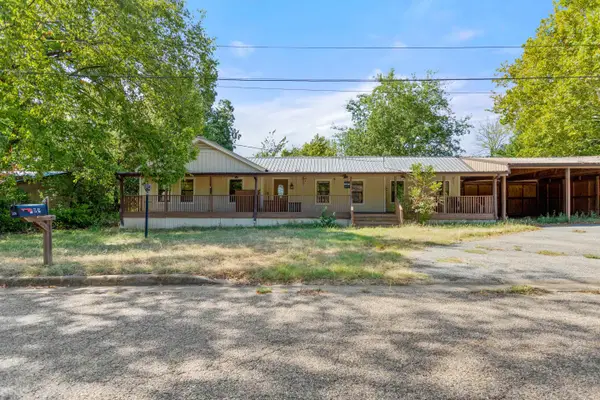 $145,000Active3 beds 3 baths1,976 sq. ft.
204 W Tarbutton Street, Troup, TX 75789
MLS# 20266283Listed by: KEEBAUGH & COMPANY $339,000Pending3 beds 2 baths1,459 sq. ft.
814 N Jarvis St, Troup, TX 75789
MLS# 26012223Listed by: GOOD REALTY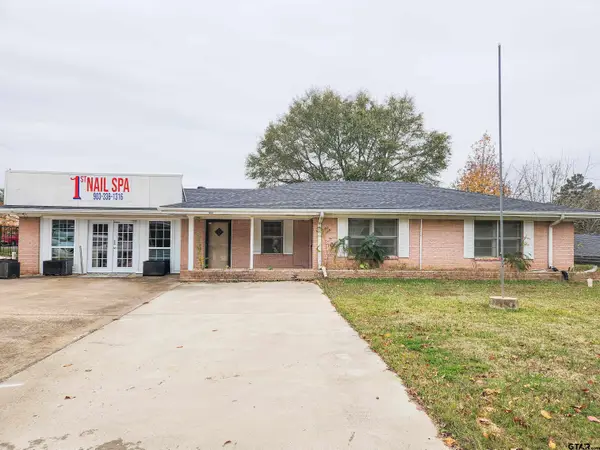 $350,000Active3 beds 2 baths1,822 sq. ft.
606 Duval, Troup, TX 75789
MLS# 26011906Listed by: THE PAMELA WALTERS GROUP


Protect your home and budget from life's surprises with an Assurant Home Warranty, backed by a partner that supports you through every step of homeownership. Explore Plans.
©2026 Century 21 Real Estate LLC. All rights reserved. CENTURY 21®, the CENTURY 21 Logo and C21® are service marks owned by Century 21 Real Estate LLC. Century 21 Real Estate LLC fully supports the principles of the Fair Housing Act and the Equal Opportunity Act. Each office is independently owned and operated. Listing information is deemed reliable but not guaranteed accurate.