
15004 Cr 164, Tyler, TX 75703
Local realty services provided by:CENTURY 21 Judge Fite Company
15004 Cr 164,Tyler, TX 75703
$399,900
- 4 Beds
- 3 Baths
- 1,991 sq. ft.
- Single family
- Active
Listed by: amy, egaa
Office: nexthome neighbors
MLS#:26010010
Source:TX_GTAR
Price summary
- Price:$399,900
- Price per sq. ft.:$200.85
About this home
South Tyler Living, Green Belt Views and a Location That Can't Be Beat! Welcome to 15004 CR 164, where location truly is everything. Nestled in one of South Tyler's most desirable areas, this well-maintained 2022-built home offers 4 bedrooms and 2.5 baths, with easy proximity to The Legacy walking trails, shopping, dining, and everyday conveniences. Step onto the back patio and take in the peaceful green belt views—a rare find that makes this property truly stand out. Whether it's morning coffee or evening relaxation, this private outdoor space offers a private, serene space. Inside, gorgeous hardwood floors, abundant natural light, and on-trend finishes give the home a fresh, timeless feel. The open-concept living and kitchen area creates the perfect space for everyday living and entertaining alike. A split-bedroom floor plan offers added privacy, with the primary suite tucked away from the secondary bedrooms. A standout feature: the primary closet connects directly to the laundry room through the ensuite bath. This is a convenience you'll wonder how you ever lived without. Generous closet space throughout adds even more everyday functionality. Homes that combine this level of location, views, and care don't come along often. Schedule your showing today and experience why 15004 CR 164 is the total package....
Contact an agent
Home facts
- Year built:2022
- Subdivision & Development:Oak Springs Addn U-1
- Listing ID #:26010010
- Added:59 day(s) ago
- Updated:September 17, 2026 at 03:52 PM
Rooms and interior
- Bedrooms:4
- Total bathrooms:3
- Full bathrooms:2
- Half bathrooms:1
- Dining Description:BreakFast Bar
- Bathrooms Description:Double Lavatory, Garden Tub, Linen Closet, Separate Water Closet, Shower and Tub, Walk-In Closet
- Kitchen Description:Dishwasher, Disposal, Electric Oven, Gas Cook Top, Microwave
- Bedroom Description:All Bedrooms Downstairs, Master Bedroom Split, Walkin Closet
- Living area:1,991 sq. ft.
Heating and cooling
- Cooling:Central Electric
- Heating:Central/Gas
Structure and exterior
- Roof:Composition
- Year built:2022
- Building area:1,991 sq. ft.
- Architectural Style:Traditional
- Construction Materials:Brick, Cement Siding, Frame
- Exterior Features:Covered
- Foundation Description:Slab
- Levels:1 Story
Schools
- High school:Tyler Legacy
- Middle school:Three Lakes
- Elementary school:Jack
Finances and disclosures
- Price:$399,900
- Price per sq. ft.:$200.85
- Tax amount:$5,324 (2026)
Features and amenities
- Appliances:Dishwasher, Disposal, Electric Oven, Gas Cooktop, Microwave
- Amenities:Ceiling Fan(s), Walk-In Closet(s)
Parking
- Garage spaces:2
New listings near 15004 Cr 164
- New
 $1,699,000Active5 beds 5 baths7,123 sq. ft.
6704 Hollytree Circle, Tyler, TX 75703
MLS# 26012872Listed by: LISTINGSPARK - New
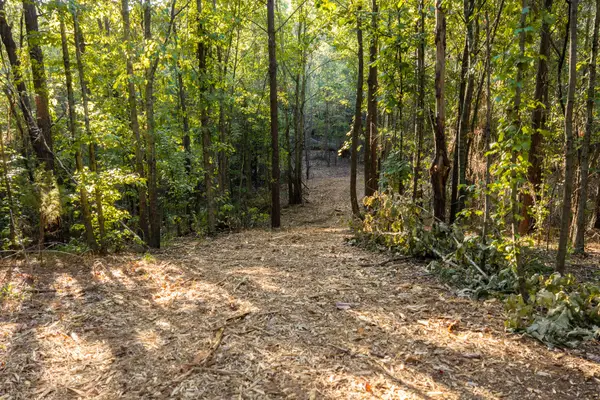 $1,417,900Active141.79 Acres
TBD Fm 2015, Tyler, TX 75708
MLS# 21389056Listed by: UNITED COUNTRY LEGACY LAND COMPANY - New
 $489,900Active4 beds 4 baths3,741 sq. ft.
5718 Gloucester, Tyler, TX 75707
MLS# 26012868Listed by: KELLER WILLIAMS REALTY-TYLER - New
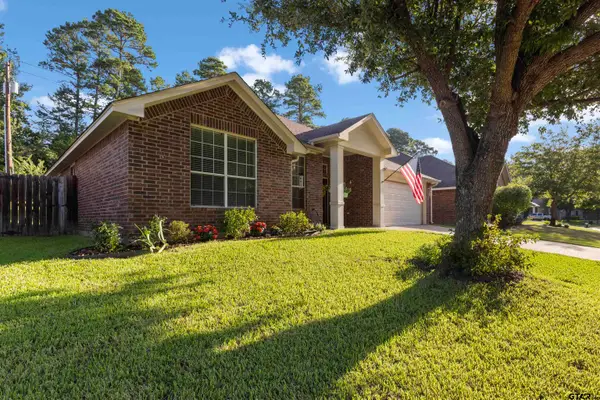 $355,000Active4 beds 2 baths1,950 sq. ft.
621 Winding Bro 621 Winding Brook Ln, Tyler, TX 75703
MLS# 26012861Listed by: QUALITY CHOICE SOLUTIONS, LLC - New
 $900,000Active4 beds 4 baths3,292 sq. ft.
3015 Forest Trl, Tyler, TX 75703
MLS# 26012859Listed by: RAMSEY REALTY GROUP - LONGVIEW - New
 $1,417,900Active-- beds -- baths
TBD Fm 2015, Tyler, TX 75706
MLS# 26012850Listed by: UNITED COUNTRY LEGACY LAND COMPANY - New
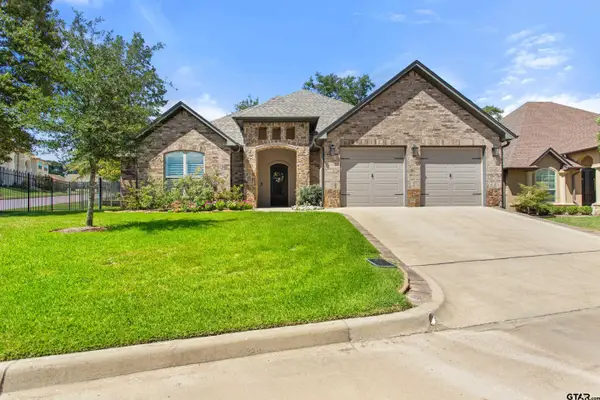 $550,000Active3 beds 2 baths2,340 sq. ft.
7559 Cross Gate Way, Tyler, TX 75703
MLS# 26012837Listed by: EBBY HALLIDAY - TYLER - New
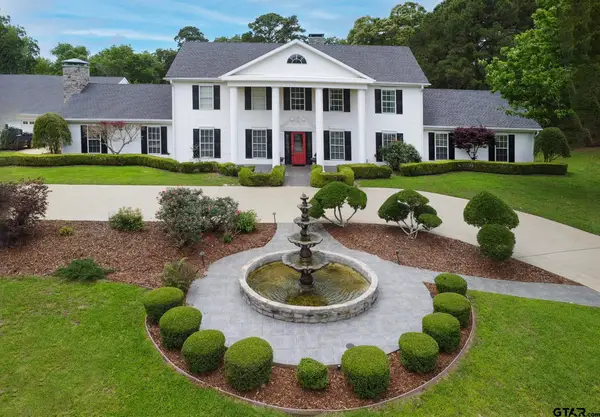 $895,000Active4 beds 4 baths5,288 sq. ft.
18722 Ridgeline Rd, Tyler, TX 75703
MLS# 26012835Listed by: REALTY ONE GROUP PROSPER - New
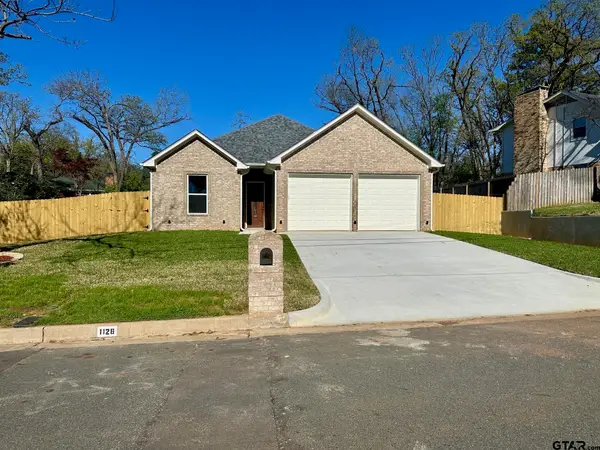 $335,000Active3 beds 2 baths1,617 sq. ft.
1126 Pollard Dr, Tyler, TX 75701
MLS# 26012825Listed by: NEWBERRY REAL ESTATE - New
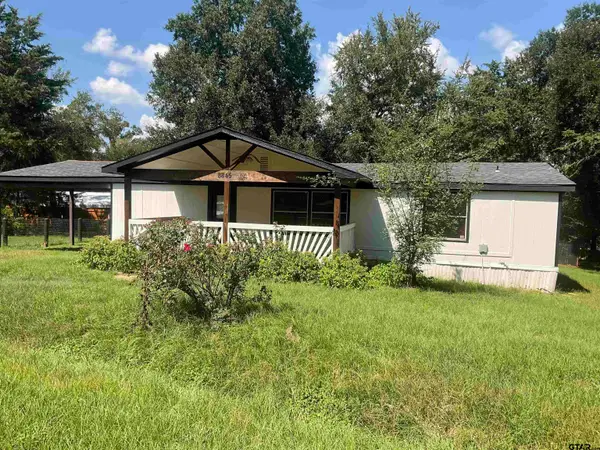 $139,900Active4 beds 3 baths1,344 sq. ft.
8845 Jennifer Dr., Tyler, TX 75703
MLS# 26012826Listed by: KELLER WILLIAMS REALTY-TYLER


Protect your home and budget from life's surprises with an Assurant Home Warranty, backed by a partner that supports you through every step of homeownership. Explore Plans.
©2026 Century 21 Real Estate LLC. All rights reserved. CENTURY 21®, the CENTURY 21 Logo and C21® are service marks owned by Century 21 Real Estate LLC. Century 21 Real Estate LLC fully supports the principles of the Fair Housing Act and the Equal Opportunity Act. Each office is independently owned and operated. Listing information is deemed reliable but not guaranteed accurate.