
2075 Stonegate Valley Dr, Tyler, TX 75703
Local realty services provided by:CENTURY 21 Judge Fite Company
2075 Stonegate Valley Dr,Tyler, TX 75703
$848,000
- 4 Beds
- 4 Baths
- 3,361 sq. ft.
- Single family
- Active
Listed by: macy, myers ruark
Office: dwell realty
MLS#:26010752
Source:TX_GTAR
Price summary
- Price:$848,000
- Price per sq. ft.:$252.31
About this home
Located in the highly sought-after gated community of Stonegate, this custom 4-bedroom, 2 full bath & 2 half bath home offers quality construction, exceptional updates, & one of Tyler's most convenient locations. Just minutes from shopping, dining, hospitals, & schools, Stonegate also offers residents exclusive access to a private lake & lighted walking trails, providing a peaceful setting in the heart of the city. Inside, you'll find fresh interior paint throughout, updated hardwood flooring in the primary suite & office, new carpet, plantation shutters, soaring ceilings, formal dining, & a spacious living room with custom built-ins & a gas fireplace. The kitchen features granite countertops, a large island, gas cooktop, double ovens, farmhouse sink, very large walk in butlers pantry & abundant cabinetry, while the oversized primary suite offers an updated bath with quartzite countertops, clawfoot tub, separate shower, & 2 impressive walk-in closets. Significant investments have already been made, including a Class 4 impact-resistant roof, new seamless gutters with LeafBlaster gutter guards, a professionally designed backyard transformation, & a 400-square-foot TimberTech AZEK deck built on custom steel I-beam construction overlooking the secluded backyard. Additional features such as French drains, a 16-zone Wi-Fi irrigation system, extended driveway, new concrete stairs, & professional landscaping create a truly park-like setting. Additionally, updated electrical, a tankless water heater, whole-home water filtration, reverse osmosis drinking water, central vacuum, annual HVAC maintenance, AprilAire air purification, Wi-Fi smoke detectors, & a smart home system that allows you to control the HVAC, irrigation, garage doors, exterior lighting, & security from your phone through the Alert 360 system. The attic features extensive built-in storage in addition to the home's generous closets, plus a 400-lb attic lift for easy access. This home truly has it all...
Contact an agent
Home facts
- Year built:2009
- Subdivision & Development:STONEGATE ADDN
- Listing ID #:26010752
- Added:45 day(s) ago
- Updated:September 17, 2026 at 03:52 PM
Rooms and interior
- Bedrooms:4
- Total bathrooms:4
- Full bathrooms:2
- Half bathrooms:2
- Flooring:Carpet, Tile, Wood
- Dining Description:BreakFast Bar
- Bathrooms Description:Separate Walk-In Closets, Shower and Tub, Shower/Tub, Walk-In Closet
- Kitchen Description:Dishwasher, Disposal, Double Oven, Electric Oven, Gas Cook Top, Ice Maker, Microwave, Refrigerator, Tankless Water Heater
- Bedroom Description:All Bedrooms Downstairs, Master Bedroom Split, Walkin Closet
- Living area:3,361 sq. ft.
Heating and cooling
- Cooling:Ceiling Fan(s), Central Electric, Zoned-2
- Heating:Central/Gas, Fireplace, Hot Water, Zoned
Structure and exterior
- Roof:Composition
- Year built:2009
- Building area:3,361 sq. ft.
- Lot area:0.57 Acres
- Lot Features:Rectangular Lot, Subdivision Lot, Wooded
- Architectural Style:Traditional
- Construction Materials:Brick, Cement Siding
- Exterior Features:Covered, Deck, Patio
- Foundation Description:Slab
- Levels:1 Story
Schools
- High school:Whitehouse
- Middle school:Whitehouse
- Elementary school:Whitehouse - Brown
Utilities
- Water:Public
- Sewer:Public Sewer
Finances and disclosures
- Price:$848,000
- Price per sq. ft.:$252.31
- Tax amount:$10,264 (2026)
Features and amenities
- Appliances:Dishwasher, Disposal, Double Oven, Electric Oven, Gas Cooktop, Ice Maker, Microwave, Refrigerator, Water Heater - Tankless
- Amenities:Attic Stairs, Ceiling Fan(s), Common Area, Fishing, Walk-In Closet(s)
- Smart home:Yes
Parking
- Parking description:Garage Door Opener, Inside Entrance
- Garage spaces:2
New listings near 2075 Stonegate Valley Dr
- New
 $1,699,000Active5 beds 5 baths7,123 sq. ft.
6704 Hollytree Circle, Tyler, TX 75703
MLS# 26012872Listed by: LISTINGSPARK - New
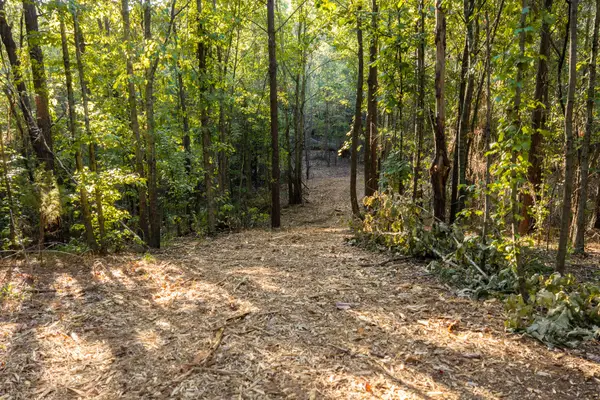 $1,417,900Active141.79 Acres
TBD Fm 2015, Tyler, TX 75708
MLS# 21389056Listed by: UNITED COUNTRY LEGACY LAND COMPANY - New
 $489,900Active4 beds 4 baths3,741 sq. ft.
5718 Gloucester, Tyler, TX 75707
MLS# 26012868Listed by: KELLER WILLIAMS REALTY-TYLER - New
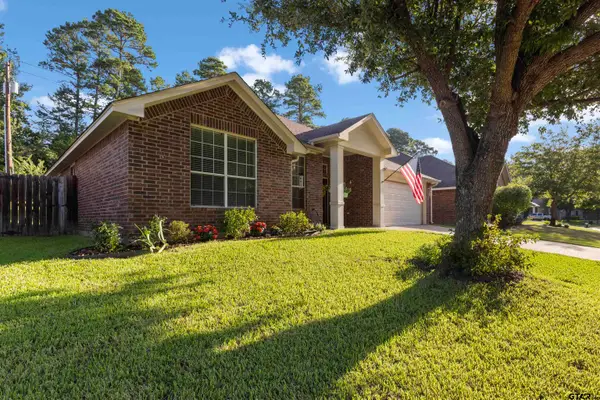 $355,000Active4 beds 2 baths1,950 sq. ft.
621 Winding Bro 621 Winding Brook Ln, Tyler, TX 75703
MLS# 26012861Listed by: QUALITY CHOICE SOLUTIONS, LLC - New
 $900,000Active4 beds 4 baths3,292 sq. ft.
3015 Forest Trl, Tyler, TX 75703
MLS# 26012859Listed by: RAMSEY REALTY GROUP - LONGVIEW - New
 $1,417,900Active-- beds -- baths
TBD Fm 2015, Tyler, TX 75706
MLS# 26012850Listed by: UNITED COUNTRY LEGACY LAND COMPANY - New
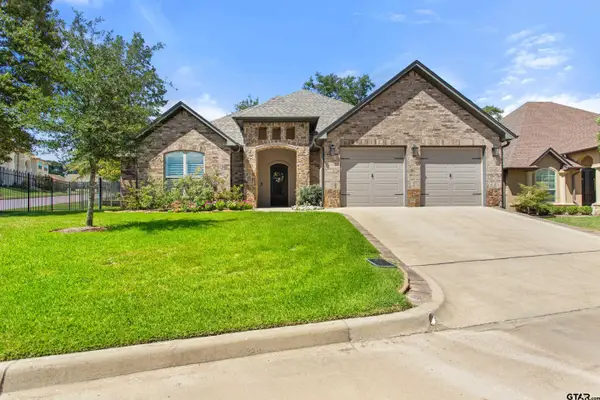 $550,000Active3 beds 2 baths2,340 sq. ft.
7559 Cross Gate Way, Tyler, TX 75703
MLS# 26012837Listed by: EBBY HALLIDAY - TYLER - New
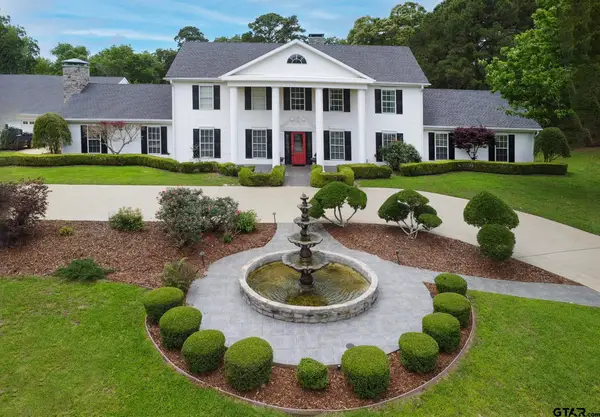 $895,000Active4 beds 4 baths5,288 sq. ft.
18722 Ridgeline Rd, Tyler, TX 75703
MLS# 26012835Listed by: REALTY ONE GROUP PROSPER - New
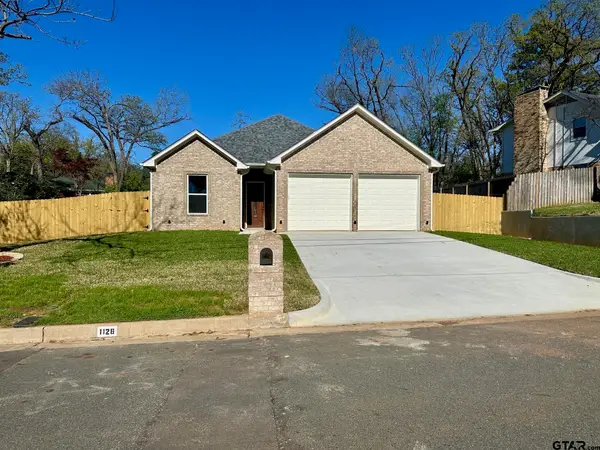 $335,000Active3 beds 2 baths1,617 sq. ft.
1126 Pollard Dr, Tyler, TX 75701
MLS# 26012825Listed by: NEWBERRY REAL ESTATE - New
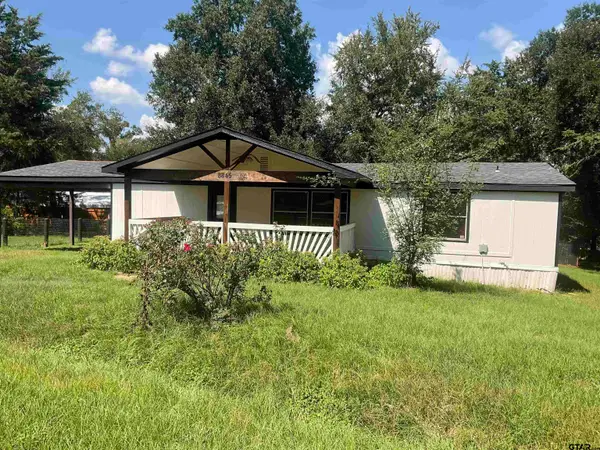 $139,900Active4 beds 3 baths1,344 sq. ft.
8845 Jennifer Dr., Tyler, TX 75703
MLS# 26012826Listed by: KELLER WILLIAMS REALTY-TYLER


Protect your home and budget from life's surprises with an Assurant Home Warranty, backed by a partner that supports you through every step of homeownership. Explore Plans.
©2026 Century 21 Real Estate LLC. All rights reserved. CENTURY 21®, the CENTURY 21 Logo and C21® are service marks owned by Century 21 Real Estate LLC. Century 21 Real Estate LLC fully supports the principles of the Fair Housing Act and the Equal Opportunity Act. Each office is independently owned and operated. Listing information is deemed reliable but not guaranteed accurate.