
3025 Stonegate Blvd, Tyler, TX 75703
Local realty services provided by:CENTURY 21 Judge Fite Company
Listed by: shelia cooper, gillian johnson
Office: re/max impact
MLS#:26007446
Source:TX_GTAR
Price summary
- Price:$1,275,000
- Price per sq. ft.:$208.98
About this home
Located on an expansive 1.7-acre homesite within the exclusive gated community of Stonegate, this exceptional estate offers a rare combination of elegance, privacy, and versatility. Designed with both everyday comfort and grand entertaining in mind, the home showcases rich hardwood floors, coffered ceilings, extensive custom millwork, and thoughtfully curated high-end finishes throughout. The chef’s kitchen is a true centerpiece, featuring Sub-Zero refrigeration, a Wolf gas range with griddle, farmhouse sink, granite countertops, built-in beverage refrigeration, abundant custom cabinetry, and even a secondary dishwasher in the laundry room for effortless entertaining. Additional luxury amenities include central vacuum, tankless water heating, a durable metal roof, and countless custom built-ins.The flexible floorplan is ideal for multi-generational living, large families, or those who love to host. The main level offers multiple living spaces, a spacious office, a luxurious primary retreat with spa-inspired bath, a guest suite, additional flex space, and a powder bath. Upstairs, an impressive mirrored studio with built-in bar creates endless possibilities as a game room, fitness space, or third living area, alongside an additional office, three bedrooms, and two full baths. Outdoors, the property truly shines. A resort-style pool, expansive covered patio, and fully equipped outdoor kitchen create the perfect backdrop for entertaining, while mature trees and generous green space provide exceptional privacy and tranquility. An automatic gated drive leads to the oversized four-car garage. Stonegate offers a lifestyle few communities can match, with private gated access, scenic nature trails, a private lake, and a prime location near UT Tyler, top medical facilities, shopping, and dining. Welcome to Your New Home!...
Contact an agent
Home facts
- Year built:2008
- Listing ID #:26007446
- Added:1 day(s) ago
- Updated:May 29, 2026 at 02:35 PM
Rooms and interior
- Bedrooms:5
- Total bathrooms:5
- Full bathrooms:4
- Half bathrooms:1
- Flooring:Carpet, Tile, Wood
- Dining Description:Breakfast Room
- Bathrooms Description:Garden Tub, Jack & Jill, Separate Water Closet, Shower Only, Shower and Tub, Shower/Tub, Tile, Walk-In Closet
- Kitchen Description:Cooktop-Gas, Dishwasher, Disposal, Island, Microwave, Oven-Electric, Pantry, Refrigerator
- Bedroom Description:Guest Bedroom Downstairs, Guest Bedroom Split, Master Bedroom Downstairs, Master Bedroom Split, Sitting Area in Master
- Living area:6,101 sq. ft.
Heating and cooling
- Cooling:Central Electric
- Heating:Central/Gas
Structure and exterior
- Roof:Aluminum or Metal
- Year built:2008
- Building area:6,101 sq. ft.
- Lot area:1.71 Acres
- Lot Features:Subdivision Lot, Wooded
- Architectural Style:Traditional
- Construction Materials:Brick and Stone
- Exterior Features:Deck Open, Gutter(s), Outside Kitchen Equipment, Patio Covered, Security Gate, Security Lighting, Sprinkler System
- Foundation Description:Slab
- Levels:2 Story
Schools
- High school:Whitehouse
- Middle school:Whitehouse
- Elementary school:Whitehouse - Brown
Utilities
- Water:Public
- Sewer:Public Sewer
Finances and disclosures
- Price:$1,275,000
- Price per sq. ft.:$208.98
- Tax amount:$20,243
Features and amenities
- Amenities:Blinds, Cable, Cable TV Available, Ceiling Fan, Central Vacuum, Satellite, Security - Gated
- Pool features:Chlorine, Cleaning System, Gunite, Heated, In Ground, Outdoor Hot Tub or Spa
Parking
- Parking description:Concrete Driveway, Door w/Opener w/Controls, Side Entry
- Garage spaces:4
New listings near 3025 Stonegate Blvd
- New
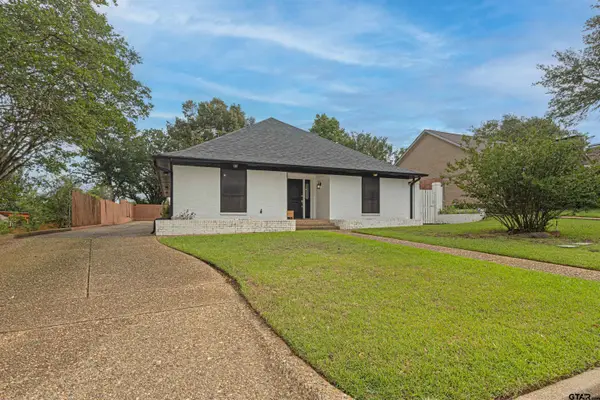 $350,000Active4 beds 3 baths2,452 sq. ft.
641 Timberwilde Dr., Tyler, TX 75703
MLS# 26007520Listed by: THE PROPERTY SHOPPE - EXP REALTY, LLC - New
 $79,500Active0.51 Acres
21145 Patriot Circle (Bullard ISD), Tyler, TX 75703
MLS# 26007522Listed by: CB & A, REALTORS - New
 $79,500Active0.5 Acres
21129 Patriot Circle (Bullard ISD), Tyler, TX 75703
MLS# 26007524Listed by: CB & A, REALTORS - New
 $79,500Active0.5 Acres
21121 Patriot Circle (Bullard ISD), Tyler, TX 75703
MLS# 26007525Listed by: CB & A, REALTORS - New
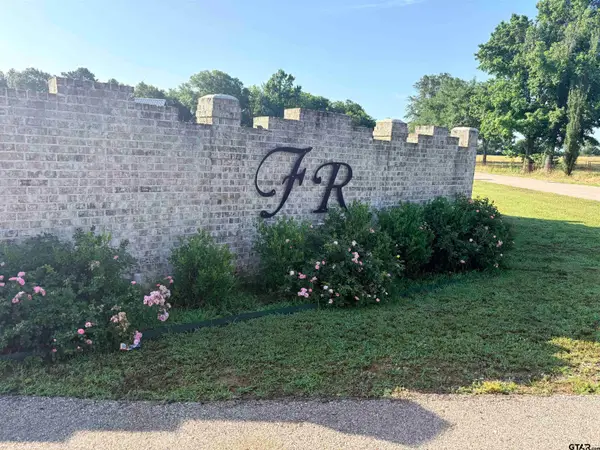 $79,500Active0.5 Acres
21137 Patriot Circle (Bullard ISD), Tyler, TX 75703
MLS# 26007526Listed by: CB & A, REALTORS - New
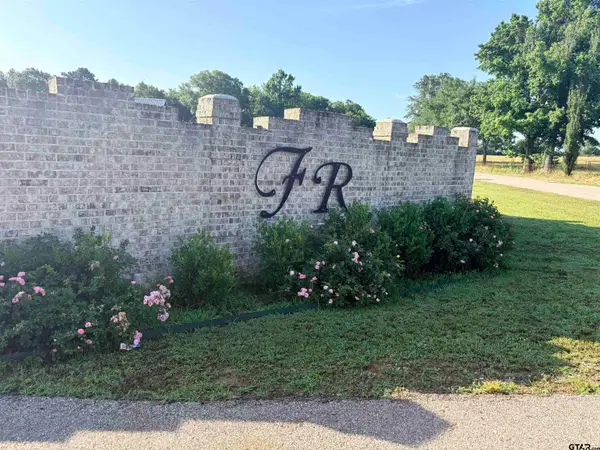 $79,500Active0.5 Acres
21113 Patriot Circle (Bullard ISD), Tyler, TX 75703
MLS# 26007527Listed by: CB & A, REALTORS - New
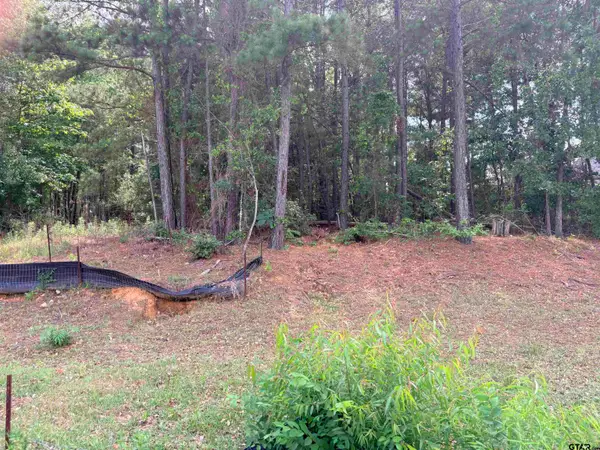 $159,000Active0.4 Acres
7545 NORTHLAKE, Tyler, TX 75703
MLS# 26007516Listed by: CB & A, REALTORS - New
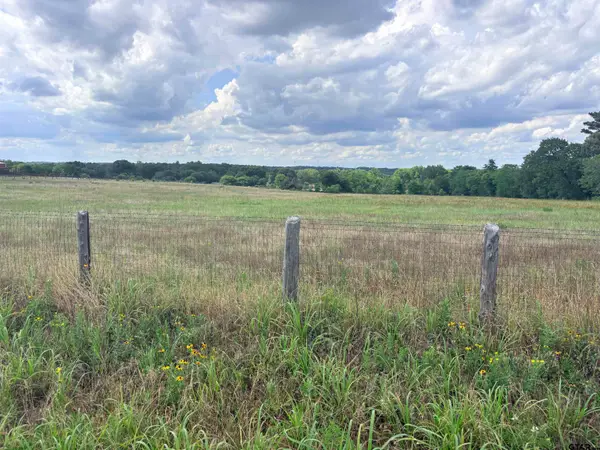 $282,000Active9.4 Acres
TBD COUNTY ROAD 1140, Tyler, TX 75709
MLS# 26007515Listed by: CB & A, REALTORS - New
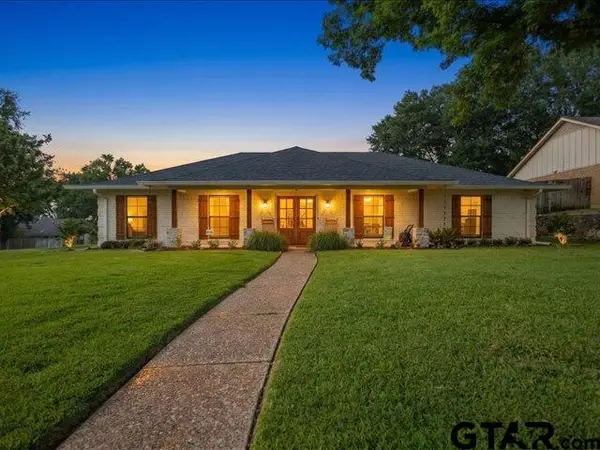 $389,000Active3 beds 2 baths2,055 sq. ft.
717 Meadow Creek Drive, Tyler, TX 75703
MLS# 26007514Listed by: PLATINUM REALTY GROUP TYLER LLC - New
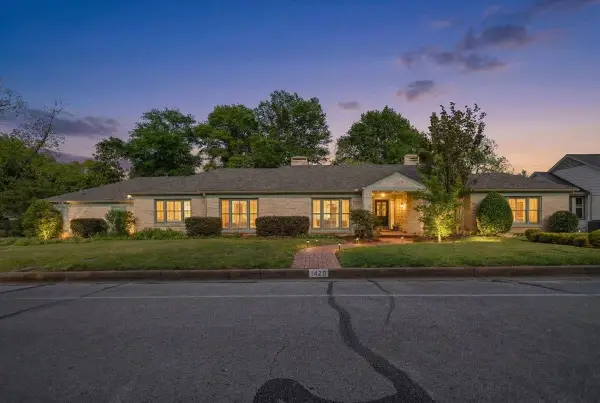 $515,000Active3 beds 3 baths3,112 sq. ft.
1420 Donnybrook, Tyler, TX 75701
MLS# 20263857Listed by: KELLER WILLIAMS REALTY-TYLER


Protect your home and budget from life's surprises with an Assurant Home Warranty, backed by a partner that supports you through every step of homeownership. Explore Plans.
©2026 Century 21 Real Estate LLC. All rights reserved. CENTURY 21®, the CENTURY 21 Logo and C21® are service marks owned by Century 21 Real Estate LLC. Century 21 Real Estate LLC fully supports the principles of the Fair Housing Act and the Equal Opportunity Act. Each office is independently owned and operated. Listing information is deemed reliable but not guaranteed accurate.