3621 Rock Creek Dr., Tyler, TX 75707
Local realty services provided by:CENTURY 21 Judge Fite Company
Listed by: douglas, j, crutcher, p j hartley
Office: re/max properties
MLS#:26010074
Source:TX_GTAR
Price summary
- Price:$429,500
- Price per sq. ft.:$177.92
About this home
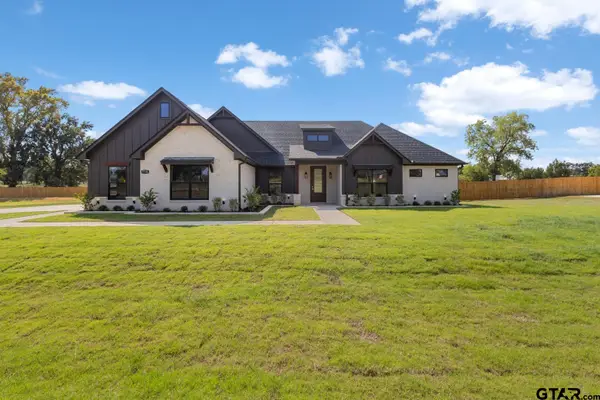
Welcome to the exclusive gated enclave of Rock Creek Village in The Woods, where elegance meets tranquility in one of the area's most desirable neighborhoods. Tucked among mature trees and peaceful surroundings, this stunning home offers refined living with thoughtfully designed spaces inside and out. The spacious living room features a custom corner brick fireplace and beautifully crafted wood built-ins with elegant trim, creating a warm and inviting atmosphere. The kitchen boasts a vaulted ceiling, custom cabinetry, a gas cooktop, double ovens, and generous storage—all seamlessly flowing into the formal dining area with rich wood flooring, perfect for entertaining. The private primary suite is a serene retreat with direct access to the backyard garden, and the spa-inspired en-suite bath includes a garden tub, walk-in shower, dual vanities with granite countertops and raised glass vessel sinks, a large walk-in closet, and convenient access to the utility room. A versatile fourth bedroom is ideal for a home office or study, while the guest bath offers double sinks, a marble-surround tub/shower, and a private water closet. Step outside to the jewel of this property—the meticulously designed Garden, a breathtaking outdoor sanctuary offering unmatched serenity and beauty. Whether you're enjoying morning coffee on the covered patio or hosting an evening gathering in the lush garden setting, this home delivers peaceful living at its finest with notable updates including a new roof in 2023, a new AC system in 2021, and Fiber internet. So many updates that you don't want to miss your chance to own this exceptional property in Rock Creek Village—schedule your private tour today and experience the lifestyle you've been dreaming of....
Contact an agent
Home facts
- Year built:1996
- Subdivision & Development:Woods, Rock Creek Village
- Listing ID #:26010074
- Added:55 day(s) ago
- Updated:September 14, 2026 at 07:37 AM
Rooms and interior
- Bedrooms:4
- Total bathrooms:2
- Full bathrooms:2
- Flooring:Brick, Carpet, Wood
- Dining Description:BreakFast Bar
- Bathrooms Description:Ceramic Tile, Garden Tub, Marble, Separate Dressing Areas, Separate Lavatories, Separate Walk-In Closets, Separate Water Closet, Shower and Tub
- Kitchen Description:Dishwasher, Disposal, Double Oven, Electric Oven, Gas Cook Top, Ice Maker, Microwave, Stove - Gas, Trash Compactor
- Living area:2,414 sq. ft.
Heating and cooling
- Cooling:Ceiling Fan(s), Central Electric
- Heating:Central/Gas, Zoned
Structure and exterior
- Roof:Composition
- Year built:1996
- Building area:2,414 sq. ft.
- Lot Features:Corner Lot, Cul-De-Sac, Subdivision Lot, Wooded
- Architectural Style:Traditional
- Construction Materials:Brick
- Exterior Features:Covered, Deck
- Foundation Description:Slab
- Levels:1 Story
Schools
- High school:Chapel Hill-Tyler
- Middle school:Chapel Hill-Tyler
- Elementary school:Chapel Hill-Tyler
Utilities
- Water:Public
- Sewer:Public Sewer
Finances and disclosures
- Price:$429,500
- Price per sq. ft.:$177.92
Features and amenities
- Appliances:Dishwasher, Disposal, Double Oven, Electric Oven, Gas Cooktop, Ice Maker, Microwave, Trash Compactor
- Amenities:Ceiling Fan(s), Common Area
Parking
- Parking description:Garage, Garage Door Opener
- Garage spaces:2
New listings near 3621 Rock Creek Dr.
- New
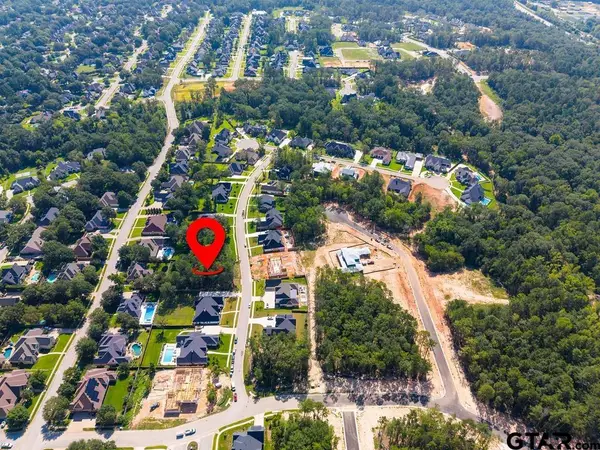 $187,000Active-- beds -- baths
2337 Hidden Creek Trl, Tyler, TX 75703
MLS# 26012709Listed by: DWELL REALTY - New

 $435,000Active4 beds 2 baths2,480 sq. ft.
14865 C R 1125, Tyler, TX 75703
MLS# 26012697Listed by: RE/MAX TYLER - New
 $314,000Active3 beds 2 baths1,722 sq. ft.
509 Limerick St, Tyler, TX 75703
MLS# 26012685Listed by: NATIONAL AGENT NETWORK - New
 $349,000Active3 beds 3 baths2,371 sq. ft.
2813 Rockbridge Road, Tyler, TX 75701
MLS# 21385014Listed by: LESLIE CAIN REALTY - New
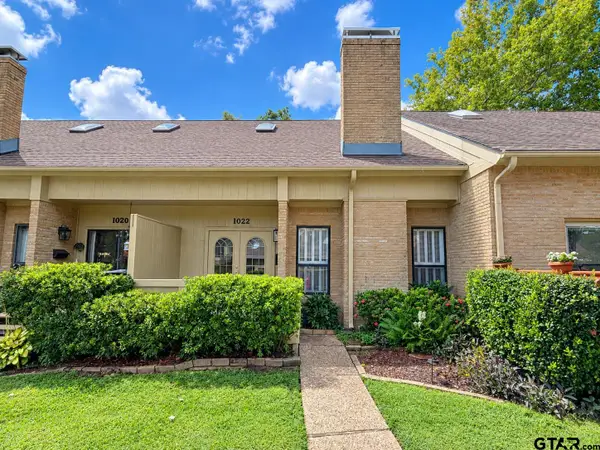 $280,000Active2 beds 3 baths2,160 sq. ft.
1022 Troup Hwy, Tyler, TX 75701
MLS# 26012683Listed by: NEWBERRY REAL ESTATE - New
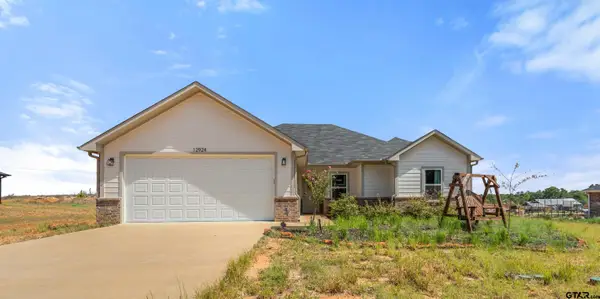 $360,000Active3 beds 2 baths1,750 sq. ft.
12924 Cr 46, Tyler, TX 75704
MLS# 26012681Listed by: RE/MAX ALIGHT - New
 $279,900Active3 beds 2 baths1,420 sq. ft.
2907 Oliver St., Tyler, TX 75701
MLS# 26012680Listed by: MORA REALTY GROUP, LLC - New
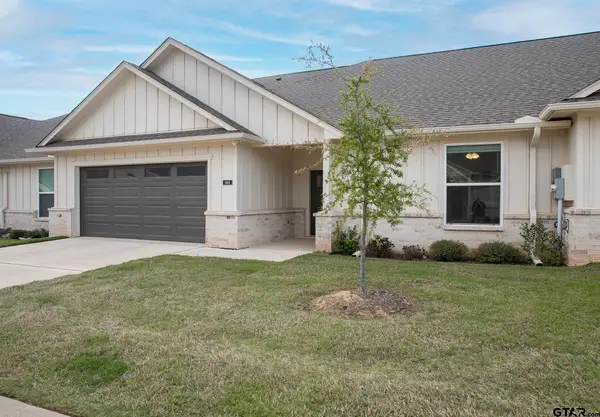 $257,000Active2 beds 2 baths1,636 sq. ft.
6143 Hamilton Meadows Way, Tyler, TX 75703
MLS# 26012669Listed by: SHILLING REAL ESTATE COMPANY - New
 $520,590Active4 beds 3 baths2,345 sq. ft.
7715 Molina Drive, Tyler, TX 75704
MLS# 26012670Listed by: MAYA PROPERTIES - New
 $875,000Active3 beds 2 baths3,690 sq. ft.
17379 County Road 318, Tyler, TX 75706
MLS# 21384611Listed by: EBBY HALLIDAY REALTORS


Protect your home and budget from life's surprises with an Assurant Home Warranty, backed by a partner that supports you through every step of homeownership. Explore Plans.
©2026 Century 21 Real Estate LLC. All rights reserved. CENTURY 21®, the CENTURY 21 Logo and C21® are service marks owned by Century 21 Real Estate LLC. Century 21 Real Estate LLC fully supports the principles of the Fair Housing Act and the Equal Opportunity Act. Each office is independently owned and operated. Listing information is deemed reliable but not guaranteed accurate.