
3814 Lake Forest Dr., Tyler, TX 75707
Local realty services provided by:CENTURY 21 Judge Fite Company
Listed by: douglas, j, crutcher, p j hartley
Office: re/max properties
MLS#:26014834
Source:TX_GTAR
Price summary
- Price:$285,000
- Price per sq. ft.:$153.39
About this home
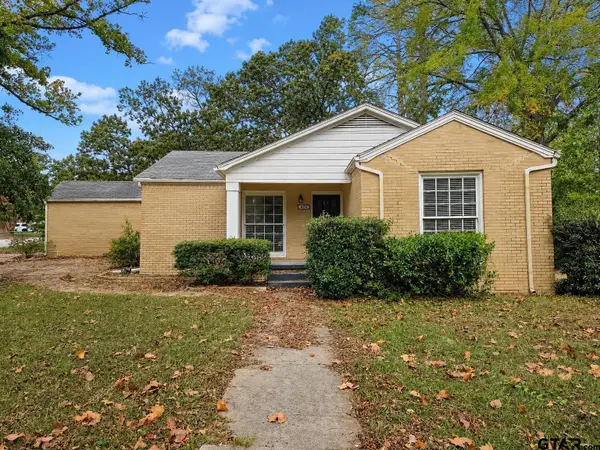
Welcome home to comfortable, easy living in the desirable Woods Unit I & II community! This inviting, single-story home offers a wonderful combination of space, privacy, and convenience, with exceptional neighborhood amenities just steps from your front door. Thoughtfully designed, the home features three spacious bedroom suites, each with its own private full bathroom and walk-in closet—ideal for family members and guests alike. The welcoming family room showcases tile flooring and a beautiful stone fireplace with gas logs, creating a warm and inviting gathering space. The kitchen offers light wood cabinetry, a tile backsplash, electric cooktop, wall oven, microwave, and refrigerator. Whether hosting friends or enjoying a quiet evening at home, you'll appreciate the variety of dining options, including a breakfast bar, a charming breakfast room with vaulted ceiling, and a formal dining room accented by designer tile and an elegant chandelier. Step outside and discover the lifestyle that makes this neighborhood so special! Enjoy the community swimming pool, two tennis courts, and a scenic walking trail winding around picturesque Lazy Creek Lake—all with HOA dues of just $65 per month. Move-in ready and full of possibilities, this home offers the perfect opportunity to enjoy low-maintenance, single-level living in a beautiful, amenity-rich community. Schedule your private showing today!...
Contact an agent
Home facts
- Year built:1996
- Subdivision & Development:Woods
- Listing ID #:26014834
- Added:1 day(s) ago
- Updated:November 05, 2026 at 04:57 PM
Rooms and interior
- Bedrooms:3
- Total bathrooms:3
- Full bathrooms:3
- Flooring:Carpet, Tile
- Dining Description:BreakFast Bar
- Bathrooms Description:Ceramic Tile, Garden Tub, Linen Closet, Marble, Separate Dressing Areas, Separate Lavatories, Separate Water Closet, Shower and Tub, Walk-In Closet
- Kitchen Description:Dishwasher, Disposal, Electric Cooktop, Electric Oven, Microwave, Refrigerator, Stove - Gas
- Living area:1,858 sq. ft.
Heating and cooling
- Cooling:Ceiling Fan(s), Central Electric
- Heating:Central/Gas
Structure and exterior
- Roof:Composition
- Year built:1996
- Building area:1,858 sq. ft.
- Lot area:0.29 Acres
- Lot Features:Corner Lot, Subdivision Lot, Wooded
- Architectural Style:Traditional
- Construction Materials:Brick
- Exterior Features:Covered, Patio
- Foundation Description:Slab
- Levels:1 Story
Schools
- High school:Chapel Hill-Tyler
- Middle school:Chapel Hill-Tyler
- Elementary school:Chapel Hill-Tyler
Utilities
- Water:Public
- Sewer:Public Sewer
Finances and disclosures
- Price:$285,000
- Price per sq. ft.:$153.39
- Tax amount:$966 (2026)
Features and amenities
- Appliances:Dishwasher, Disposal, Electric Cooktop, Electric Oven, Microwave, Refrigerator
- Amenities:Ceiling - Vaulted, Ceiling Fan(s), Common Area, Tennis Court(S)
Parking
- Parking description:Garage Door Opener, Inside Entrance
- Garage spaces:2
New listings near 3814 Lake Forest Dr.
- New
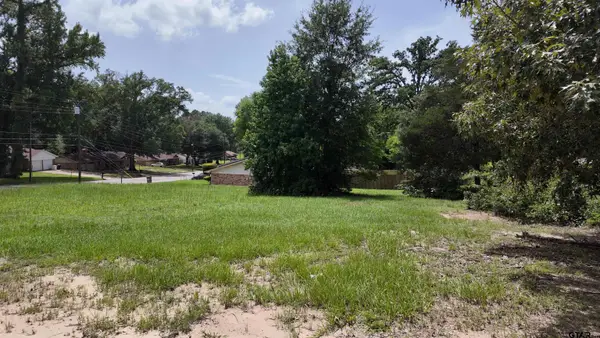 $39,900Active-- beds -- baths
3601 Brazos Blvd, Tyler, TX 75702
MLS# 26014881Listed by: MORA REALTY GROUP, LLC - New
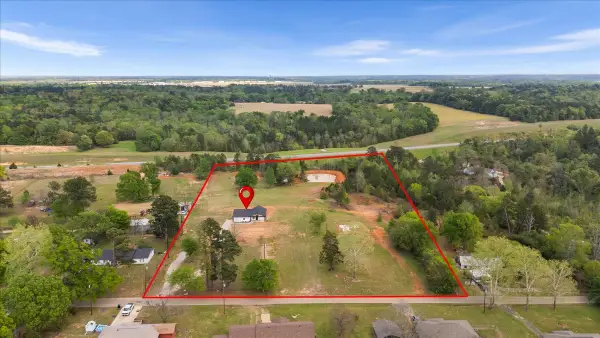 $499,900Active3 beds 2 baths1,500 sq. ft.
4123 County Road 420, Tyler, TX 75704
MLS# 21429026Listed by: MORA REALTY GROUP, LLC - New
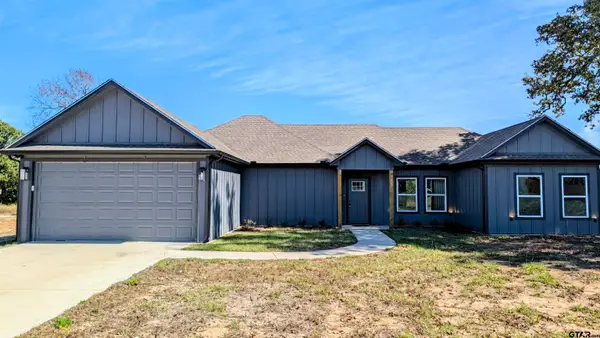 $278,000Active3 beds 2 baths1,600 sq. ft.
7380 Chestnut Cir, Tyler, TX 75707
MLS# 26014875Listed by: MILLER HOMES GROUP - New
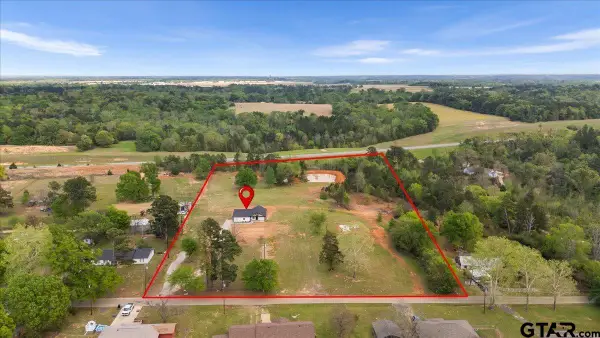 $499,900Active3 beds 2 baths1,500 sq. ft.
4123 County Road 1120, Tyler, TX 75704
MLS# 26014867Listed by: MORA REALTY GROUP, LLC - New
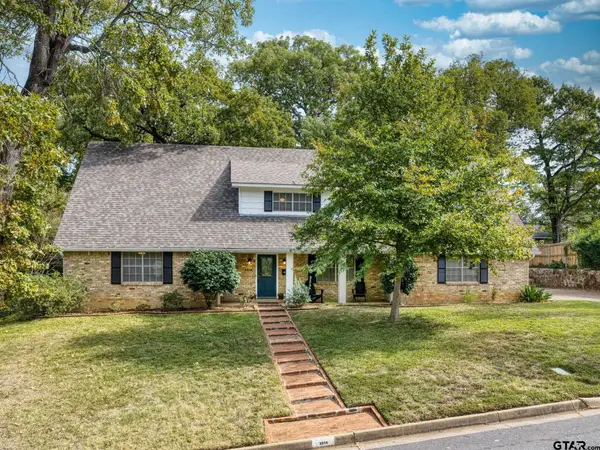 $389,000Active5 beds 3 baths2,576 sq. ft.
3314 Pollard Dr, Tyler, TX 75701
MLS# 26014869Listed by: COLDWELL BANKER APEX, REALTORS - New
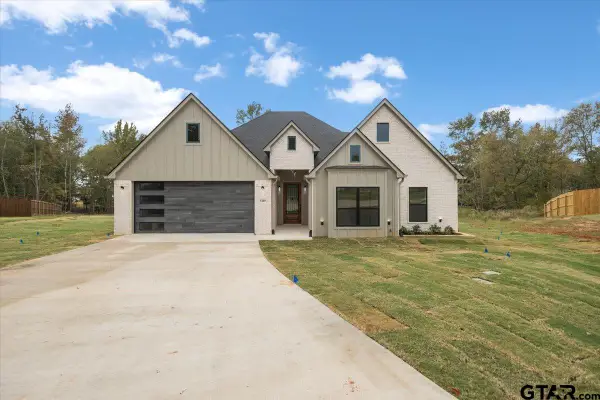 $534,600Active4 beds 3 baths2,430 sq. ft.
13811 Luka Ln. (lindale Isd), Tyler, TX 75704
MLS# 26014847Listed by: MORA REALTY GROUP, LLC - New
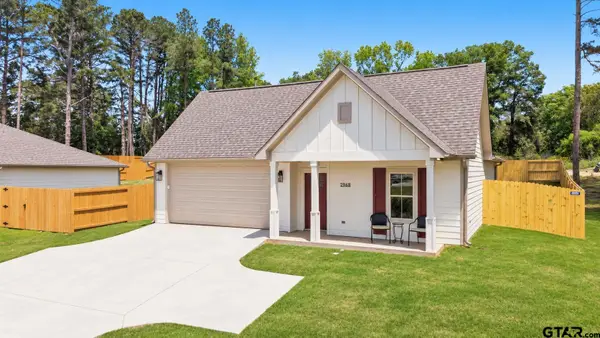 $274,500Active3 beds 2 baths1,428 sq. ft.
2968 Calloway Rd., Tyler, TX 75707
MLS# 26014853Listed by: RE/MAX PROPERTIES - New
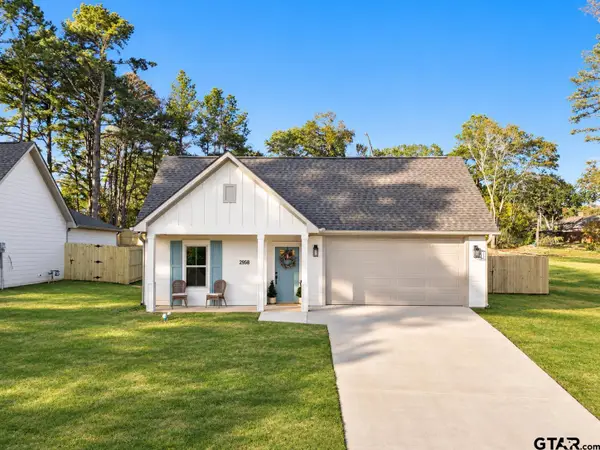 $259,500Active3 beds 2 baths1,428 sq. ft.
2958 Calloway Rd., Tyler, TX 75707
MLS# 26014855Listed by: RE/MAX PROPERTIES - New
 $145,000Active3 beds 2 baths1,463 sq. ft.
404 Stanford St., Tyler, TX 75701
MLS# 26014839Listed by: RE/MAX ALIGHT


Protect your home and budget from life's surprises with an Assurant Home Warranty, backed by a partner that supports you through every step of homeownership. Explore Plans.
©2026 Century 21 Real Estate LLC. All rights reserved. CENTURY 21®, the CENTURY 21 Logo and C21® are service marks owned by Century 21 Real Estate LLC. Century 21 Real Estate LLC fully supports the principles of the Fair Housing Act and the Equal Opportunity Act. Each office is independently owned and operated. Listing information is deemed reliable but not guaranteed accurate.