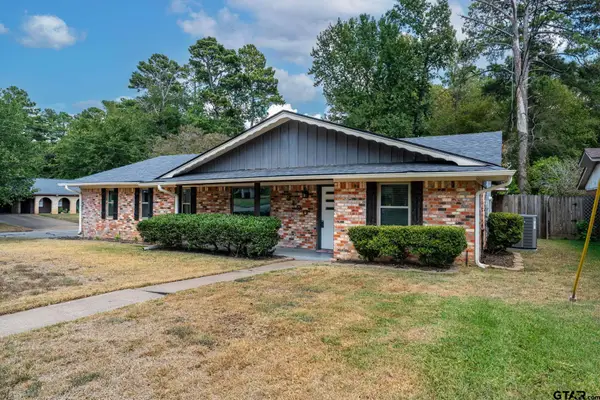
4601 Gretna Green Lane, Tyler, TX 75703
Local realty services provided by:CENTURY 21 Judge Fite Company
Listed by: william, anderson
Office: berkshire hathaway homeservice
MLS#:26012336
Source:TX_GTAR
Price summary
- Price:$399,900
- Price per sq. ft.:$153.69
About this home
Welcome to 4601 Gretna Green Lane, where space, character, and a beautiful setting come together in an established Tyler neighborhood. Situated on nearly half an acre beneath mature shade trees, this inviting home offers four bedrooms, three full baths, and a three-car garage—providing plenty of room for comfortable everyday living, guests, hobbies, and storage. The spacious grounds create wonderful curb appeal, while the large fenced backyard offers room to relax, entertain, garden, or play. Enjoy quiet mornings and evening gatherings from the covered patio overlooking the tree-shaded lawn. A long driveway provides generous parking, and the home’s single-story design offers convenient living with flexible spaces ready to fit your lifestyle. With its generous lot, peaceful surroundings, and hard-to-find combination of four bedrooms, three baths, and three garage spaces, this property presents an excellent opportunity to make a well-established South Tyler home your own. Schedule your private showing and discover all the possibilities waiting at Gretna Green Lane....
Contact an agent
Home facts
- Year built:1979
- Subdivision & Development:Highlands
- Listing ID #:26012336
- Added:1 day(s) ago
- Updated:September 04, 2026 at 03:12 PM
Rooms and interior
- Bedrooms:4
- Total bathrooms:3
- Full bathrooms:3
- Dining Description:BreakFast Bar
- Bathrooms Description:Double Lavatory, Shower and Tub
- Kitchen Description:Dishwasher, Disposal, Gas Range
- Living area:2,602 sq. ft.
Heating and cooling
- Cooling:Central Electric
- Heating:Central/Gas
Structure and exterior
- Roof:Composition
- Year built:1979
- Building area:2,602 sq. ft.
- Lot area:0.47 Acres
- Architectural Style:Traditional
- Construction Materials:Brick
- Exterior Features:Covered, Porch
- Foundation Description:Slab
- Levels:1 Story
Schools
- High school:Tyler Legacy
- Middle school:Hubbard
- Elementary school:Clarkston
Utilities
- Sewer:Public Sewer
Finances and disclosures
- Price:$399,900
- Price per sq. ft.:$153.69
- Tax amount:$4,628 (2026)
Features and amenities
- Appliances:Dishwasher, Disposal, Gas Range
- Amenities:Ceiling - Vaulted, Ceiling Fan(s)
Parking
- Garage spaces:3
New listings near 4601 Gretna Green Lane
- New
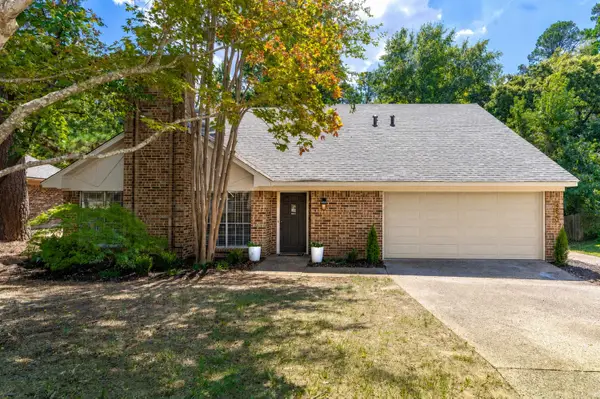 $364,900Active3 beds 4 baths2,420 sq. ft.
4820 Prestwick Lane, Tyler, TX 75703
MLS# 20266308Listed by: COLDWELL BANKER LENHART - New
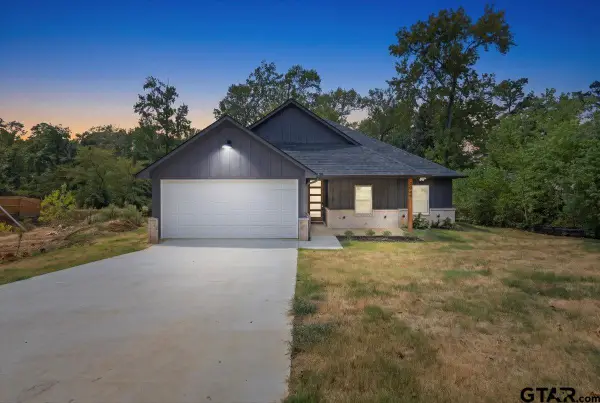 $365,000Active4 beds 2 baths1,800 sq. ft.
2049 Jackie Ave., Tyler, TX 75701
MLS# 26012333Listed by: KELLER WILLIAMS REALTY-TYLER - New
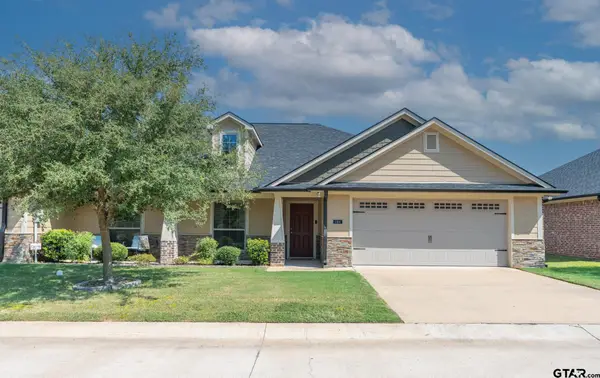 $313,800Active3 beds 2 baths1,724 sq. ft.
815 E Grande Blvd, #l104, Tyler, TX 75703
MLS# 26012325Listed by: NATIONAL AGENT NETWORK - New
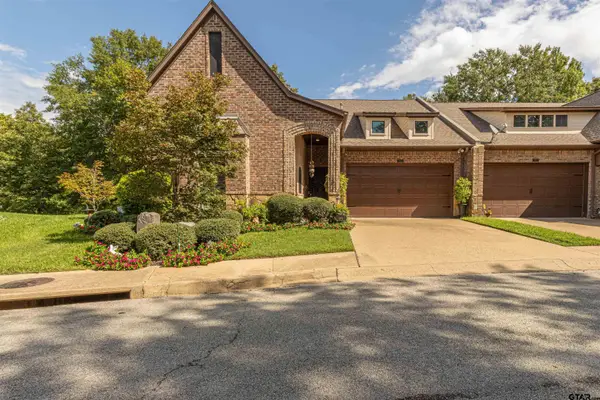 $418,000Active3 beds 2 baths2,043 sq. ft.
1857 Stonecrest Blvd 1104, Tyler, TX 75703
MLS# 26012327Listed by: THE PROPERTY SHOPPE - EXP REALTY, LLC - New
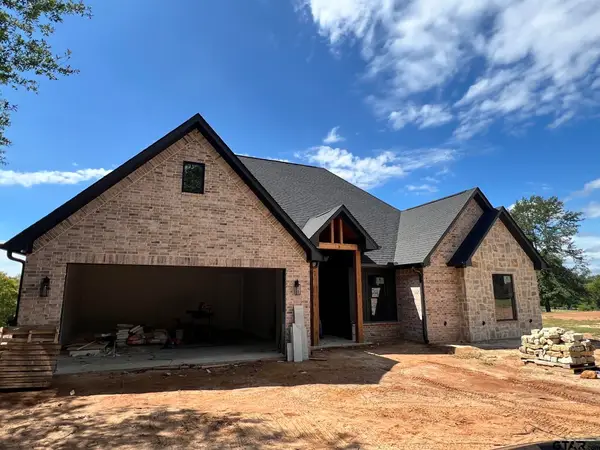 $449,900Active3 beds 3 baths1,873 sq. ft.
13016 County Road 285, Tyler, TX 75707
MLS# 26012328Listed by: JONES & CO. REALTY GROUP, LLC - New
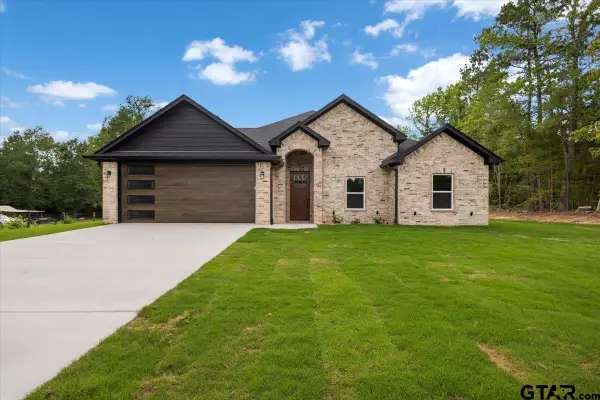 $339,900Active4 beds 2 baths1,841 sq. ft.
187 County Road 25, Tyler, TX 75705
MLS# 26012316Listed by: MORA REALTY GROUP, LLC - New
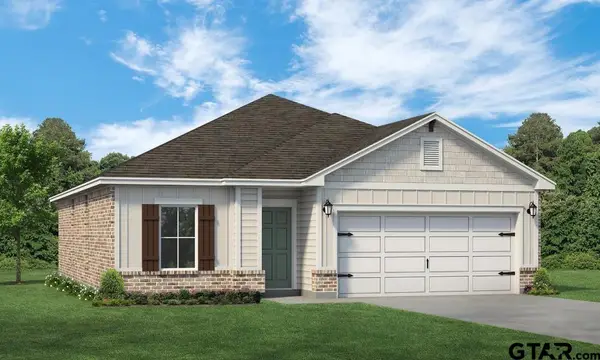 $289,990Active4 beds 2 baths1,409 sq. ft.
6108 Hidden Hills Drive, Tyler, TX 75703
MLS# 26012312Listed by: AVAILABLE HOMES, LLC - New
 $189,900Active-- beds -- baths
15830 Shady Creek, Tyler, TX 75705
MLS# 26012315Listed by: CENTURY 21 FIRST GROUP - LINDALE - New
 $286,400Active3 beds 2 baths2,096 sq. ft.
3100 Rosemary Ln, Tyler, TX 75701
MLS# 26012303Listed by: THE AGENCY TYLER


Protect your home and budget from life's surprises with an Assurant Home Warranty, backed by a partner that supports you through every step of homeownership. Explore Plans.
©2026 Century 21 Real Estate LLC. All rights reserved. CENTURY 21®, the CENTURY 21 Logo and C21® are service marks owned by Century 21 Real Estate LLC. Century 21 Real Estate LLC fully supports the principles of the Fair Housing Act and the Equal Opportunity Act. Each office is independently owned and operated. Listing information is deemed reliable but not guaranteed accurate.