4828 Prestwick Ln, Tyler, TX 75703
Local realty services provided by:CENTURY 21 Judge Fite Company
4828 Prestwick Ln,Tyler, TX 75703
$385,000
- 4 Beds
- 2 Baths
- 2,398 sq. ft.
- Single family
- Active
Listed by: dee, martin
Office: re/max alight
MLS#:26010635
Source:TX_GTAR
Price summary
- Price:$385,000
- Price per sq. ft.:$160.55
About this home
If you've been looking for a home with space, updates, and a great location, this one is worth a look. Situated on a corner lot in the Highlands subdivision, this renovated 4-bedroom, 2-bath brick home offers room to spread out inside and out. The welcoming front porch sets the tone as you step into the foyer, with living room ahead and lovely formal dining to your right. Vaulted living room has wood floors, a brick wood-burning fireplace, built-ins, and French doors leading to the patio. The wood flooring continues through the hallway. The updated kitchen is ready for everyday living with new granite countertops, a new gas cooktop, stainless wall oven, built-in microwave, stainless dishwasher, updated hardware, and new light fixtures. Breakfast nook is spacious and open to the living room. The utility room offers extra storage and space for a freezer. The primary suite is thoughtfully designed with two separate dressing areas, each with its own vanity and sink, linen storage, and a walk-in closet. Between them is a beautifully remodeled tile shower and a new toilet, creating a functional layout with plenty of personal space. All four bedrooms feature brand-new carpet, generous size, and generous closets. All bedrooms on one hallway. One secondary bedroom includes built-in bookshelves, making it a perfect home office, library, or guest room. The hall bath is well appointed with a spacious vanity and tub/shower combo. Both bathrooms have been updated with new granite countertops, faucets, hardware, and lighting. Out back, you'll find both covered and open patio space overlooking a private, wooded view—an ideal spot for morning coffee, grilling, or simply enjoying the peaceful setting. Two car side-entry garage. With its extensive updates, flexible floor plan, and established neighborhood, this home is truly move-in ready. Washer, dryer, freezer and refrigerator all convey with an acceptable offer. Great home with lots of updates! Just needs you!...
Contact an agent
Home facts
- Year built:1980
- Subdivision & Development:Highlands
- Listing ID #:26010635
- Added:44 day(s) ago
- Updated:September 13, 2026 at 03:01 PM
Rooms and interior
- Bedrooms:4
- Total bathrooms:2
- Full bathrooms:2
- Flooring:Carpet, Tile, Wood
- Bathrooms Description:Carpet, Separate Dressing Areas, Separate Lavatories, Shower Only, Shower and Tub, Tile
- Kitchen Description:Dishwasher, Disposal, Electric Oven, Gas Cook Top, Microwave, Refrigerator
- Living area:2,398 sq. ft.
Heating and cooling
- Cooling:Ceiling Fan(s), Central Electric
- Heating:Central/Electric, Fireplace
Structure and exterior
- Roof:Composition
- Year built:1980
- Building area:2,398 sq. ft.
- Lot Features:Corner Lot, Subdivision Lot
- Architectural Style:Traditional
- Construction Materials:Brick, Frame
- Exterior Features:Covered
- Foundation Description:Slab
- Levels:1 Story
Schools
- High school:Tyler Legacy
- Middle school:Hubbard
- Elementary school:Clarkston
Utilities
- Water:Public
- Sewer:Public Sewer
Finances and disclosures
- Price:$385,000
- Price per sq. ft.:$160.55
- Tax amount:$865 (2026)
Features and amenities
- Appliances:Dishwasher, Disposal, Electric Oven, Gas Cooktop, Microwave, Refrigerator
- Amenities:Ceiling - Vaulted, Ceiling Fan(s)
Parking
- Parking description:Garage Door Opener, Inside Entrance
- Garage spaces:2
New listings near 4828 Prestwick Ln
- New

 $435,000Active4 beds 2 baths2,480 sq. ft.
14865 C R 1125, Tyler, TX 75703
MLS# 26012697Listed by: RE/MAX TYLER - New
 $314,000Active3 beds 2 baths1,722 sq. ft.
509 Limerick St, Tyler, TX 75703
MLS# 26012685Listed by: NATIONAL AGENT NETWORK - New
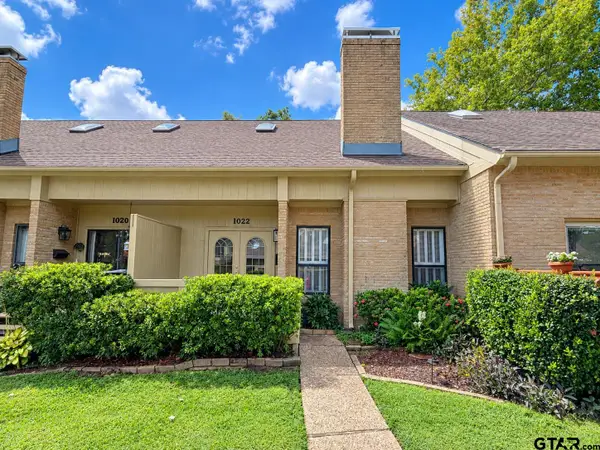 $280,000Active2 beds 3 baths2,160 sq. ft.
1022 Troup Hwy, Tyler, TX 75701
MLS# 26012683Listed by: NEWBERRY REAL ESTATE - New
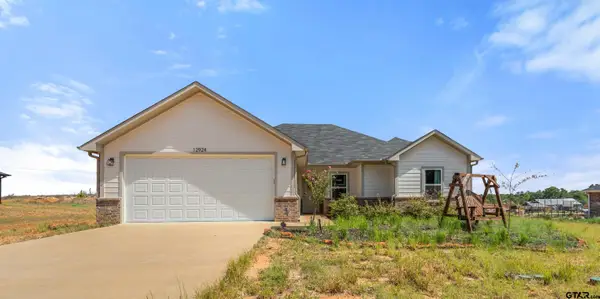 $360,000Active3 beds 2 baths1,750 sq. ft.
12924 Cr 46, Tyler, TX 75704
MLS# 26012681Listed by: RE/MAX ALIGHT - New
 $279,900Active3 beds 2 baths1,420 sq. ft.
2907 Oliver St., Tyler, TX 75701
MLS# 26012680Listed by: MORA REALTY GROUP, LLC - New
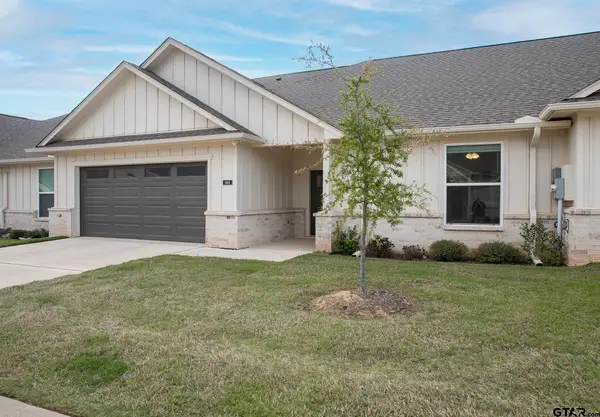 $257,000Active2 beds 2 baths1,636 sq. ft.
6143 Hamilton Meadows Way, Tyler, TX 75703
MLS# 26012669Listed by: SHILLING REAL ESTATE COMPANY - New
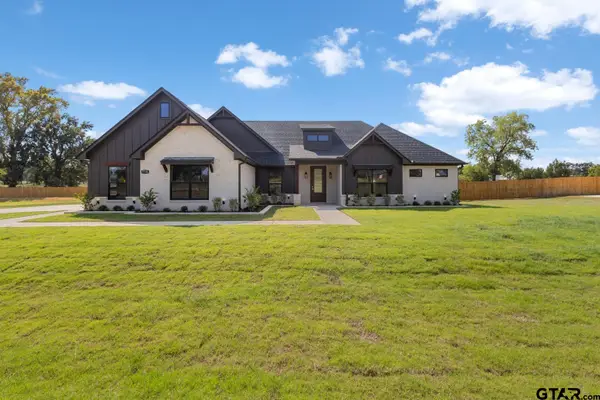 $520,590Active4 beds 3 baths2,345 sq. ft.
7715 Molina Drive, Tyler, TX 75704
MLS# 26012670Listed by: MAYA PROPERTIES - New
 $875,000Active3 beds 2 baths3,690 sq. ft.
17379 County Road 318, Tyler, TX 75706
MLS# 21384611Listed by: EBBY HALLIDAY REALTORS - New
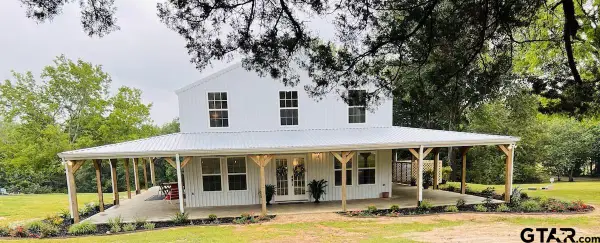 $475,000Active3 beds 3 baths1,800 sq. ft.
14707 County Road 1125, Tyler, TX 75703
MLS# 26012662Listed by: FORTIFY REALTY GROUP, LLC - New
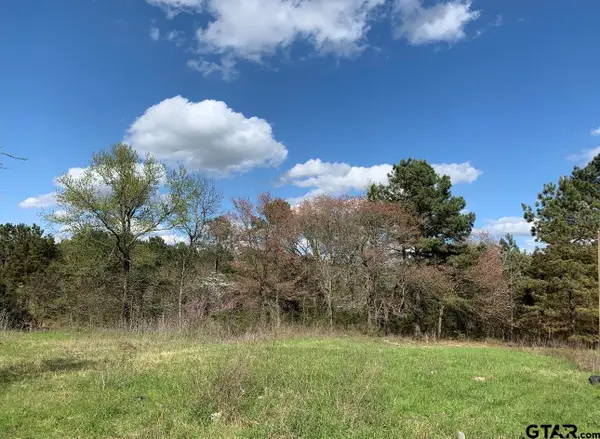 $294,000Active-- beds -- baths
449 Interstate 20 E, Tyler, TX 75706
MLS# 26012667Listed by: SCARBOROUGH REALTY GROUP


Protect your home and budget from life's surprises with an Assurant Home Warranty, backed by a partner that supports you through every step of homeownership. Explore Plans.
©2026 Century 21 Real Estate LLC. All rights reserved. CENTURY 21®, the CENTURY 21 Logo and C21® are service marks owned by Century 21 Real Estate LLC. Century 21 Real Estate LLC fully supports the principles of the Fair Housing Act and the Equal Opportunity Act. Each office is independently owned and operated. Listing information is deemed reliable but not guaranteed accurate.