6074 Hamilton Meadows Way, Tyler, TX 75703
Local realty services provided by:CENTURY 21 Judge Fite Company
6074 Hamilton Meadows Way,Tyler, TX 75703
$262,750
- 2 Beds
- 2 Baths
- 1,468 sq. ft.
- Townhouse
- Pending
Listed by: karen, hurst
Office: standard real estate
MLS#:26010090
Source:TX_GTAR
Price summary
- Price:$262,750
- Price per sq. ft.:$178.99
About this home
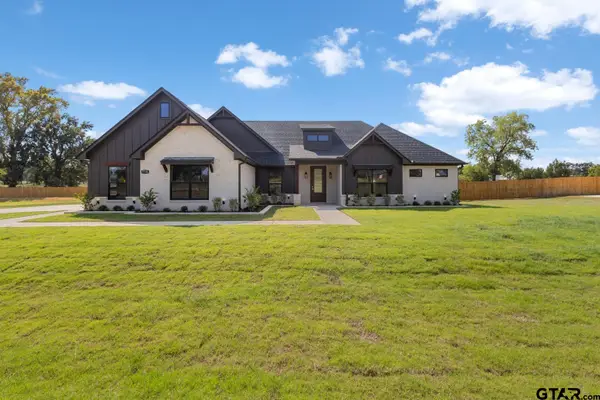
Step inside this absolutely stunning 2 bedroom, 2 bathroom townhome that has been meticulously cared for and beautifully upgraded throughout. Located on the end of the row with only one shared wall, it welcomes you with a gorgeous stone exterior and a lovely entryway. Inside, you’ll find vinyl flooring in the living room, kitchen and dining. Home provides a modern kitchen featuring sleek gray-toned cabinets, granite countertops, and stainless-steel appliances. The updated guest bath offers a stylish shower with a glass door and granite countertops. Retreat to the spacious primary bedroom, complete with an expansive walk-in closet and a large walk-in shower. Outside, enjoy a large backyard with a covered back patio, perfect for relaxing or entertaining. Plus, this home is energy certified, with upgraded insulation and Energy Star–certified windows and appliances, including the water heater. Situated in a newer subdivision close to restaurants, shopping, and everyday stores, this home is truly a must-see!...
Contact an agent
Home facts
- Year built:2024
- Subdivision & Development:Hamilton Meadows
- Listing ID #:26010090
- Added:54 day(s) ago
- Updated:September 14, 2026 at 07:37 AM
Rooms and interior
- Bedrooms:2
- Total bathrooms:2
- Full bathrooms:2
- Flooring:Carpet, Tile, Vinyl
- Bathrooms Description:Double Lavatory, Shower Only, Shower/Tub, Tile, Walk-In Closet
- Kitchen Description:Dishwasher, Disposal, ENERGY STAR Qualified Appliances, Electric Cooktop, Electric Oven, Microwave, Stove - Gas
- Bedroom Description:All Bedrooms Downstairs
- Living area:1,468 sq. ft.
Heating and cooling
- Cooling:Central Electric
- Heating:Central/Gas
Structure and exterior
- Roof:Composition
- Year built:2024
- Building area:1,468 sq. ft.
- Lot Features:Corner Lot
- Architectural Style:Cottage
- Construction Materials:Brick, Siding
- Exterior Features:Covered
- Foundation Description:Slab
- Levels:1 Story
Schools
- High school:Tyler Legacy
- Middle school:Three Lakes
- Elementary school:Rice
Utilities
- Water:Public
- Sewer:Public Sewer
Finances and disclosures
- Price:$262,750
- Price per sq. ft.:$178.99
- Tax amount:$5,214 (2026)
Features and amenities
- Appliances:Dishwasher, Disposal, ENERGY STAR Qualified Appliances, Electric Cooktop, Electric Oven, Microwave
- Amenities:Ceiling Fan(s)
Parking
- Parking description:Garage
- Garage spaces:2
New listings near 6074 Hamilton Meadows Way
- New
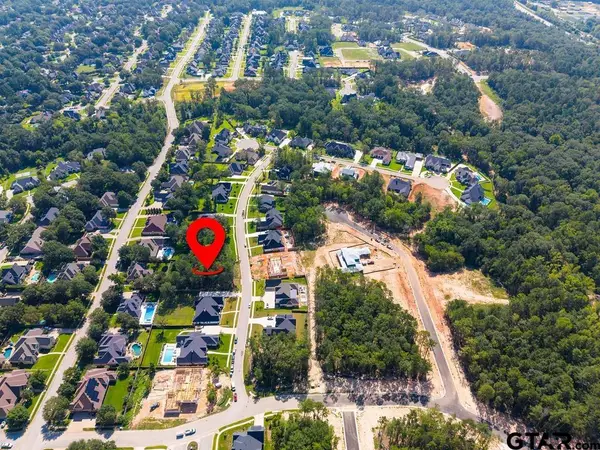 $187,000Active-- beds -- baths
2337 Hidden Creek Trl, Tyler, TX 75703
MLS# 26012709Listed by: DWELL REALTY - New

 $435,000Active4 beds 2 baths2,480 sq. ft.
14865 C R 1125, Tyler, TX 75703
MLS# 26012697Listed by: RE/MAX TYLER - New
 $314,000Active3 beds 2 baths1,722 sq. ft.
509 Limerick St, Tyler, TX 75703
MLS# 26012685Listed by: NATIONAL AGENT NETWORK - New
 $349,000Active3 beds 3 baths2,371 sq. ft.
2813 Rockbridge Road, Tyler, TX 75701
MLS# 21385014Listed by: LESLIE CAIN REALTY - New
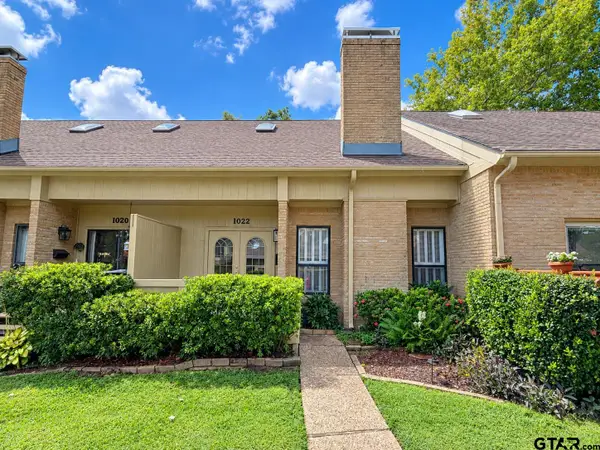 $280,000Active2 beds 3 baths2,160 sq. ft.
1022 Troup Hwy, Tyler, TX 75701
MLS# 26012683Listed by: NEWBERRY REAL ESTATE - New
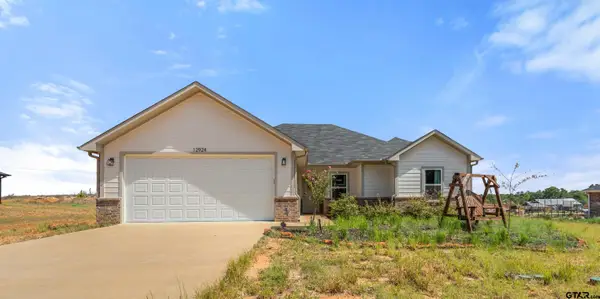 $360,000Active3 beds 2 baths1,750 sq. ft.
12924 Cr 46, Tyler, TX 75704
MLS# 26012681Listed by: RE/MAX ALIGHT - New
 $279,900Active3 beds 2 baths1,420 sq. ft.
2907 Oliver St., Tyler, TX 75701
MLS# 26012680Listed by: MORA REALTY GROUP, LLC - New
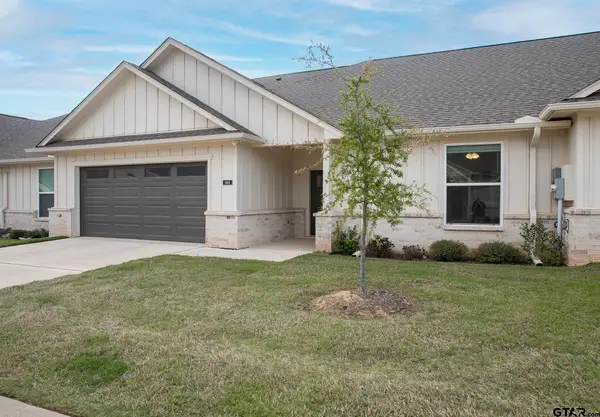 $257,000Active2 beds 2 baths1,636 sq. ft.
6143 Hamilton Meadows Way, Tyler, TX 75703
MLS# 26012669Listed by: SHILLING REAL ESTATE COMPANY - New
 $520,590Active4 beds 3 baths2,345 sq. ft.
7715 Molina Drive, Tyler, TX 75704
MLS# 26012670Listed by: MAYA PROPERTIES - New
 $875,000Active3 beds 2 baths3,690 sq. ft.
17379 County Road 318, Tyler, TX 75706
MLS# 21384611Listed by: EBBY HALLIDAY REALTORS


Protect your home and budget from life's surprises with an Assurant Home Warranty, backed by a partner that supports you through every step of homeownership. Explore Plans.
©2026 Century 21 Real Estate LLC. All rights reserved. CENTURY 21®, the CENTURY 21 Logo and C21® are service marks owned by Century 21 Real Estate LLC. Century 21 Real Estate LLC fully supports the principles of the Fair Housing Act and the Equal Opportunity Act. Each office is independently owned and operated. Listing information is deemed reliable but not guaranteed accurate.