
7614 Abbeywood Ct., Tyler, TX 75703
Local realty services provided by:CENTURY 21 Judge Fite Company
7614 Abbeywood Ct.,Tyler, TX 75703
$399,999
- 4 Beds
- 3 Baths
- 3,260 sq. ft.
- Single family
- Active
Listed by: mary, simpson
Office: mary simpson real estate
MLS#:26009719
Source:TX_GTAR
Price summary
- Price:$399,999
- Price per sq. ft.:$122.7
About this home
Selling AS IS and what a buy! Tucked away on a quiet cul-de-sac just minutes from Tyler’s main shopping and restaurant corridor, this 4-bedroom, 3 bath home offers a perfect blend of space, comfort, and natural charm. Designed with two bedrooms upstairs and two down, the layout ensures flexibility for families, guests, or home office needs. The split primary suite has a lovely view to the outdoors and features a bathroom with spacious walk-in closet, soaking tub, and separate shower for the ultimate private retreat. On the opposite side of the home you will find another bedroom as well as a full bathroom for family and guests. This bedroom is also perfect to use as an office as its location provides privacy. Upstairs, a game room provides the perfect space for play or relaxation, and a full bath serves both bedrooms. Downstairs, enjoy entertaining in the formal dining room, cozy up by the fireplace in the living room, or share morning coffee in the breakfast nook or at the breakfast bar. Rich wood cabinetry adds warmth to the kitchen, and you will appreciate a gas cooktop for your culinary endeavors. The stone patio invites quiet evenings outdoors, overlooking peaceful woods and glimpses of wildlife beyond the fenced backyard. Please note that a NEWER ROOF (installed September 2025) ensures one less concern for maintenance. Seller is willing to offer concessions to be used as needed by buyer. Travel to Target, Walmart and numerous other banks and businesses without ever hitting S. Broadway. Zoned to Rice, Hubbard, and Legacy schools, this home offers both excellent location and neighborhood charm....
Contact an agent
Home facts
- Year built:2002
- Subdivision & Development:Prestonwood
- Listing ID #:26009719
- Added:65 day(s) ago
- Updated:September 17, 2026 at 03:52 PM
Rooms and interior
- Bedrooms:4
- Total bathrooms:3
- Full bathrooms:3
- Bathrooms Description:Ceramic Tile, Separate Lavatories, Separate Water Closet, Shower and Tub, Shower/Tub, Walk-In Closet
- Kitchen Description:Dishwasher, Disposal, Gas Cook Top, Gas Oven, Microwave
- Living area:3,260 sq. ft.
Heating and cooling
- Cooling:Central Electric
- Heating:Central/Gas
Structure and exterior
- Roof:Composition
- Year built:2002
- Building area:3,260 sq. ft.
- Lot area:0.31 Acres
- Architectural Style:Traditional
- Construction Materials:Brick
- Exterior Features:Patio
- Foundation Description:Slab
- Levels:Two Stories
Schools
- High school:Tyler Legacy
- Middle school:Hubbard
- Elementary school:Rice
Utilities
- Water:Public
- Sewer:Public Sewer
Finances and disclosures
- Price:$399,999
- Price per sq. ft.:$122.7
- Tax amount:$6,509 (2025)
Features and amenities
- Appliances:Dishwasher, Disposal, Gas Cooktop, Gas Oven, Microwave
- Amenities:Ceiling Fan(s)
Parking
- Garage spaces:2
New listings near 7614 Abbeywood Ct.
- New
 $1,699,000Active5 beds 5 baths7,123 sq. ft.
6704 Hollytree Circle, Tyler, TX 75703
MLS# 26012872Listed by: LISTINGSPARK - New
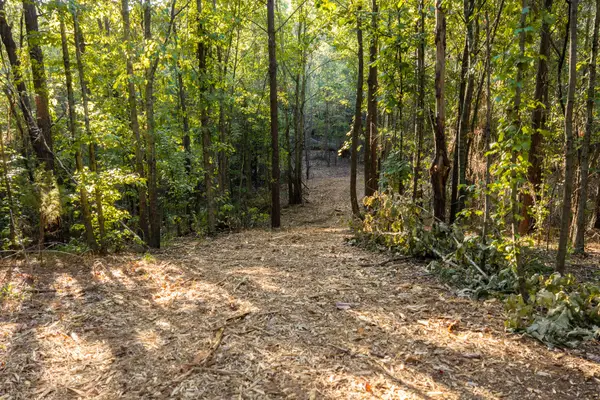 $1,417,900Active141.79 Acres
TBD Fm 2015, Tyler, TX 75708
MLS# 21389056Listed by: UNITED COUNTRY LEGACY LAND COMPANY - New
 $489,900Active4 beds 4 baths3,741 sq. ft.
5718 Gloucester, Tyler, TX 75707
MLS# 26012868Listed by: KELLER WILLIAMS REALTY-TYLER - New
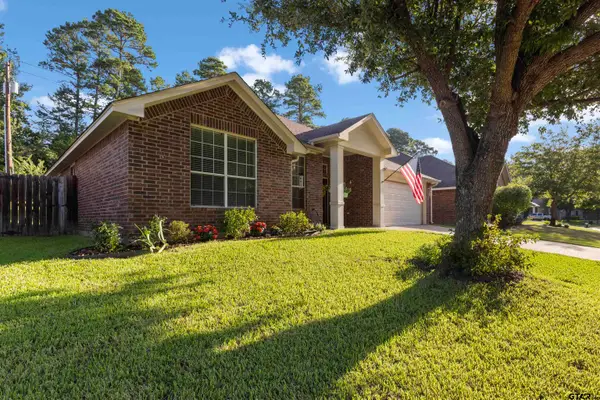 $355,000Active4 beds 2 baths1,950 sq. ft.
621 Winding Bro 621 Winding Brook Ln, Tyler, TX 75703
MLS# 26012861Listed by: QUALITY CHOICE SOLUTIONS, LLC - New
 $900,000Active4 beds 4 baths3,292 sq. ft.
3015 Forest Trl, Tyler, TX 75703
MLS# 26012859Listed by: RAMSEY REALTY GROUP - LONGVIEW - New
 $1,417,900Active-- beds -- baths
TBD Fm 2015, Tyler, TX 75706
MLS# 26012850Listed by: UNITED COUNTRY LEGACY LAND COMPANY - New
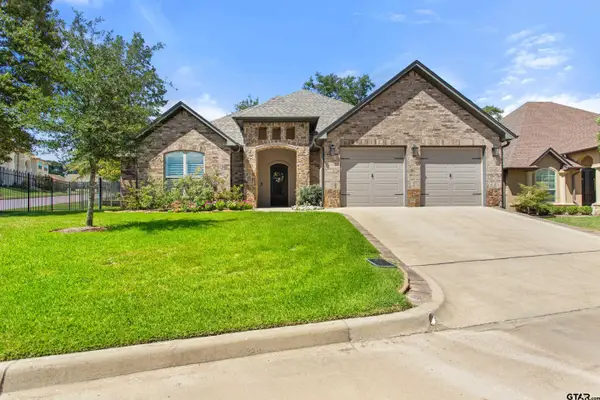 $550,000Active3 beds 2 baths2,340 sq. ft.
7559 Cross Gate Way, Tyler, TX 75703
MLS# 26012837Listed by: EBBY HALLIDAY - TYLER - New
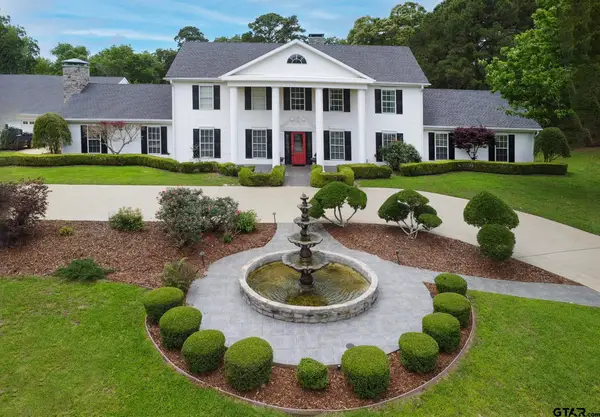 $895,000Active4 beds 4 baths5,288 sq. ft.
18722 Ridgeline Rd, Tyler, TX 75703
MLS# 26012835Listed by: REALTY ONE GROUP PROSPER - New
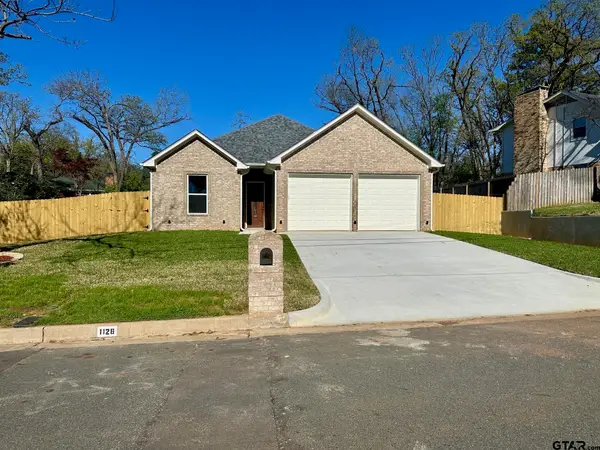 $335,000Active3 beds 2 baths1,617 sq. ft.
1126 Pollard Dr, Tyler, TX 75701
MLS# 26012825Listed by: NEWBERRY REAL ESTATE - New
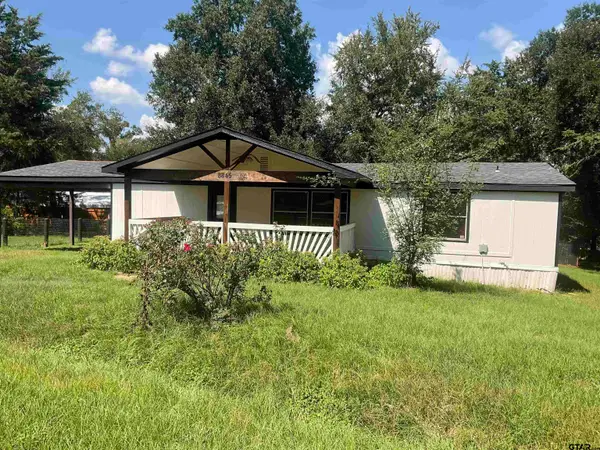 $139,900Active4 beds 3 baths1,344 sq. ft.
8845 Jennifer Dr., Tyler, TX 75703
MLS# 26012826Listed by: KELLER WILLIAMS REALTY-TYLER


Protect your home and budget from life's surprises with an Assurant Home Warranty, backed by a partner that supports you through every step of homeownership. Explore Plans.
©2026 Century 21 Real Estate LLC. All rights reserved. CENTURY 21®, the CENTURY 21 Logo and C21® are service marks owned by Century 21 Real Estate LLC. Century 21 Real Estate LLC fully supports the principles of the Fair Housing Act and the Equal Opportunity Act. Each office is independently owned and operated. Listing information is deemed reliable but not guaranteed accurate.