
7820 Molina Dr, Tyler, TX 75704
Local realty services provided by:CENTURY 21 Judge Fite Company
7820 Molina Dr,Tyler, TX 75704
$725,000
- 6 Beds
- 6 Baths
- 4,008 sq. ft.
- Single family
- Active
Listed by: jocole, doddy
Office: the doddy realty llc.
MLS#:26011131
Source:TX_GTAR
Price summary
- Price:$725,000
- Price per sq. ft.:$180.89
About this home
European-inspired architecture and exceptional craftsmanship define this distinctive 4,008-square-foot residence, privately set on 1.004 acres near the end of Molina Drive. From the arched wood-paneled foyer and intricate millwork to soaring ceilings, rich natural woodwork, and a dramatic stone-and-brick fireplace, thoughtful detail reveals itself at every turn. The kitchen blends beauty and function with granite surfaces, furniture-style cabinetry, wood-beamed ceilings, and a separate wet bar. Designed for both grand entertaining and comfortable everyday living, the expansive two-story layout offers 6 bedrooms, 5.5 bathrooms, a serene primary retreat, private office, game and media lounge, and balcony suite. Covered outdoor living, countryside views, and an exterior-access full bathroom extend the home’s thoughtful design beyond its interiors. A rare offering for the buyer who values privacy, generous scale, and enduring architectural character.
Contact an agent
Home facts
- Year built:2014
- Subdivision & Development:Peacock Estates
- Listing ID #:26011131
- Added:1 day(s) ago
- Updated:August 11, 2026 at 08:38 PM
Rooms and interior
- Bedrooms:6
- Total bathrooms:6
- Full bathrooms:5
- Half bathrooms:1
- Flooring:Tile, Wood
- Dining Description:BreakFast Bar
- Bathrooms Description:Linen Closet, Separate Dressing Areas, Separate Lavatories, Separate Walk-In Closets, Separate Water Closet, Shower Only, Shower and Jetted Tub, Shower and Tub, Tile, Walk-In Closet
- Kitchen Description:Dishwasher, Disposal, Electric Cooktop, Electric Oven, Gas, Microwave
- Bedroom Description:Guest Bedroom Downstairs, Guest Bedroom Split, Master Bedroom Downstairs, Master Bedroom Split, Separate Walk-in Closets, Sitting Area in Master, Walkin Closet
- Living area:4,008 sq. ft.
Heating and cooling
- Cooling:Ceiling Fan(s), Central Electric, Zoned-2
- Heating:Central/Electric, Fireplace, Zoned
Structure and exterior
- Roof:Composition
- Year built:2014
- Building area:4,008 sq. ft.
- Lot area:1 Acres
- Lot Features:Cul-De-Sac, Subdivision Lot
- Architectural Style:Traditional
- Construction Materials:Brick
- Exterior Features:Covered, Porch
- Foundation Description:Slab
- Levels:Two Stories
Schools
- High school:Tyler High
- Middle school:Boulter
- Elementary school:Orr
Utilities
- Water:Public
- Sewer:Aerobic Septic
Finances and disclosures
- Price:$725,000
- Price per sq. ft.:$180.89
- Tax amount:$10,961 (2026)
Features and amenities
- Appliances:Dishwasher, Disposal, Electric Cooktop, Electric Oven, Microwave
- Amenities:Ceiling - Vaulted, Ceiling Fan(s), Walk-In Closet(s), Wet Bar
Parking
- Parking description:Garage Door Opener, Inside Entrance
- Garage spaces:3
New listings near 7820 Molina Dr
- New
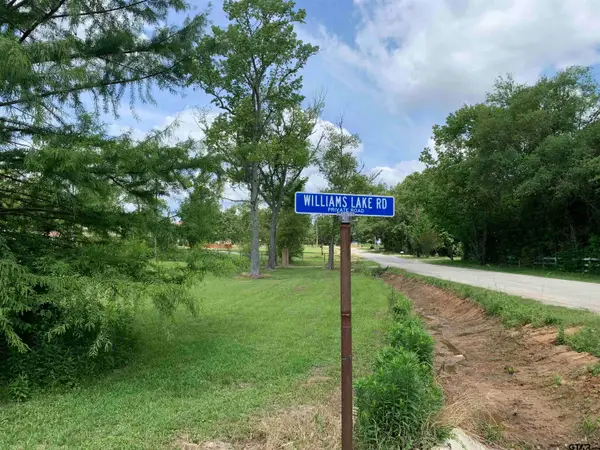 $80,000Active-- beds -- baths
TBD Williams Lake Rd Lot 1, Tyler, TX 75704
MLS# 26011155Listed by: CB&A, REALTORS - TYLER - New
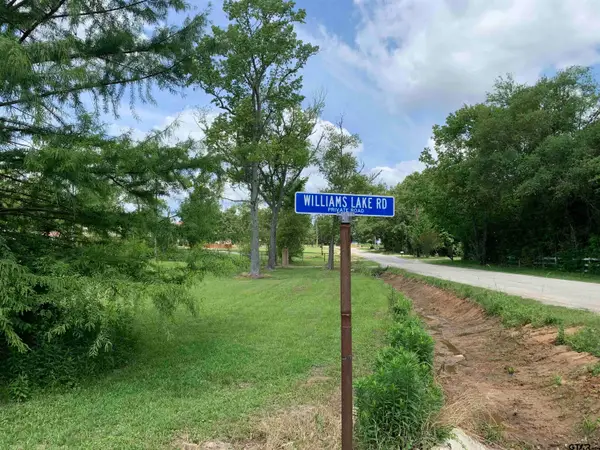 $80,000Active-- beds -- baths
TBD Williams Lake Rd Lot 2, Tyler, TX 75704
MLS# 26011156Listed by: CB&A, REALTORS - TYLER - New
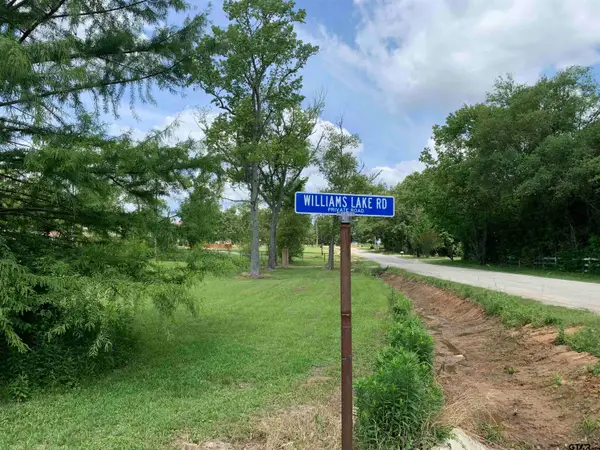 $80,000Active-- beds -- baths
TBD Williams Lake Rd Lot 3, Tyler, TX 75704
MLS# 26011157Listed by: CB&A, REALTORS - TYLER - New
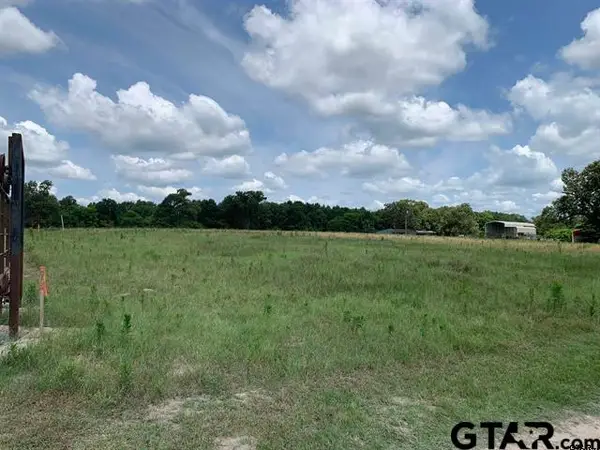 $60,000Active-- beds -- baths
TBD Williams Lake Rd Lot 5, Tyler, TX 75704
MLS# 26011158Listed by: CB&A, REALTORS - TYLER - New
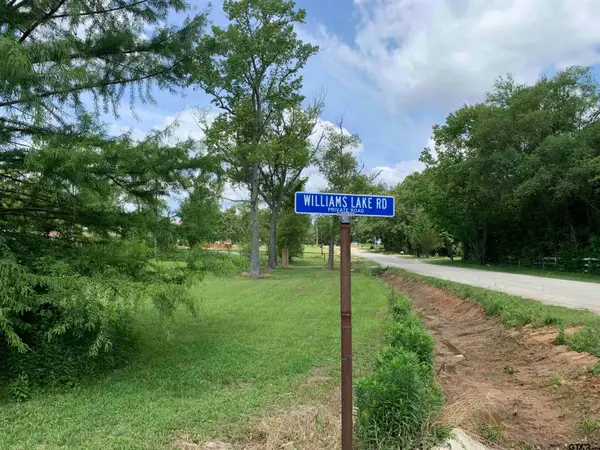 $60,000Active-- beds -- baths
TBD Williams Lake Rd Lot 6, Tyler, TX 75704
MLS# 26011159Listed by: CB&A, REALTORS - TYLER - New
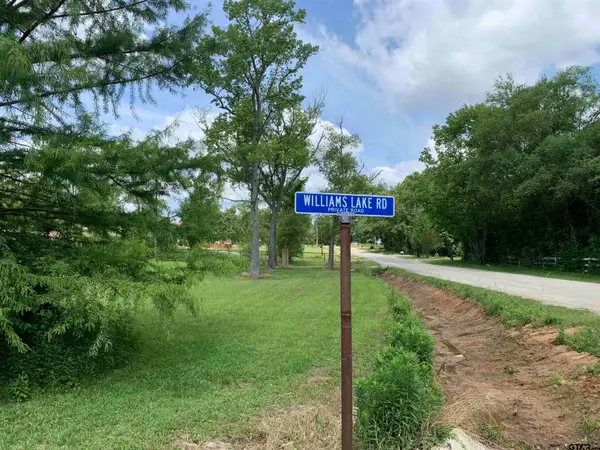 $60,000Active-- beds -- baths
TBD Williams Lake Rd Lot 7, Tyler, TX 75704
MLS# 26011160Listed by: CB&A, REALTORS - TYLER - New
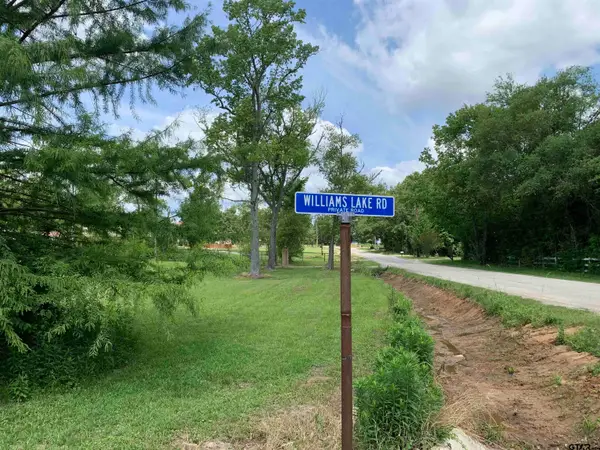 $60,000Active-- beds -- baths
TBD Williams Lake Rd Lot 8, Tyler, TX 75704
MLS# 26011162Listed by: CB&A, REALTORS - TYLER - New
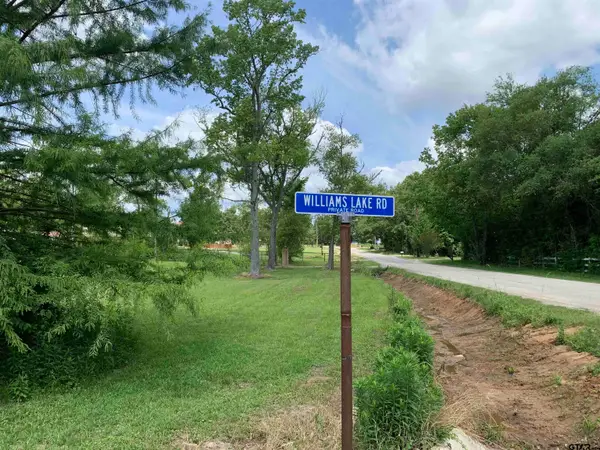 $60,000Active-- beds -- baths
TBD Williams Lake Rd Lot 9, Tyler, TX 75704
MLS# 26011163Listed by: CB&A, REALTORS - TYLER - New
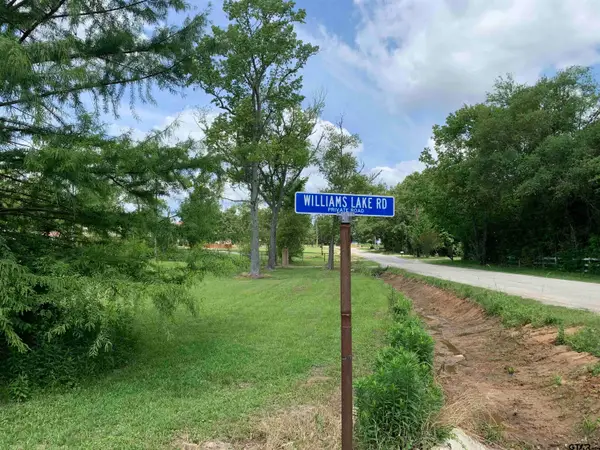 $60,000Active-- beds -- baths
TBD Williams Lake Rd Lot 10, Tyler, TX 75704
MLS# 26011164Listed by: CB&A, REALTORS - TYLER - New
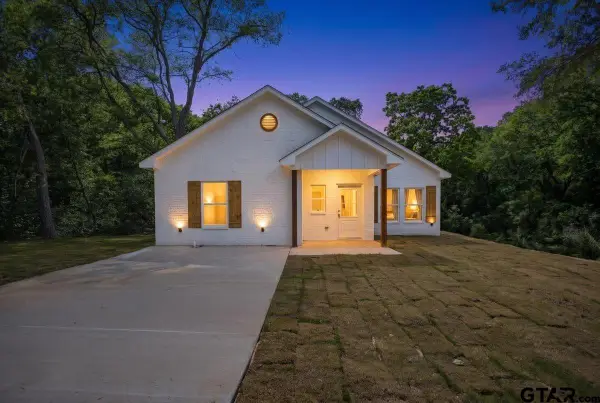 $239,900Active3 beds 2 baths1,544 sq. ft.
817 Boyd Ave, Tyler, TX 75701
MLS# 26011146Listed by: MORA REALTY GROUP, LLC


Protect your home and budget from life's surprises with an Assurant Home Warranty, backed by a partner that supports you through every step of homeownership. Explore Plans.
©2026 Century 21 Real Estate LLC. All rights reserved. CENTURY 21®, the CENTURY 21 Logo and C21® are service marks owned by Century 21 Real Estate LLC. Century 21 Real Estate LLC fully supports the principles of the Fair Housing Act and the Equal Opportunity Act. Each office is independently owned and operated. Listing information is deemed reliable but not guaranteed accurate.