1017 Waverly Drive, Van Alstyne, TX 75495
Local realty services provided by:CENTURY 21 Harvey Properties
Listed by: sharon bartlett, michael hancock
Office: seeto realty
MLS#:21267421
Source:GDAR
Price summary
- Price:$320,000
- Price per sq. ft.:$167.01
- Monthly HOA dues:$16.67
About this home
Why wait for a new build when you can move into this *like new* home NOW? Located in the highly desirable Greywood Heights community of Van Alstyne! Built in 2020, this beautifully maintained 4-bedroom, 2-bath home offers the perfect blend of modern style, energy efficiency, and everyday comfort. Step inside to discover a bright, open-concept floor plan designed for both entertaining and daily living. The spacious kitchen overlooks the living and dining areas and features abundant cabinetry, generous counter space, and a large island that serves as the heart of the home. The private primary suite offers a relaxing retreat with an en-suite bath and walk-in closet, while three additional bedrooms provide flexibility for family, guests, or a home office. One of this home's standout features is the owned, PAID-IN-FULL 22-panel solar energy system, installed in 2022. With no lease or loan to assume, you'll enjoy the benefits of enhanced energy efficiency and the potential for reduced utility costs from day one. Outside, the backyard provides ample space to relax, play, or entertain, while the convenient location offers quick access to US-75, shopping, dining, and all that Van Alstyne has to offer. Whether you're looking for a move-in ready home with thoughtful upgrades or a property that offers long-term value through energy-efficient features, 1017 Waverly Drive is one you won't want to miss. Schedule your private showing today! Also available for lease under MLS 21361676. Contact the listing agents, Sharon Bartlett or Mike Hancock, with Seeto Realty if you have any questions about this home....
Contact an agent
Home facts
- Year built:2020
- Subdivision & Development:Greywood Heights
- Listing ID #:21267421
- Added:115 day(s) ago
- Updated:September 10, 2026 at 11:58 AM
Rooms and interior
- Bedrooms:4
- Total bathrooms:2
- Full bathrooms:2
- Flooring:Carpet, Vinyl
- Kitchen Description:Dishwasher, Disposal, Electric Range, Microwave
- Living area:1,916 sq. ft.
Heating and cooling
- Cooling:Central Air, Electric
- Heating:Central, Electric
- Central air:Yes
Structure and exterior
- Roof:Composition
- Year built:2020
- Building area:1,916 sq. ft.
- Lot area:0.14 Acres
- Lot Features:Landscaped
- Architectural Style:Traditional
- Construction Materials:Brick
- Foundation Description:Slab
- Levels:1 Story
Schools
- High school:Van Alstyne
- Middle school:Van Alstyne
- Elementary school:Van Alstyne
Finances and disclosures
- Price:$320,000
- Price per sq. ft.:$167.01
- Tax amount:$7,423
Features and amenities
- Appliances:Dishwasher, Disposal, Electric Range, Microwave
Parking
- Garage:Yes
- Garage spaces:2
 Information provided, in part, by North Texas Real Estate Information Systems, Inc. Last Updated September 10, 2026 Listings with the NTREIS logo are listed by brokerages other than CENTURY 21 Harvey Properties. GDAR Member Broker: Renee Harvey
New listings near 1017 Waverly Drive
- Open Sat, 11am to 1pmNew
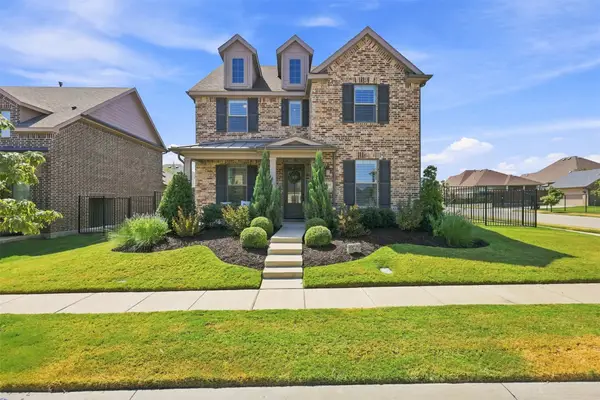 $450,000Active4 beds 4 baths2,582 sq. ft.
1829 Temple Hills, Van Alstyne, TX 75495
MLS# 21373114Listed by: WEICHERT REALTORS/PROPERTY PARTNERS - Open Sat, 1 to 4pmNew
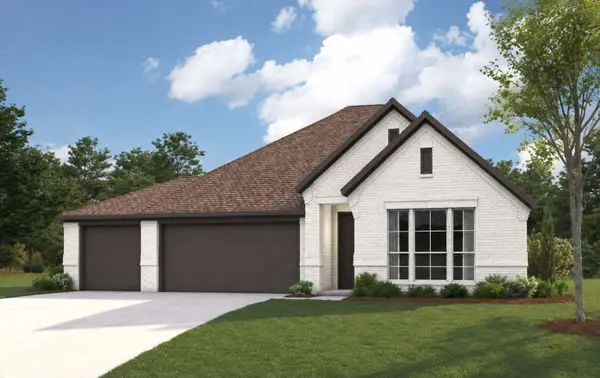 $479,990Active3 beds 3 baths2,166 sq. ft.
1423 Canadian Lane, Van Alstyne, TX 75495
MLS# 21382732Listed by: MONUMENT REALTY - New
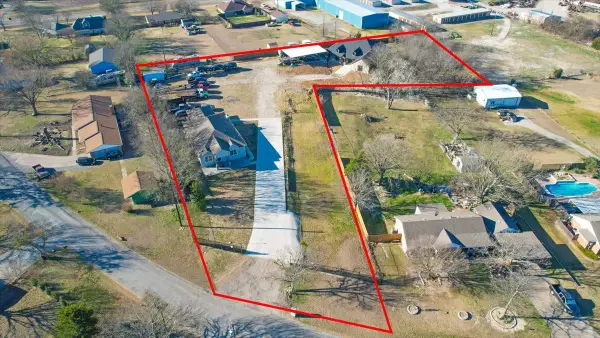 $1,400,000Active5 beds 3 baths3,984 sq. ft.
920 Oil Mill Road, Van Alstyne, TX 75495
MLS# 21381549Listed by: KELLER WILLIAMS PROSPER CELINA - New
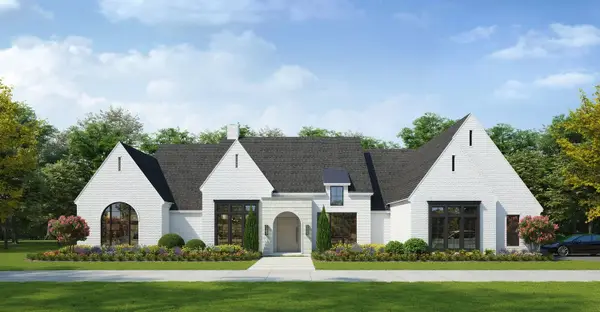 $1,235,000Active4 beds 4 baths3,800 sq. ft.
TBD Lot 6 Jolene Court, Van Alstyne, TX 75495
MLS# 21377532Listed by: KEITH W SMITH - New
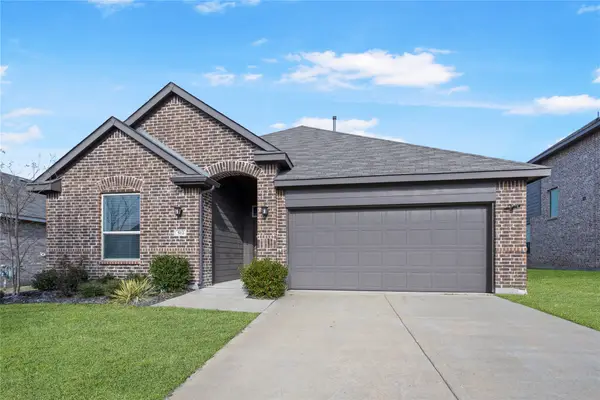
 $360,000Active4 beds 3 baths2,014 sq. ft.
512 Mccoy Drive, Van Alstyne, TX 75495
MLS# 21377013Listed by: CENTURY 21 CREW - New
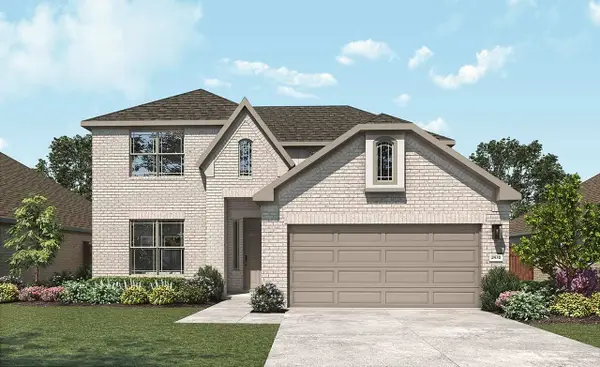 $432,572Active4 beds 3 baths2,470 sq. ft.
1545 Thicket Hill Drive, Van Alstyne, TX 75495
MLS# 21376225Listed by: DRB GROUP REALTY, LLC - New
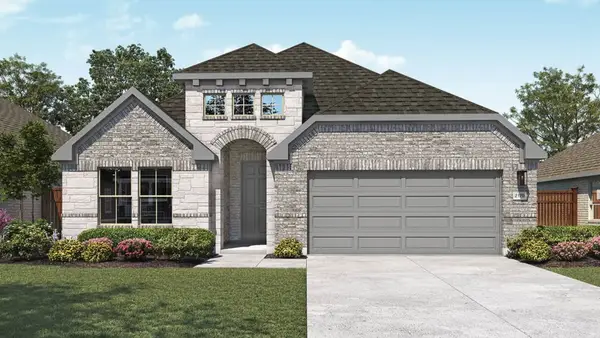 $411,239Active5 beds 3 baths2,170 sq. ft.
1549 Thickest Hill Drive, Van Alstyne, TX 75495
MLS# 21376265Listed by: DRB GROUP REALTY, LLC 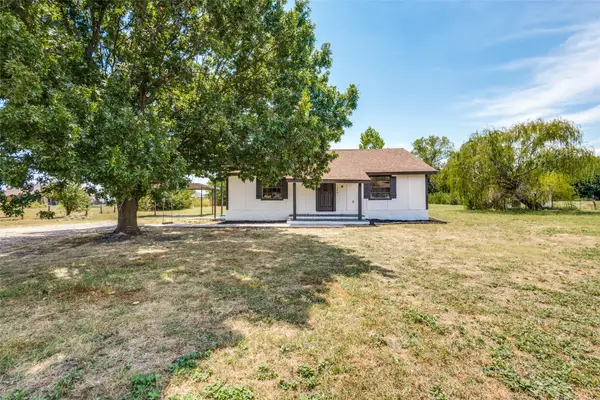 $249,900Pending2 beds 2 baths1,200 sq. ft.
1540 Park Street, Van Alstyne, TX 75495
MLS# 21375671Listed by: EXP REALTY LLC- New
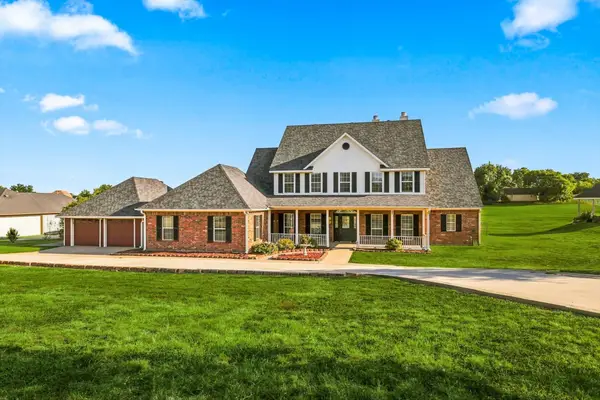 $725,000Active4 beds 4 baths4,109 sq. ft.
47 Preakness Place Road, Van Alstyne, TX 75495
MLS# 21357582Listed by: EXP REALTY - New
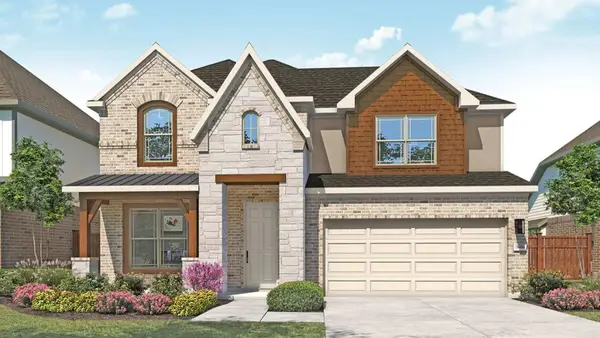 $500,657Active5 beds 4 baths3,050 sq. ft.
1709 Thickest Hill Drive, Van Alstyne, TX 75495
MLS# 21375298Listed by: DRB GROUP REALTY, LLC


Protect your home and budget from life's surprises with an Assurant Home Warranty, backed by a partner that supports you through every step of homeownership. Explore Plans.
©2026 Century 21 Real Estate LLC. All rights reserved. CENTURY 21®, the CENTURY 21 Logo and C21® are service marks owned by Century 21 Real Estate LLC. Century 21 Real Estate LLC fully supports the principles of the Fair Housing Act and the Equal Opportunity Act. Each office is independently owned and operated. Listing information is deemed reliable but not guaranteed accurate.