
1442 Canadian Lane, Van Alstyne, TX 75495
Local realty services provided by:CENTURY 21 Elite
Upcoming open houses
- Sun, Nov 0801:00 pm - 04:00 pm
Listed by: ben caballero
Office: homesusa.com
MLS#:21429902
Source:GDAR
Price summary
- Price:$524,990
- Price per sq. ft.:$192.8
- Monthly HOA dues:$50
About this home
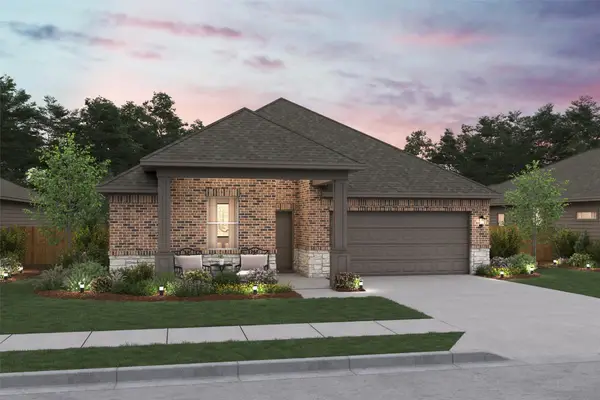
MLS# 21429902 - Built by Windsor Homes - Ready Now! ~ Discover this stunning Bryan Plan, single-family residence located in the desirable River Ranch subdivision, within the Van Alstyne ISD. This brand-new home boasts 4 spacious bedrooms, all designed as primary suites, and 3 full bathrooms across 2,723 sq ft. The inviting open floor plan features two living areas and a cozy gas fireplace, ideal for gatherings. The kitchen is a chef's dream, equipped with quartz counters, large island, double ovens, cabinet vent hood, and plenty of cabinets. Enjoy the outdoors on the covered patio, surrounded by a private yard. Additional highlights include decorative lighting, gas fireplace, 8 ft doors, wood flooring, walk-in closets, and central heating and cooling. With a 2-car garage and large covered front porch this home is perfect for modern living. Don't miss your chance to own this exceptional property!
Contact an agent
Home facts
- Year built:2025
- Subdivision & Development:River Ranch
- Listing ID #:21429902
- Added:1 day(s) ago
- Updated:November 07, 2026 at 01:11 AM
Rooms and interior
- Bedrooms:4
- Total bathrooms:3
- Full bathrooms:3
- Flooring:Carpet, Ceramic Tile, Tile, Wood
- Kitchen Description:Dishwasher, Disposal, Gas Cooktop, Microwave
- Living area:2,723 sq. ft.
Heating and cooling
- Cooling:Ceiling Fans, Central Air
- Heating:Central
- Central air:Yes
Structure and exterior
- Roof:Composition
- Year built:2025
- Building area:2,723 sq. ft.
- Lot area:0.17 Acres
- Architectural Style:Ranch, Traditional
- Construction Materials:Brick, Fiber Cement, Radiant Barrier, Stone
- Foundation Description:Slab
- Levels:1 Story
Schools
- High school:Van Alstyne
- Middle school:Van Alstyne
- Elementary school:Bob and Lola Sanford
Finances and disclosures
- Price:$524,990
- Price per sq. ft.:$192.8
Features and amenities
- Appliances:Dishwasher, Disposal, Gas Cooktop, Gas Water Heater, Microwave
- Amenities:Carbon Monoxide Detectors, Smoke Detectors
Parking
- Garage:Yes
- Garage spaces:2
 Information provided, in part, by North Texas Real Estate Information Systems, Inc. Last Updated November 7, 2026 Listings with the NTREIS logo are listed by brokerages other than CENTURY 21 Elite. GDAR Member Broker: Mike Salter
New listings near 1442 Canadian Lane
- New
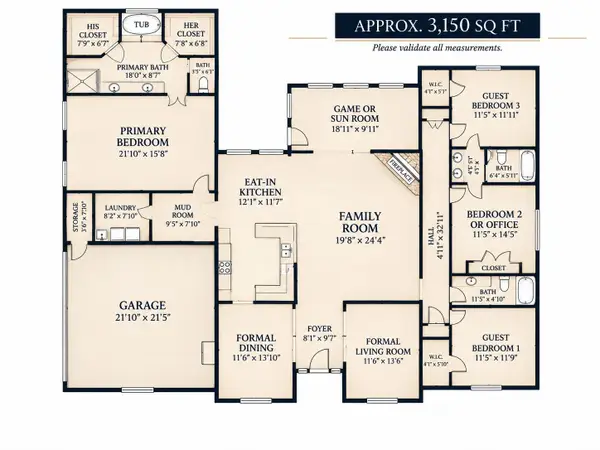 $659,000Active4 beds 4 baths3,150 sq. ft.
157 Belmont Lane, Van Alstyne, TX 75495
MLS# 21429167Listed by: EBBY HALLIDAY, REALTORS - Open Sun, 10am to 6pmNew
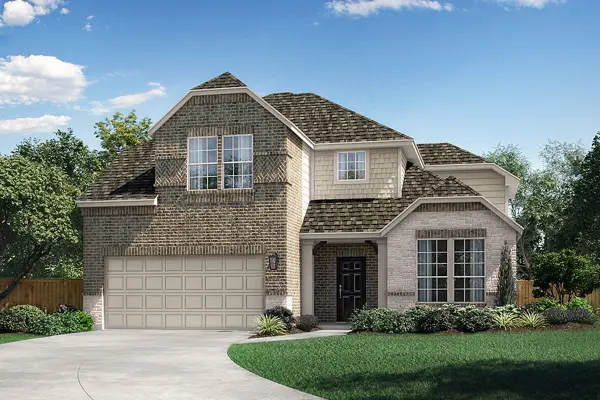 $484,990Active4 beds 3 baths2,789 sq. ft.
711 Brazos Drive, Van Alstyne, TX 75495
MLS# 21430446Listed by: RANDOL J. VICK, BROKER - New
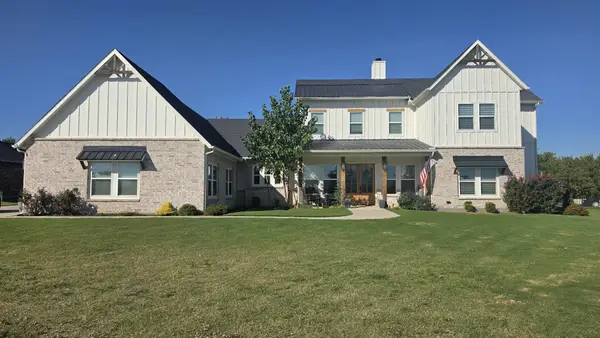 $762,000Active5 beds 5 baths3,769 sq. ft.
89 Blackthorn Drive, Van Alstyne, TX 75495
MLS# 21429479Listed by: EXP REALTY LLC - New
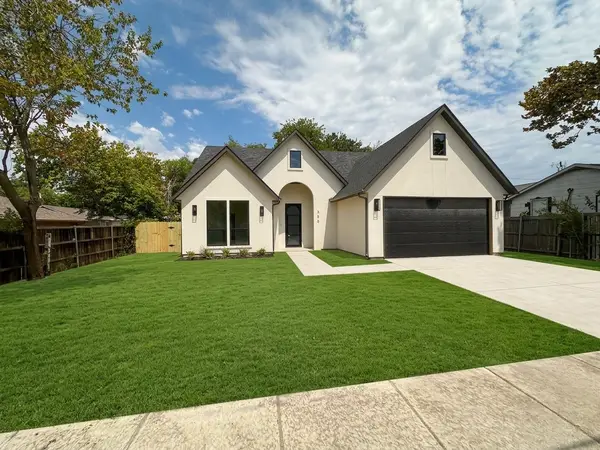 $390,000Active3 beds 3 baths1,800 sq. ft.
338 Texana Street, Van Alstyne, TX 75495
MLS# 21429870Listed by: FATHOM REALTY, LLC - Open Sun, 1 to 4pmNew
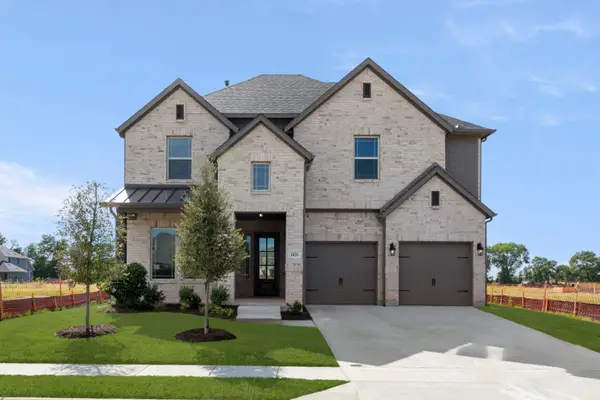 $549,990Active4 beds 4 baths3,421 sq. ft.
1426 Colorado Road, Van Alstyne, TX 75495
MLS# 21429912Listed by: HOMESUSA.COM - Open Sun, 1 to 4pmNew
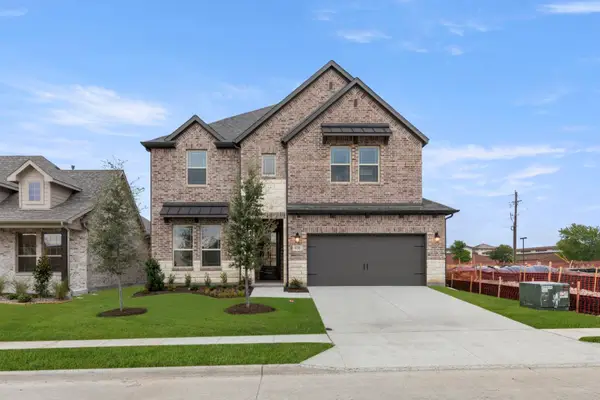 $535,990Active4 beds 4 baths3,503 sq. ft.
632 Brazos Drive, Van Alstyne, TX 75495
MLS# 21429918Listed by: HOMESUSA.COM - New
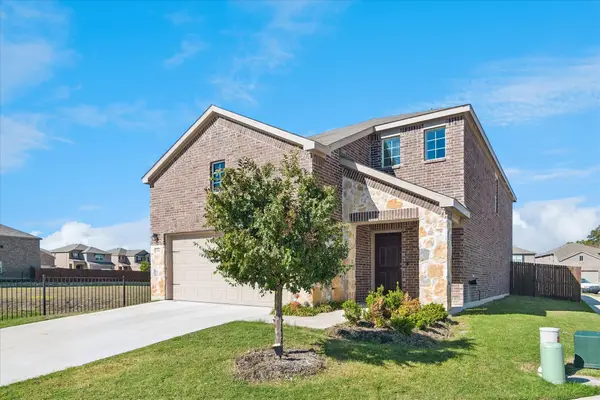 $340,000Active4 beds 3 baths2,440 sq. ft.
518 Manchester Street, Van Alstyne, TX 75495
MLS# 21423456Listed by: EXP REALTY - New
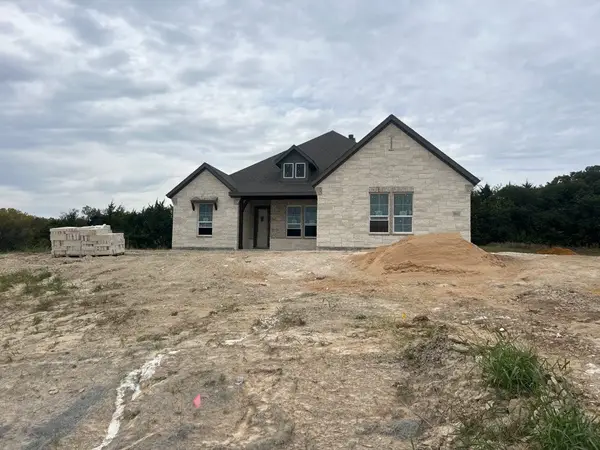 $657,060Active4 beds 3 baths2,686 sq. ft.
1002 Lackland Court, Van Alstyne, TX 75495
MLS# 21425287Listed by: NTEX REALTY, LP - New
 $346,000Active4 beds 2 baths1,826 sq. ft.
515 Brookside Drive, Van Alstyne, TX 75495
MLS# 21429092Listed by: KEY TREK-CC


Protect your home and budget from life's surprises with an Assurant Home Warranty, backed by a partner that supports you through every step of homeownership. Explore Plans.
©2026 Century 21 Real Estate LLC. All rights reserved. CENTURY 21®, the CENTURY 21 Logo and C21® are service marks owned by Century 21 Real Estate LLC. Century 21 Real Estate LLC fully supports the principles of the Fair Housing Act and the Equal Opportunity Act. Each office is independently owned and operated. Listing information is deemed reliable but not guaranteed accurate.