
157 Belmont Lane, Van Alstyne, TX 75495
Local realty services provided by:CENTURY 21 Mike Bowman, Inc.
157 Belmont Lane,Van Alstyne, TX 75495
$659,000
- 4 Beds
- 4 Baths
- 3,150 sq. ft.
- Single family
- Active
Listed by: jennifer sutherland, jordan bryant
Office: ebby halliday, realtors
MLS#:21429167
Source:GDAR
Price summary
- Price:$659,000
- Price per sq. ft.:$209.21
- Monthly HOA dues:$8.33
About this home
ONE ACRE, POOL, SINGLE STORY, 3-CAR GARAGE, HEATED AND COOLED WORKSHOP, AND HOA-PERMITTED RV OR BOAT PARKING! Enjoy lower property taxes, no MUD or PID, and peaceful country living just inside Grayson County, minutes from Highway 75, a non-toll route providing convenient access to downtown Dallas, employers and both DFW and Love Field airports. This 4-bedroom, 3.5-bath home offers an oversized attached 2-car garage plus a detached workshop or third garage with air conditioning, heat, bathroom, and pass-through garage doors, ideal for hobbies, business, or toys. The beautifully landscaped property, recognized with Yard of the Year three times, features a sparkling swimming pool (convertible back to saltwater), expansive covered and open patio areas for entertaining and relaxing, mature trees, and a sprawling grassy backyard. The extra-long driveway provides abundant parking, with recreational vehicle storage permitted by the HOA. Inside, discover a custom, functional floor plan featuring a spacious great room with fireplace and surround sound wiring, an eat-in kitchen, formal dining room, home office or flex room, game room or sunroom, and mud room. The generous primary suite offers a private retreat, while the secondary bedrooms provide flexibility for guests, hobbies, or a potential mother-in-law suite. Generous rooms, storage, and flexible spaces make this home ideal for entertaining or multigenerational living. Priced to sell with an opportunity to personalize flooring and paint while building equity in a desirable acreage community. Additional highlights include very low annual HOA dues, updated pool equipment, and two new water heaters. Washer, dryer, garage refrigerator, and select furnishing are negotiable; no kitchen refrigerator is included. Enjoy the best of both worlds: quiet countryside surroundings with convenient access to Preston Road, the Collin County Outer Loop, shopping, dining, and entertainment. Bring your vision and make this retreat your home!...
Contact an agent
Home facts
- Year built:1999
- Subdivision & Development:Steeplechase Country Estate Sec 2
- Listing ID #:21429167
- Added:1 day(s) ago
- Updated:November 07, 2026 at 05:46 AM
Rooms and interior
- Bedrooms:4
- Total bathrooms:4
- Full bathrooms:3
- Half bathrooms:1
- Kitchen Description:Double Oven, Gas Range, Refrigerator
- Living area:3,150 sq. ft.
Heating and cooling
- Cooling:Ceiling Fans, Central Air, Electric
- Heating:Central, Electric
- Central air:Yes
Structure and exterior
- Year built:1999
- Building area:3,150 sq. ft.
- Lot area:1.01 Acres
- Lot Features:Acreage, Cleared, Few Trees, Interior Lot, Landscaped, Lawn, Level, Sprinkler System
- Architectural Style:Traditional
- Construction Materials:Brick
- Levels:1 Story
Schools
- High school:Van Alstyne
- Middle school:Van Alstyne
- Elementary school:John and Nelda Partin
Finances and disclosures
- Price:$659,000
- Price per sq. ft.:$209.21
- Tax amount:$10,200
Features and amenities
- Appliances:Double Oven, Gas Range, Plumbed For Gas, Refrigerator, Some Gas Appliances
Parking
- Garage:Yes
- Garage spaces:3
 Information provided, in part, by North Texas Real Estate Information Systems, Inc. Last Updated November 7, 2026 Listings with the NTREIS logo are listed by brokerages other than CENTURY 21 Mike Bowman, Inc.. GDAR Member Broker: Dave Bowman
New listings near 157 Belmont Lane
- Open Sun, 10am to 6pmNew
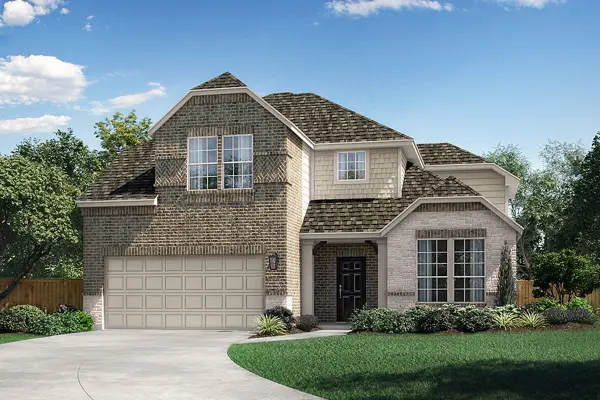 $484,990Active4 beds 3 baths2,789 sq. ft.
711 Brazos Drive, Van Alstyne, TX 75495
MLS# 21430446Listed by: RANDOL J. VICK, BROKER - New
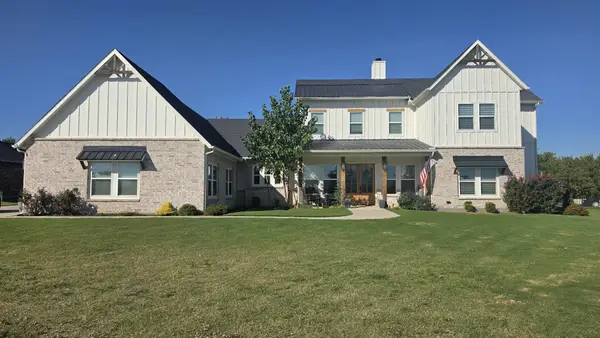 $762,000Active5 beds 5 baths3,769 sq. ft.
89 Blackthorn Drive, Van Alstyne, TX 75495
MLS# 21429479Listed by: EXP REALTY LLC - New
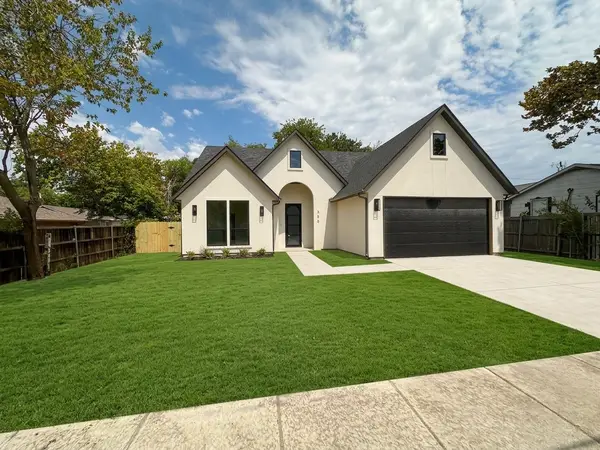 $390,000Active3 beds 3 baths1,800 sq. ft.
338 Texana Street, Van Alstyne, TX 75495
MLS# 21429870Listed by: FATHOM REALTY, LLC - Open Sun, 1 to 4pmNew
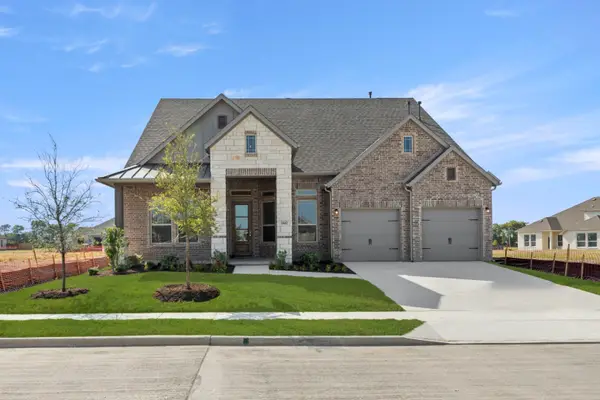 $524,990Active4 beds 3 baths2,723 sq. ft.
1442 Canadian Lane, Van Alstyne, TX 75495
MLS# 21429902Listed by: HOMESUSA.COM - Open Sun, 1 to 4pmNew
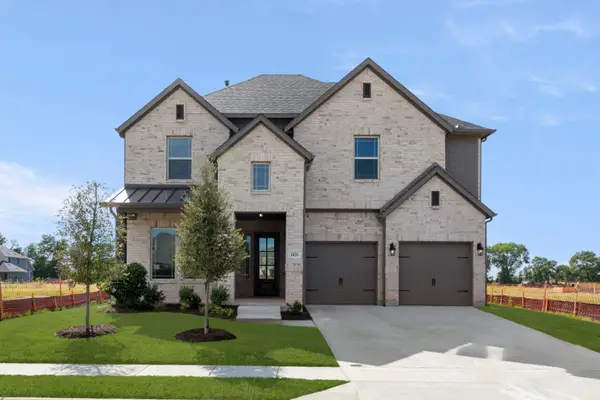 $549,990Active4 beds 4 baths3,421 sq. ft.
1426 Colorado Road, Van Alstyne, TX 75495
MLS# 21429912Listed by: HOMESUSA.COM - Open Sun, 1 to 4pmNew
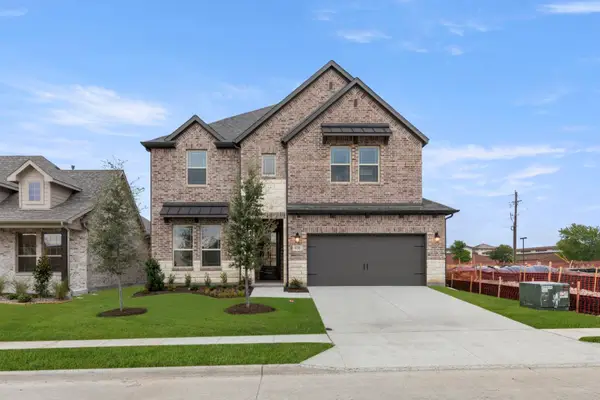 $535,990Active4 beds 4 baths3,503 sq. ft.
632 Brazos Drive, Van Alstyne, TX 75495
MLS# 21429918Listed by: HOMESUSA.COM - New
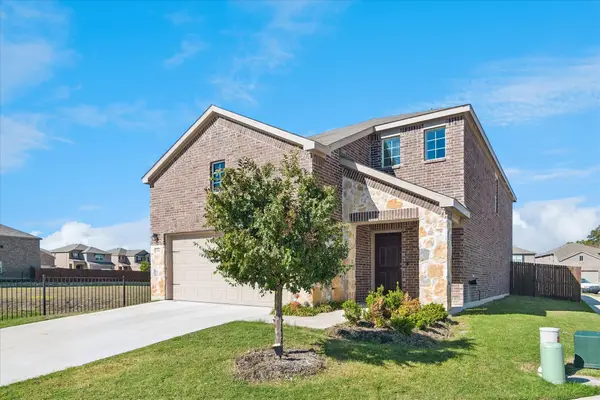 $340,000Active4 beds 3 baths2,440 sq. ft.
518 Manchester Street, Van Alstyne, TX 75495
MLS# 21423456Listed by: EXP REALTY - New
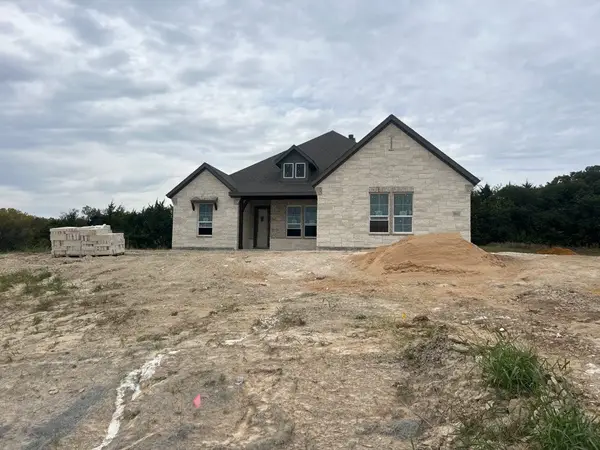 $657,060Active4 beds 3 baths2,686 sq. ft.
1002 Lackland Court, Van Alstyne, TX 75495
MLS# 21425287Listed by: NTEX REALTY, LP - New
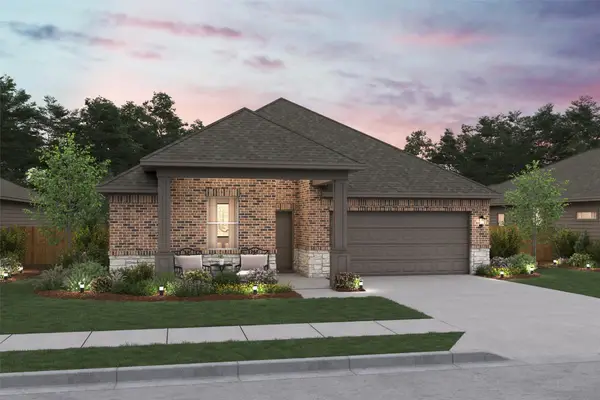 $346,000Active4 beds 2 baths1,826 sq. ft.
515 Brookside Drive, Van Alstyne, TX 75495
MLS# 21429092Listed by: KEY TREK-CC


Protect your home and budget from life's surprises with an Assurant Home Warranty, backed by a partner that supports you through every step of homeownership. Explore Plans.
©2026 Century 21 Real Estate LLC. All rights reserved. CENTURY 21®, the CENTURY 21 Logo and C21® are service marks owned by Century 21 Real Estate LLC. Century 21 Real Estate LLC fully supports the principles of the Fair Housing Act and the Equal Opportunity Act. Each office is independently owned and operated. Listing information is deemed reliable but not guaranteed accurate.