
1604 Swan Street, Van Alstyne, TX 75495
Local realty services provided by:CENTURY 21 Gold Coat Realtors
1604 Swan Street,Van Alstyne, TX 75495
$549,797
- 3 Beds
- 3 Baths
- 2,317 sq. ft.
- Single family
- Active
Listed by: dina verteramo
Office: highland homes realty
MLS#:21355770
Source:GDAR
Price summary
- Price:$549,797
- Price per sq. ft.:$237.29
- Monthly HOA dues:$87.67
About this home
Don't miss this rare opportunity to own the former Highland Homes model home, loaded with designer upgrades and premium finishes throughout. This beautifully appointed Davenport plan offers 3 bedrooms, 2.5 bathrooms, an entertainment room, and 2,317 square feet of thoughtfully designed single-story living. Standout features include a fireplace, extended outdoor living, primary suite bay window extension, upgraded powder bath, freestanding tub with separate shower, rear brick elevation, and model-home level design selections.
Located in the award-winning Mantua master-planned community, residents enjoy 380 acres of open space, scenic parks, lakes and creeks, 25 miles of hiking and biking trails, a resort-style pool, splash pad, and amenity center, all within highly acclaimed Van Alstyne ISD.
This new Highland Homes quick move-in home is complete and move-in ready, offering the perfect combination of luxury, convenience, and value.
Contact an agent
Home facts
- Year built:2021
- Subdivision & Development:Mantua
- Listing ID #:21355770
- Added:64 day(s) ago
- Updated:October 14, 2026 at 12:07 PM
Rooms and interior
- Bedrooms:3
- Total bathrooms:3
- Full bathrooms:2
- Half bathrooms:1
- Flooring:Carpet, Tile, Wood
- Kitchen Description:Built In Gas Range, Dishwasher, Disposal, Gas Cooktop, Gas Range, Refrigerator
- Living area:2,317 sq. ft.
Heating and cooling
- Cooling:Ceiling Fans, Humidity Control, Zoned
Structure and exterior
- Year built:2021
- Building area:2,317 sq. ft.
- Lot area:0.16 Acres
- Lot Features:Interior Lot, Landscaped, Lawn, Many Trees, Sprinkler System, Subdivision
- Architectural Style:Traditional
- Construction Materials:Brick
- Foundation Description:Slab
- Levels:1 Story
Schools
- High school:Van Alstyne
- Middle school:Van Alstyne
- Elementary school:Charles and Beth Williams
Finances and disclosures
- Price:$549,797
- Price per sq. ft.:$237.29
Features and amenities
- Appliances:Built In Gas Range, Dishwasher, Disposal, Gas Cooktop, Gas Range, Gas Water Heater, Refrigerator, Tankless Water Heater
- Amenities:Carbon Monoxide Detectors
Parking
- Garage:Yes
- Garage spaces:2
 Information provided, in part, by North Texas Real Estate Information Systems, Inc. Last Updated October 14, 2026 Listings with the NTREIS logo are listed by brokerages other than CENTURY 21 Gold Coat Realtors. GDAR Member Broker: Katherine Hein
New listings near 1604 Swan Street
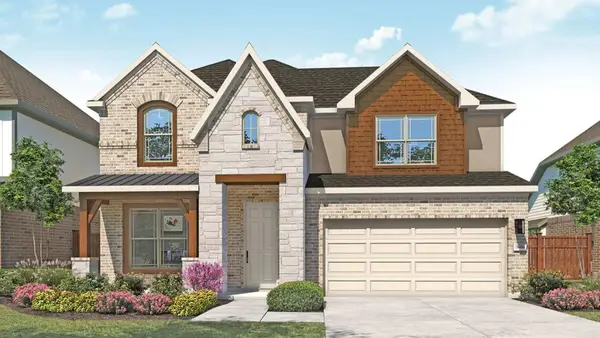 $493,990Active5 beds 4 baths3,050 sq. ft.
1709 Thicket Hill Drive, Van Alstyne, TX 75495
MLS# 21375298Listed by: DRB GROUP REALTY, LLC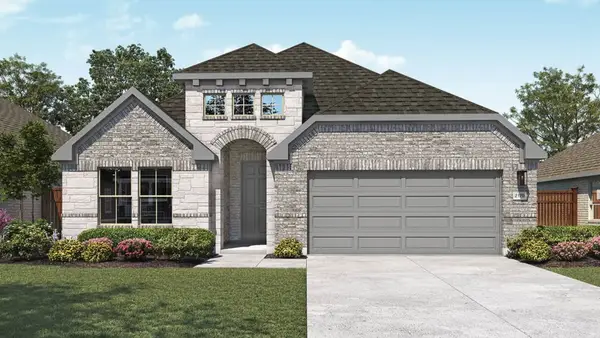 $403,990Active5 beds 3 baths2,170 sq. ft.
1549 Thicket Hill Drive, Van Alstyne, TX 75495
MLS# 21376265Listed by: DRB GROUP REALTY, LLC- New
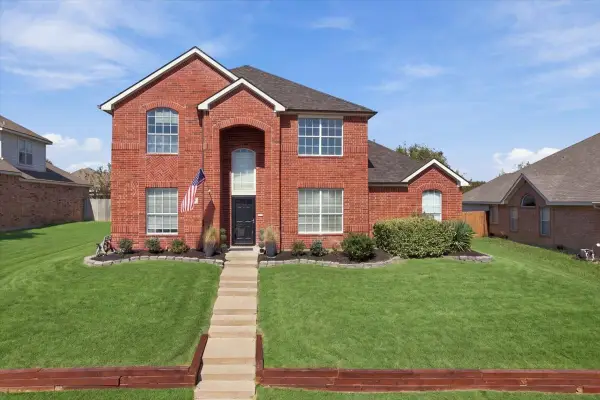 $379,000Active4 beds 3 baths3,091 sq. ft.
204 Newport Drive, Van Alstyne, TX 75495
MLS# 21408901Listed by: CAPROCK REAL ESTATE ADVISORS - New
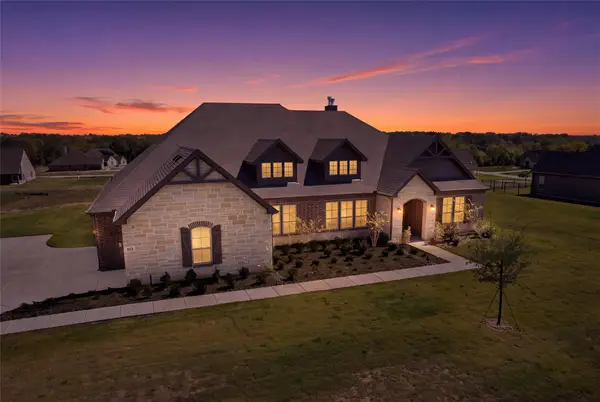 $695,000Active5 beds 3 baths3,508 sq. ft.
813 Valley Ridge Road, Van Alstyne, TX 75495
MLS# 21405783Listed by: REAL BROKER, LLC - New
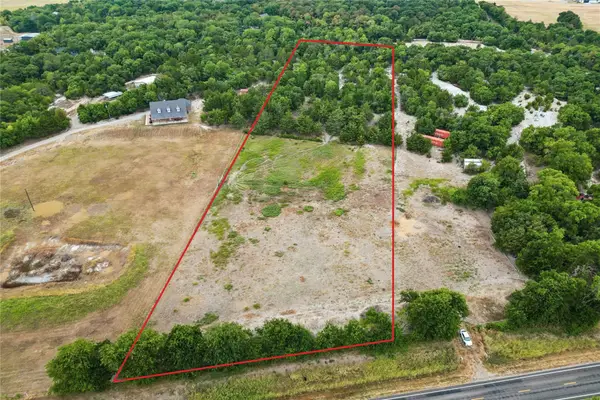 $600,000Active5 Acres
TBD - 5.005 Fm 121, Van Alstyne, TX 75495
MLS# 21377161Listed by: KELLER WILLIAMS REALTY DPR - New
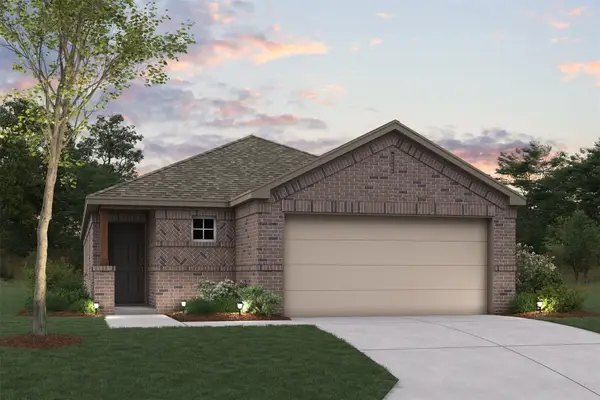 $306,990Active3 beds 3 baths1,649 sq. ft.
3174 Basswood Way, Van Alstyne, TX 75495
MLS# 21396274Listed by: ESCAPE REALTY - New
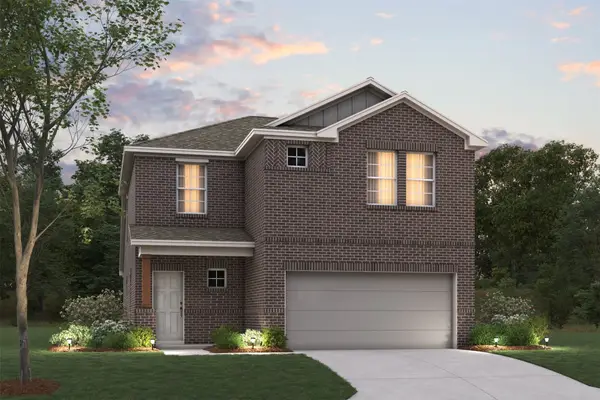 $346,990Active4 beds 4 baths2,155 sq. ft.
3198 Basswood Way, Van Alstyne, TX 75495
MLS# 21403703Listed by: ESCAPE REALTY - Open Thu, 10am to 6pmNew
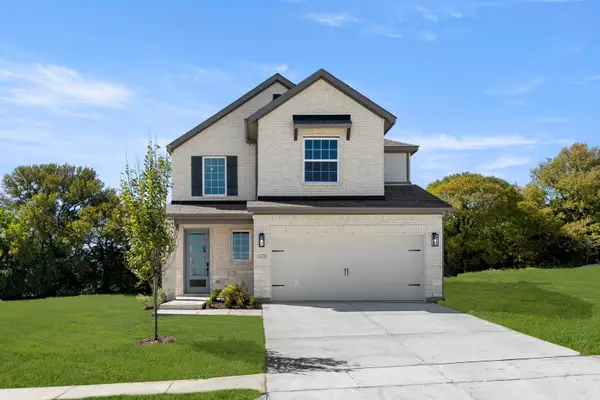 $415,950Active5 beds 4 baths2,625 sq. ft.
1270 Lacewood Lane, Van Alstyne, TX 75495
MLS# 21408042Listed by: HOMESUSA.COM - New
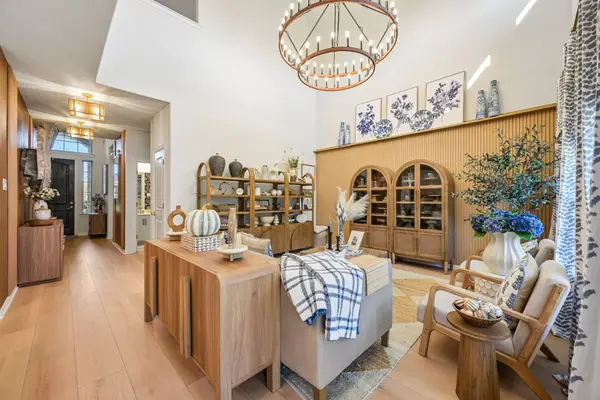 $549,000Active4 beds 3 baths2,487 sq. ft.
517 Red Barn, Van Alstyne, TX 75495
MLS# 21404531Listed by: KELLER WILLIAMS NORTH COUNTRY - New
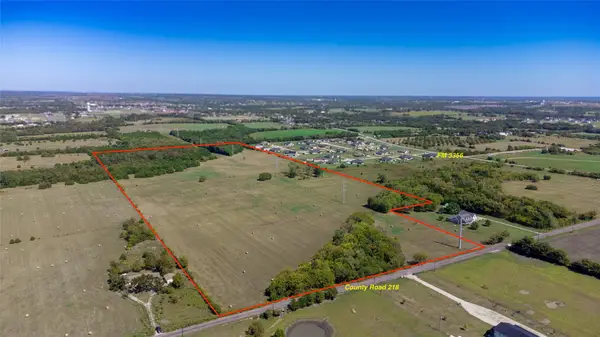 $2,500,000Active62.48 Acres
62.48 AC County Road 218, Van Alstyne, TX 75495
MLS# 21406192Listed by: COLDWELL BANKER REALTY FRISCO


Protect your home and budget from life's surprises with an Assurant Home Warranty, backed by a partner that supports you through every step of homeownership. Explore Plans.
©2026 Century 21 Real Estate LLC. All rights reserved. CENTURY 21®, the CENTURY 21 Logo and C21® are service marks owned by Century 21 Real Estate LLC. Century 21 Real Estate LLC fully supports the principles of the Fair Housing Act and the Equal Opportunity Act. Each office is independently owned and operated. Listing information is deemed reliable but not guaranteed accurate.