
1826 Eagle Landing, Van Alstyne, TX 75495
Local realty services provided by:CENTURY 21 Alliance Properties
Listed by: jim brock, mandy brock
Office: coldwell banker realty frisco
MLS#:21281434
Source:GDAR
Price summary
- Price:$350,000
- Price per sq. ft.:$216.85
- Monthly HOA dues:$50
About this home
Highland Home with Thousands in Upgrades Already Completed!
Built in 2022 and located in sought-after Thompson Farms and Van Alstyne ISD, this beautifully maintained 3-bedroom, 2-bath Highland Home offers the perfect balance of style, comfort, and value.
The thoughtfully designed open-concept floor plan features 8-foot doors, abundant natural light, and a spacious living area that seamlessly connects to the kitchen—ideal for everyday living and entertaining. The chef-inspired kitchen showcases quartz countertops, rich maple cabinetry, a large center island, and a walk-in pantry.
The private owner's suite is a relaxing retreat with a charming window seat and spa-like bath featuring a freestanding soaking tub, separate shower, dual vanities, and generous walk-in closet.
Unlike many newer homes, the upgrades are already in place—including plantation shutters throughout, water softener, reverse osmosis filtration system, and a covered patio perfect for outdoor enjoyment.
Enjoy access to community amenities including a pool and park, along with convenient Highway 75 access for commuting.
Why pay extra to add upgrades after closing? This move-in-ready Highland Home offers quality construction, desirable finishes, and valuable improvements already completed—making it one of the best values in Thompson Farms....
Contact an agent
Home facts
- Year built:2022
- Subdivision & Development:Thompson Farms Phase One
- Listing ID #:21281434
- Added:61 day(s) ago
- Updated:July 31, 2026 at 12:07 PM
Rooms and interior
- Bedrooms:3
- Total bathrooms:2
- Full bathrooms:2
- Flooring:Carpet, Ceramic Tile
- Kitchen Description:Dishwasher, Disposal, Electric Oven, Gas Cooktop, Microwave, Vented Exhaust Fan, Water Softener
- Living area:1,614 sq. ft.
Heating and cooling
- Cooling:Ceiling Fans, Central Air, Electric
- Heating:Central, Natural Gas
- Central air:Yes
Structure and exterior
- Roof:Composition
- Year built:2022
- Building area:1,614 sq. ft.
- Lot area:0.11 Acres
- Lot Features:Few Trees, Interior Lot, Landscaped, Sprinkler System, Subdivision
- Architectural Style:Traditional
- Construction Materials:Brick
- Foundation Description:Slab
- Levels:1 Story
Schools
- High school:Van Alstyne
- Middle school:Van Alstyne
- Elementary school:Bob and Lola Sanford
Finances and disclosures
- Price:$350,000
- Price per sq. ft.:$216.85
- Tax amount:$7,593
Features and amenities
- Appliances:Dishwasher, Disposal, Electric Oven, Gas Cooktop, Microwave, Tankless Water Heater, Vented Exhaust Fan, Water Softener
- Amenities:Carbon Monoxide Detectors, Smoke Detectors, Window Coverings
Parking
- Garage:Yes
- Garage spaces:2
 Information provided, in part, by North Texas Real Estate Information Systems, Inc. Last Updated July 31, 2026 Listings with the NTREIS logo are listed by brokerages other than CENTURY 21 Alliance Properties. GDAR Member Broker: Roger Del Brandt II
New listings near 1826 Eagle Landing
- Open Sat, 3 to 5pmNew
 $515,000Active4 beds 3 baths3,001 sq. ft.
601 Bonnie Rose Lane, Van Alstyne, TX 75495
MLS# 21345170Listed by: COMPASS RE TEXAS, LLC - New
 $650,600Active4 beds 3 baths2,499 sq. ft.
701 Water Side Drive, Van Alstyne, TX 75495
MLS# 21345526Listed by: NTEX REALTY, LP - New
 $712,275Active4 beds 4 baths3,104 sq. ft.
705 Water Side Drive, Van Alstyne, TX 75495
MLS# 21345626Listed by: NTEX REALTY, LP - New
 $744,020Active4 beds 3 baths3,497 sq. ft.
703 Water Side Drive, Van Alstyne, TX 75495
MLS# 21345669Listed by: NTEX REALTY, LP - New
 $650,225Active4 beds 3 baths2,686 sq. ft.
804 Valley Ridge Road, Van Alstyne, TX 75495
MLS# 21345699Listed by: NTEX REALTY, LP - Open Sat, 1 to 3pmNew
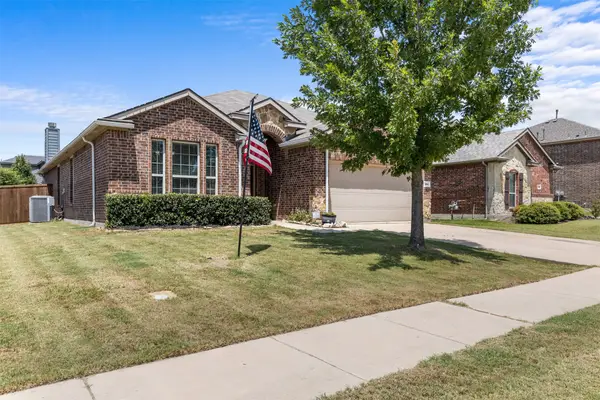 $359,000Active3 beds 3 baths2,263 sq. ft.
404 Marquette Drive, Van Alstyne, TX 75495
MLS# 21343822Listed by: COLDWELL BANKER APEX, REALTORS - New
 $686,570Active4 beds 3 baths3,104 sq. ft.
1103 Perrin Lane, Van Alstyne, TX 75495
MLS# 21343930Listed by: NTEX REALTY, LP - New
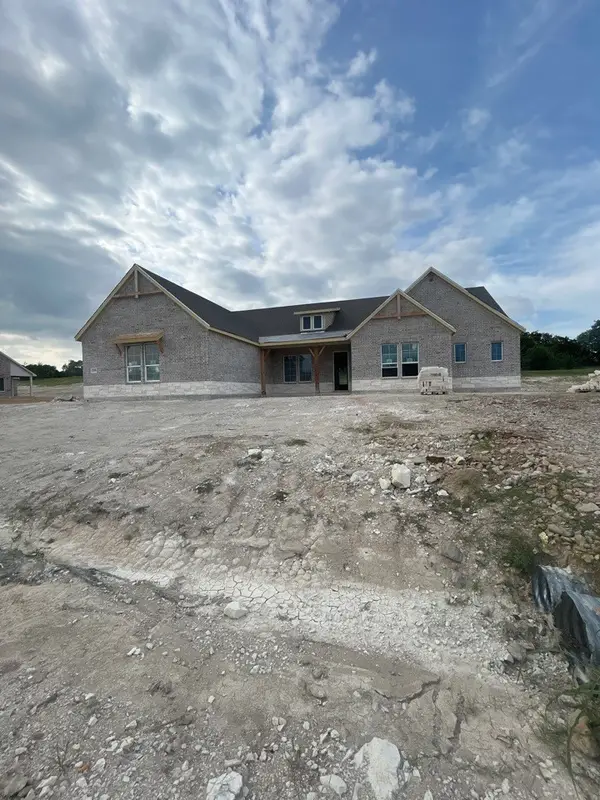 $670,765Active3 beds 3 baths3,104 sq. ft.
1108 Perrin Lane, Van Alstyne, TX 75495
MLS# 21343966Listed by: NTEX REALTY, LP - New
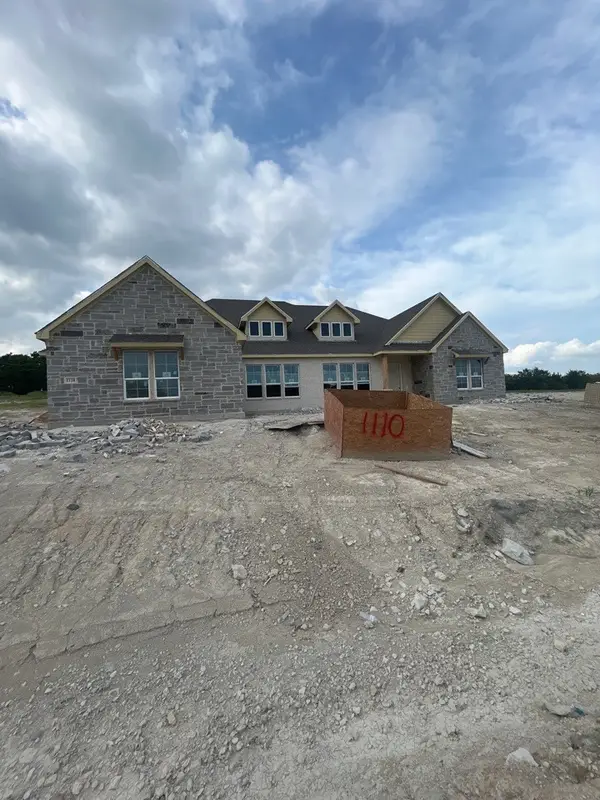 $731,220Active4 beds 3 baths3,497 sq. ft.
1110 Perrin Lane, Van Alstyne, TX 75495
MLS# 21343980Listed by: NTEX REALTY, LP - New
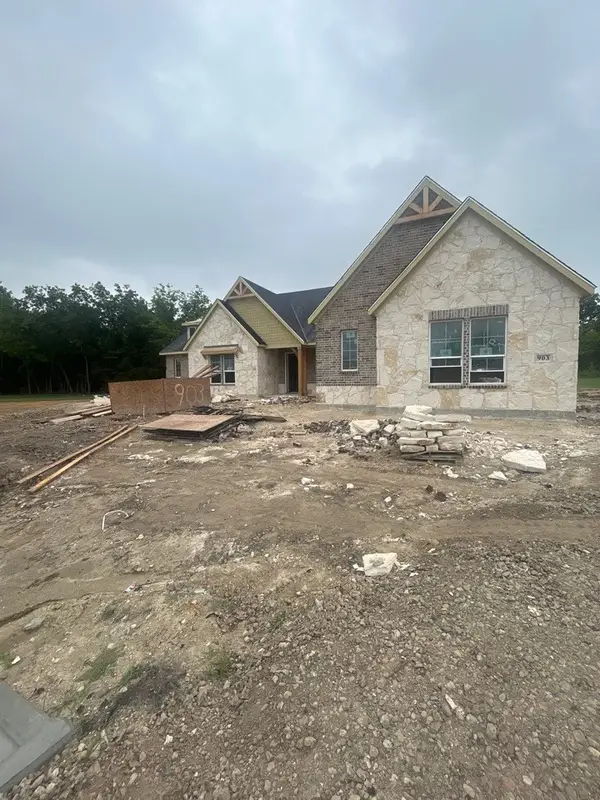 $677,420Active4 beds 3 baths3,104 sq. ft.
903 Carswell Court, Van Alstyne, TX 75495
MLS# 21344528Listed by: NTEX REALTY, LP


Protect your home and budget from life's surprises with an Assurant Home Warranty, backed by a partner that supports you through every step of homeownership. Explore Plans.
©2026 Century 21 Real Estate LLC. All rights reserved. CENTURY 21®, the CENTURY 21 Logo and C21® are service marks owned by Century 21 Real Estate LLC. Century 21 Real Estate LLC fully supports the principles of the Fair Housing Act and the Equal Opportunity Act. Each office is independently owned and operated. Listing information is deemed reliable but not guaranteed accurate.