
3166 Basswood Way, Van Alstyne, TX 75495
Local realty services provided by:CENTURY 21 Harvey Properties
Upcoming open houses
- Sat, Oct 1712:00 pm - 02:00 pm
- Sun, Oct 1812:00 pm - 02:00 pm
Listed by: robert powley
Office: escape realty
MLS#:21357112
Source:GDAR
Price summary
- Price:$284,990
- Price per sq. ft.:$181.41
- Monthly HOA dues:$58.33
About this home
Built by M-I Homes. Welcome to 3166 Basswood Way, Van Alstyne, Texas — a beautifully designed new construction single-story home. This thoughtfully crafted home offers comfortable living space with 3 bedrooms and 2 bathrooms, perfect for everyday living and entertaining alike.
Step inside to discover an open-concept living space that creates a seamless flow between the main living areas. The well-designed floorplan maximizes every square foot, providing a functional and inviting atmosphere throughout the home. The owner's bedroom features a private en-suite bathroom, offering a comfortable retreat at the end of each day.
Outside, a covered patio extends your living space and provides an ideal spot for relaxing or hosting gatherings in any weather.
Key Features:
New construction single-story home by M-I Homes
3 bedrooms and 2 bathrooms
Open-concept living space with a thoughtful floorplan
Owner's bedroom with private en-suite bathroom
Covered patio for outdoor enjoyment
Quality construction and refined design throughout
This home reflects a commitment to quality design, with attention to detail evident in every room. The single-story layout offers convenient, accessible living with no stairs to navigate. Situated in a welcoming neighborhood with parks nearby, this home provides an excellent setting for comfortable daily living.
Schedule your visit today!...
Contact an agent
Home facts
- Year built:2026
- Subdivision & Development:Oaklawn
- Listing ID #:21357112
- Added:57 day(s) ago
- Updated:October 14, 2026 at 08:46 PM
Rooms and interior
- Bedrooms:3
- Total bathrooms:2
- Full bathrooms:2
- Flooring:Carpet, Luxury Vinyl Plank
- Kitchen Description:Dishwasher, Disposal, Gas Range, Microwave, Vented Exhaust Fan, Water Purifier
- Living area:1,571 sq. ft.
Heating and cooling
- Cooling:Ceiling Fans, Central Air, Electric
- Heating:Central, Natural Gas
- Central air:Yes
Structure and exterior
- Roof:Composition
- Year built:2026
- Building area:1,571 sq. ft.
- Lot area:0.12 Acres
- Lot Features:Few Trees, Landscaped, Sprinkler System, Subdivision
- Architectural Style:Traditional
- Construction Materials:Brick
- Foundation Description:Slab
- Levels:1 Story
Schools
- High school:Van Alstyne
- Middle school:Van Alstyne
- Elementary school:John and Nelda Partin
Finances and disclosures
- Price:$284,990
- Price per sq. ft.:$181.41
Features and amenities
- Appliances:Dishwasher, Disposal, Gas Range, Microwave, Tankless Water Heater, Vented Exhaust Fan, Water Purifier
- Amenities:Carbon Monoxide Detectors, Smoke Detectors
Parking
- Garage:Yes
- Garage spaces:2
 Information provided, in part, by North Texas Real Estate Information Systems, Inc. Last Updated October 14, 2026 Listings with the NTREIS logo are listed by brokerages other than CENTURY 21 Harvey Properties. GDAR Member Broker: Renee Harvey
New listings near 3166 Basswood Way
- New
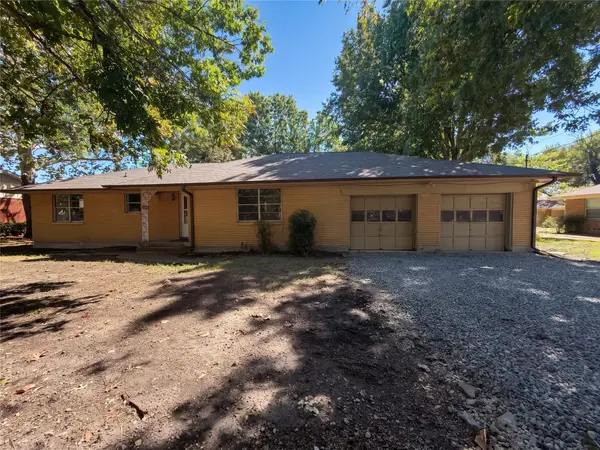 $263,000Active3 beds 2 baths1,820 sq. ft.
415 W Fulton Street, Van Alstyne, TX 75495
MLS# 21410890Listed by: MARK SPAIN REAL ESTATE - New
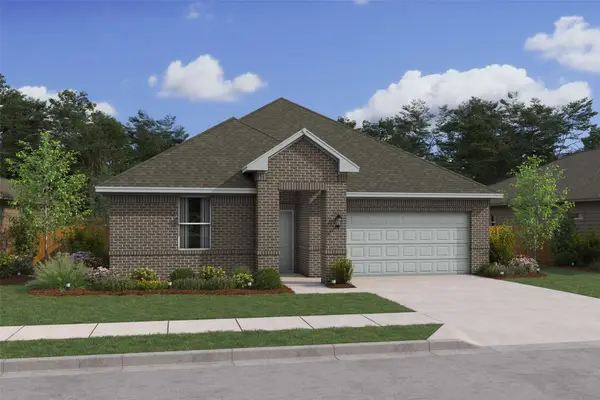 $344,000Active4 beds 2 baths1,826 sq. ft.
507 Brookside Drive, Van Alstyne, TX 75495
MLS# 21411586Listed by: KEY TREK-CC - New
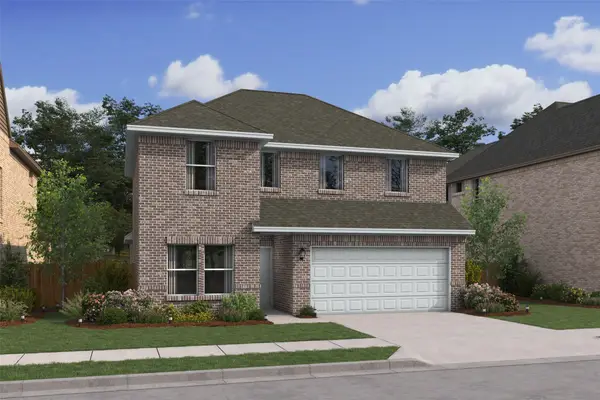 $407,000Active5 beds 3 baths2,659 sq. ft.
519 Brookside Drive, Van Alstyne, TX 75495
MLS# 21411600Listed by: KEY TREK-CC 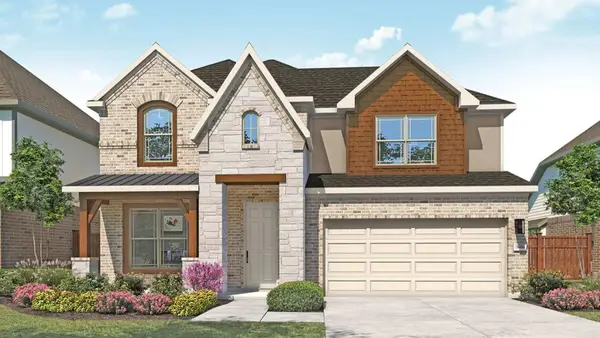 $493,990Active5 beds 4 baths3,050 sq. ft.
1709 Thicket Hill Drive, Van Alstyne, TX 75495
MLS# 21375298Listed by: DRB GROUP REALTY, LLC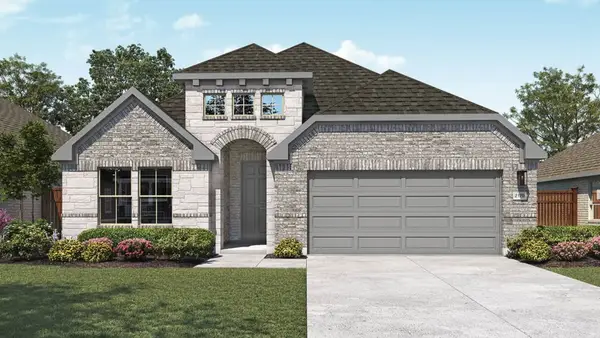 $403,990Active5 beds 3 baths2,170 sq. ft.
1549 Thicket Hill Drive, Van Alstyne, TX 75495
MLS# 21376265Listed by: DRB GROUP REALTY, LLC- New
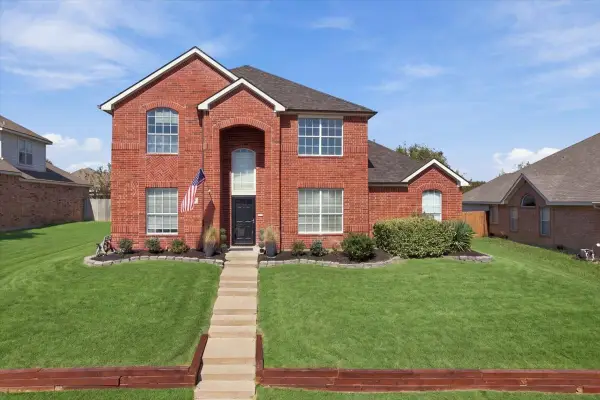 $379,000Active4 beds 3 baths3,091 sq. ft.
204 Newport Drive, Van Alstyne, TX 75495
MLS# 21408901Listed by: CAPROCK REAL ESTATE ADVISORS - New
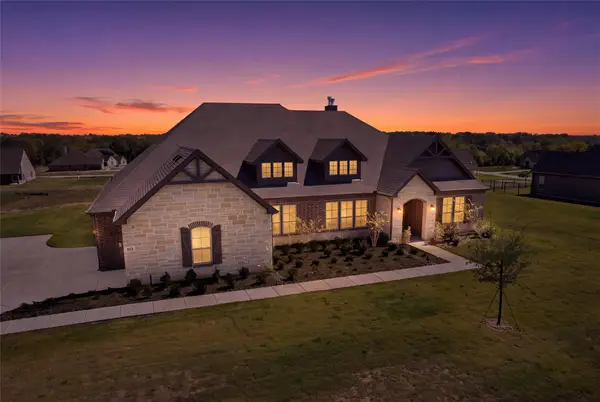 $695,000Active5 beds 3 baths3,508 sq. ft.
813 Valley Ridge Road, Van Alstyne, TX 75495
MLS# 21405783Listed by: REAL BROKER, LLC - New
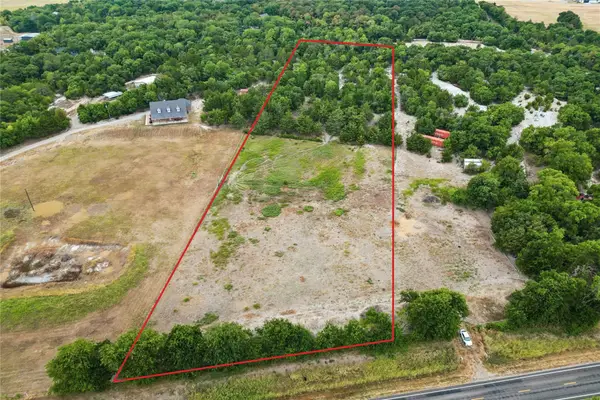 $600,000Active5 Acres
TBD - 5.005 Fm 121, Van Alstyne, TX 75495
MLS# 21377161Listed by: KELLER WILLIAMS REALTY DPR - New
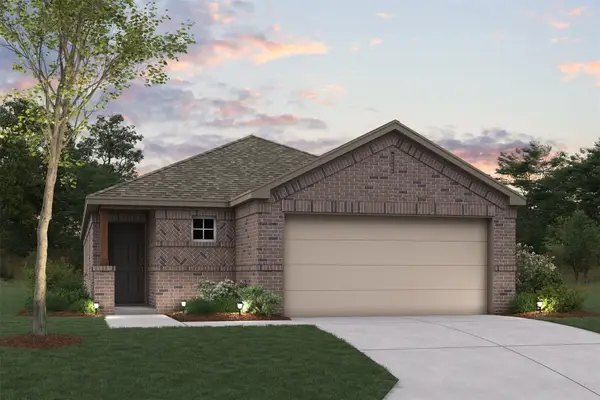 $306,990Active3 beds 3 baths1,649 sq. ft.
3174 Basswood Way, Van Alstyne, TX 75495
MLS# 21396274Listed by: ESCAPE REALTY - New
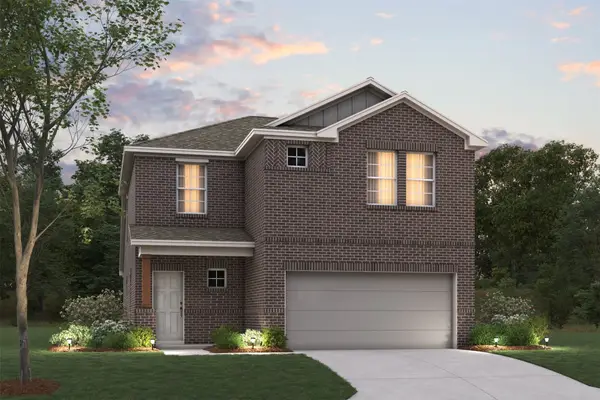 $346,990Active4 beds 4 baths2,155 sq. ft.
3198 Basswood Way, Van Alstyne, TX 75495
MLS# 21403703Listed by: ESCAPE REALTY


Protect your home and budget from life's surprises with an Assurant Home Warranty, backed by a partner that supports you through every step of homeownership. Explore Plans.
©2026 Century 21 Real Estate LLC. All rights reserved. CENTURY 21®, the CENTURY 21 Logo and C21® are service marks owned by Century 21 Real Estate LLC. Century 21 Real Estate LLC fully supports the principles of the Fair Housing Act and the Equal Opportunity Act. Each office is independently owned and operated. Listing information is deemed reliable but not guaranteed accurate.