
332 Glenwick Lane, Van Alstyne, TX 75495
Local realty services provided by:CENTURY 21 Judge Fite Company
Listed by: raegan hailey
Office: best home realty
MLS#:20986378
Source:GDAR
Price summary
- Price:$299,999
- Price per sq. ft.:$137.74
- Monthly HOA dues:$52.67
About this home
A beautiful community in Van Alstyne in an A- rated school district. Two story Lincoln plan, Elevation Q - 4 Bedroom, 3 Bath. Beautifully cared for home with Stainless steel appliances, Luxury Vinyl Plank flooring and kitchen access to the backyard. Plenty of space in the backyard yet minimal yard maintenance for easy living! 2 car front facing garage parking. This home features updates such as smart home wiring and custom closet systems. The primary suite has a thoughtfully designed custom closet system with drawers. Truly a steal as custom closets are a fortune to put in!
Tray ceiling in owner's suite + Walk-in shower in owner's bath + Full irrigation system - 2,178 sqft.
Open concept home design perfect for growing families, or entertaining guests. Great opportunity to get into this neighborhood at a seriously great deal! Make us an offer- all offers considered. Sellers are extremely motivated, great opportunity. Great deal with stellar upgrades!
Contact an agent
Home facts
- Year built:2022
- Subdivision & Development:Oakbrook
- Listing ID #:20986378
- Added:437 day(s) ago
- Updated:March 01, 2026 at 08:12 AM
Rooms and interior
- Bedrooms:4
- Total bathrooms:3
- Full bathrooms:3
- Flooring:Carpet, Ceramic Tile
- Kitchen Description:Dishwasher, Disposal, Electric Range, Microwave, Vented Exhaust Fan
- Living area:2,178 sq. ft.
Heating and cooling
- Cooling:Central Air
- Heating:Central
- Central air:Yes
Structure and exterior
- Roof:Composition
- Year built:2022
- Building area:2,178 sq. ft.
- Lot area:0.11 Acres
- Architectural Style:Traditional
- Construction Materials:Brick
- Foundation Description:Slab
- Levels:2 Story
Schools
- High school:Van Alstyne
- Elementary school:John and Nelda Partin
Finances and disclosures
- Price:$299,999
- Price per sq. ft.:$137.74
- Tax amount:$7,499
Features and amenities
- Appliances:Dishwasher, Disposal, Electric Range, Microwave, Vented Exhaust Fan
- Amenities:Fire Sprinkler System, Smoke Detectors
- Smart home:Yes
Parking
- Garage:Yes
- Garage spaces:2
 Information provided, in part, by North Texas Real Estate Information Systems, Inc. Last Updated March 1, 2026 Listings with the NTREIS logo are listed by brokerages other than CENTURY 21 Judge Fite Company. GDAR Member Broker: Ashley Conlon
New listings near 332 Glenwick Lane
- New
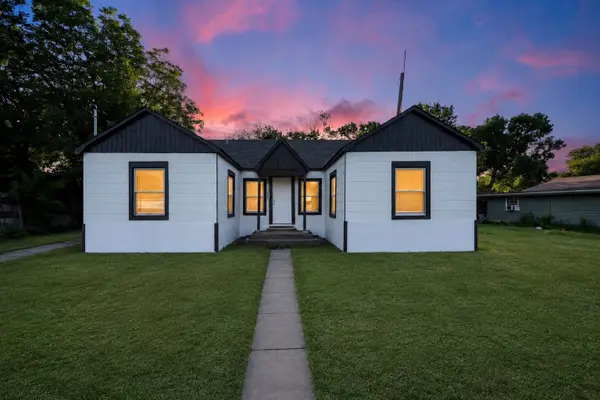 $319,000Active3 beds 3 baths1,440 sq. ft.
351 S Waco Street, Van Alstyne, TX 75495
MLS# 21391198Listed by: BTRE HOMES 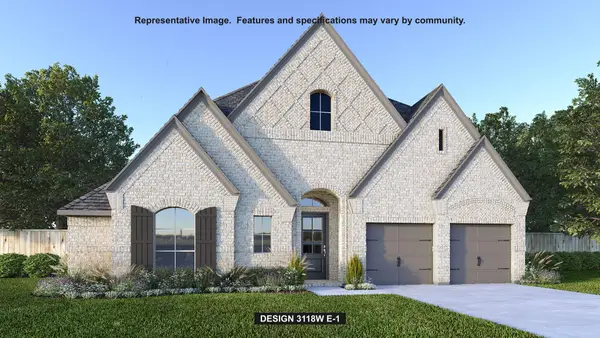 $669,900Pending4 beds 4 baths3,118 sq. ft.
1525 Spur Way, Van Alstyne, TX 75495
MLS# 21391115Listed by: PERRY HOMES REALTY LLC- New
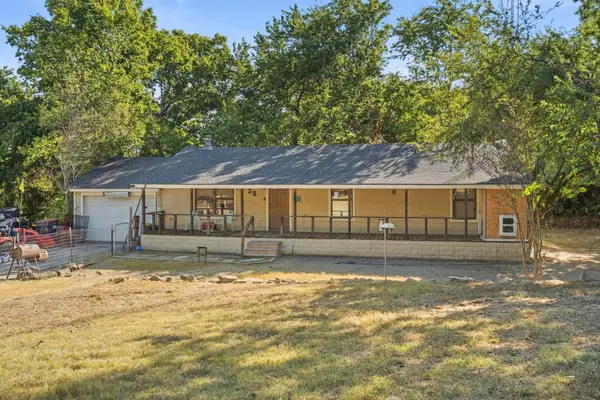 $285,000Active3 beds 1 baths1,056 sq. ft.
58 Wolf Front Road, Van Alstyne, TX 75495
MLS# 21389771Listed by: EBBY HALLIDAY, REALTORS - New
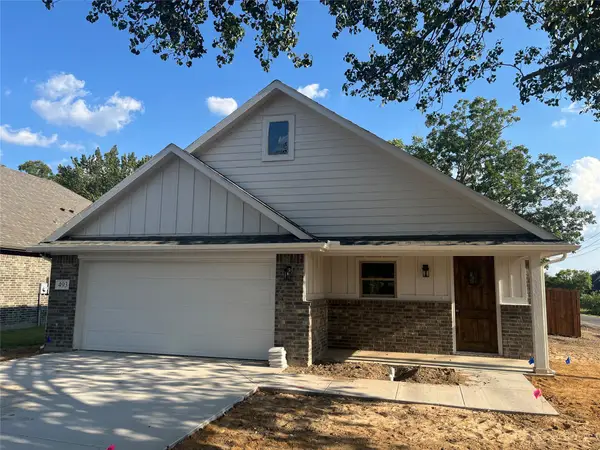 $382,000Active3 beds 2 baths1,786 sq. ft.
493 W Jefferson Street, Van Alstyne, TX 75495
MLS# 21390015Listed by: BHHS PREMIER PROPERTIES - Open Sun, 1 to 4pmNew
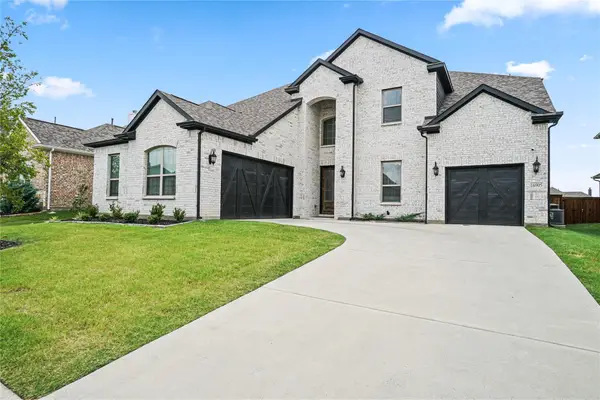 $594,900Active5 beds 5 baths3,825 sq. ft.
1434 Pecos Street, Van Alstyne, TX 75495
MLS# 21389789Listed by: MONUMENT REALTY - New
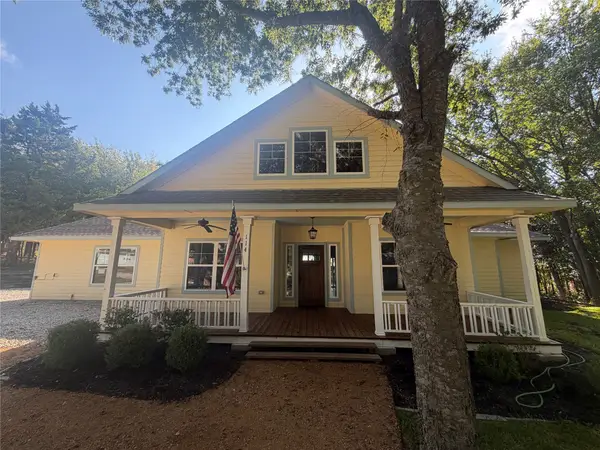 $409,500Active3 beds 2 baths1,628 sq. ft.
114 Scott Court, Van Alstyne, TX 75495
MLS# 21356729Listed by: NEW AGE REAL ESTATE - New
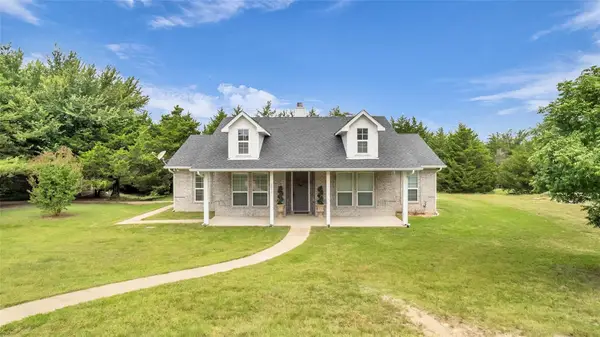 $620,000Active3 beds 2 baths1,877 sq. ft.
1011 Sister Grove Road, Van Alstyne, TX 75495
MLS# 21388251Listed by: JPAR NORTH METRO - New
 $630,000Active4 beds 3 baths2,775 sq. ft.
3608 Horseshoe Drive, Van Alstyne, TX 75495
MLS# 21385568Listed by: COLDWELL BANKER REALTY PLANO - New
 $373,000Active4 beds 3 baths2,102 sq. ft.
2126 Sycamore Ridge Trail, Van Alstyne, TX 75495
MLS# 21386837Listed by: KEY TREK-CC - New
 $335,000Active4 beds 2 baths1,826 sq. ft.
539 Brookside Drive, Van Alstyne, TX 75495
MLS# 21386868Listed by: KEY TREK-CC


Protect your home and budget from life's surprises with an Assurant Home Warranty, backed by a partner that supports you through every step of homeownership. Explore Plans.
©2026 Century 21 Real Estate LLC. All rights reserved. CENTURY 21®, the CENTURY 21 Logo and C21® are service marks owned by Century 21 Real Estate LLC. Century 21 Real Estate LLC fully supports the principles of the Fair Housing Act and the Equal Opportunity Act. Each office is independently owned and operated. Listing information is deemed reliable but not guaranteed accurate.