
332 Glenwick Lane, Van Alstyne, TX 75495
Local realty services provided by:CENTURY 21 Elite
332 Glenwick Lane,Van Alstyne, TX 75495
$320,000
- 4 Beds
- 3 Baths
- 2,178 sq. ft.
- Single family
- Active
Listed by: theodor jacobsen
Office: better homes and gardens real
MLS#:21246767
Source:GDAR
Price summary
- Price:$320,000
- Price per sq. ft.:$146.92
- Monthly HOA dues:$52.67
About this home
4 Bedroom, 3 Bath 2-Story in Oakbrook Subdivision in Van Alstyne. Open Floor Plan, Tons of Upgrades, don't miss this one! Custom closet systems, stainless steel appliances, luxury flooring. Great neighborhood & school district. Walk to Braums! What a bargain! This one won't last!
Contact an agent
Home facts
- Year built:2022
- Listing ID #:21246767
- Added:49 day(s) ago
- Updated:July 11, 2026 at 04:44 PM
Rooms and interior
- Bedrooms:4
- Total bathrooms:3
- Full bathrooms:3
- Kitchen Description:Dishwasher, Disposal, Vented Exhaust Fan
- Living area:2,178 sq. ft.
Structure and exterior
- Year built:2022
- Building area:2,178 sq. ft.
- Lot area:0.11 Acres
- Levels:2 Story
Schools
- High school:Van Alstyne
- Middle school:Van Alstyne
- Elementary school:John and Nelda Partin
Finances and disclosures
- Price:$320,000
- Price per sq. ft.:$146.92
- Tax amount:$7,370
Features and amenities
- Appliances:Dishwasher, Disposal, Vented Exhaust Fan
Parking
- Garage:Yes
- Garage spaces:2
 Information provided, in part, by North Texas Real Estate Information Systems, Inc. Last Updated July 11, 2026 Listings with the NTREIS logo are listed by brokerages other than CENTURY 21 Elite. GDAR Member Broker: Mike Salter
New listings near 332 Glenwick Lane
- New
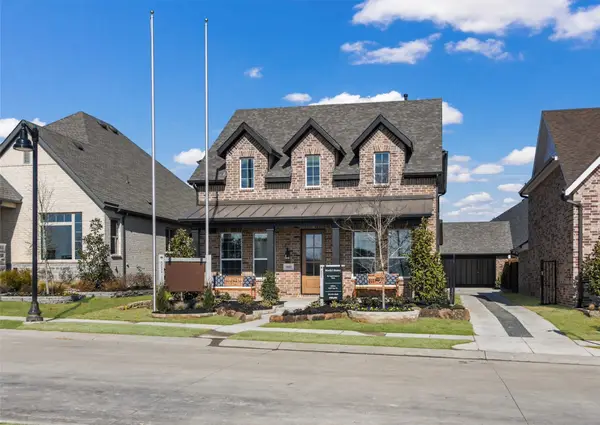 $465,000Active4 beds 4 baths2,618 sq. ft.
1612 Swan Street, Van Alstyne, TX 75495
MLS# 21328475Listed by: COLLEEN FROST REAL ESTATE SERV - New
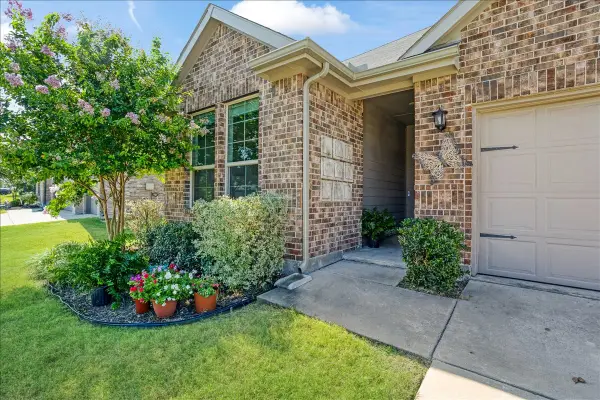 $340,000Active4 beds 2 baths1,818 sq. ft.
505 Vawter Drive, Van Alstyne, TX 75495
MLS# 21321075Listed by: PARAGON, REALTORS - New
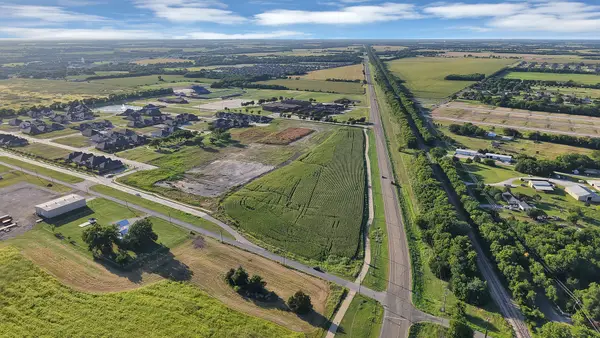 $3,265,000Active7.5 Acres
TBD N Waco Street, Van Alstyne, TX 75495
MLS# 21326986Listed by: EXP REALTY - New
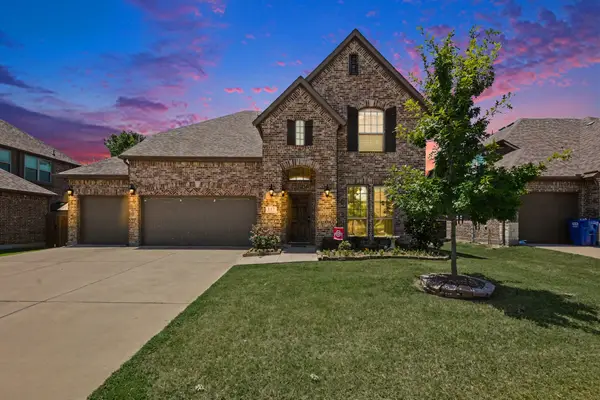 $560,000Active4 beds 3 baths3,485 sq. ft.
117 Providence Drive, Van Alstyne, TX 75495
MLS# 21325541Listed by: ORCHARD BROKERAGE - New
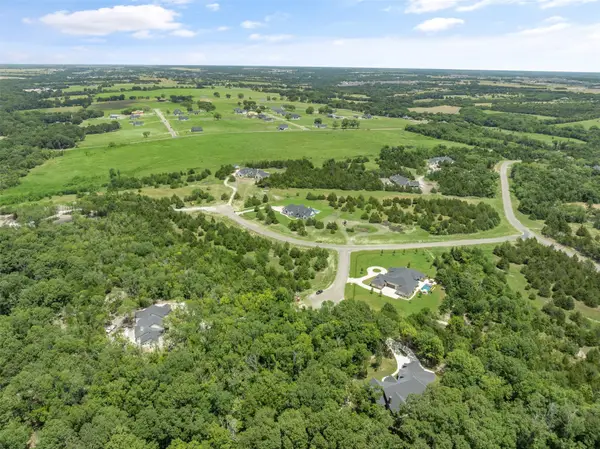 $750,000Active5.44 Acres
1400 Hinton Ln, Van Alstyne, TX 75495
MLS# 21326521Listed by: FATHOM REALTY - New
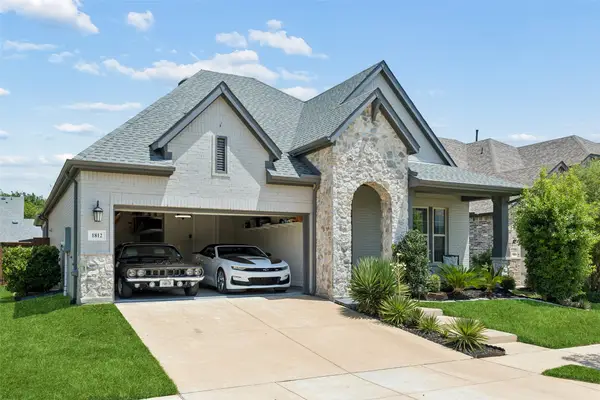 $480,000Active3 beds 2 baths2,308 sq. ft.
1812 Leo Drive, Van Alstyne, TX 75495
MLS# 21321963Listed by: REDFIN CORPORATION - New
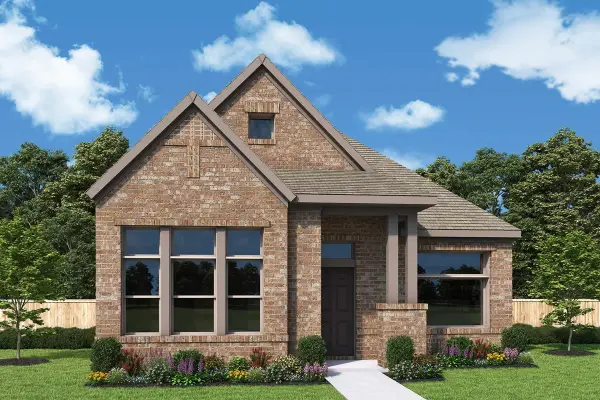 $419,720Active3 beds 2 baths1,847 sq. ft.
1860 Lightner Road, Van Alstyne, TX 75495
MLS# 21326129Listed by: DAVID M. WEEKLEY - New
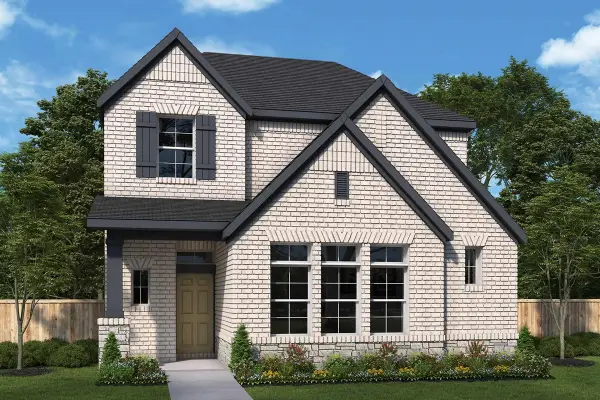 $453,346Active3 beds 3 baths2,093 sq. ft.
1902 Lightner Road, Van Alstyne, TX 75495
MLS# 21326148Listed by: DAVID M. WEEKLEY - New
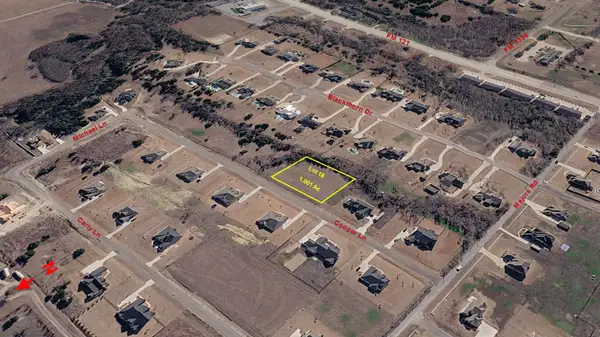 $209,500Active1 Acres
172 Cooper Lane, Van Alstyne, TX 75495
MLS# 21325297Listed by: PARAGON, REALTORS - New
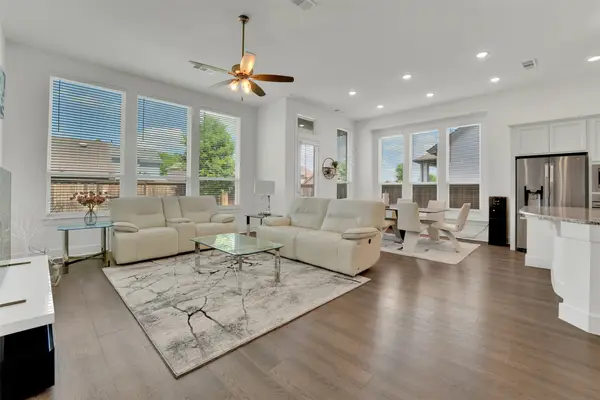 $450,000Active4 beds 3 baths2,297 sq. ft.
1824 Leo Drive, Van Alstyne, TX 75495
MLS# 21322181Listed by: EXP REALTY LLC


Protect your home and budget from life's surprises with an Assurant Home Warranty, backed by a partner that supports you through every step of homeownership. Explore Plans.
©2026 Century 21 Real Estate LLC. All rights reserved. CENTURY 21®, the CENTURY 21 Logo and C21® are service marks owned by Century 21 Real Estate LLC. Century 21 Real Estate LLC fully supports the principles of the Fair Housing Act and the Equal Opportunity Act. Each office is independently owned and operated. Listing information is deemed reliable but not guaranteed accurate.