
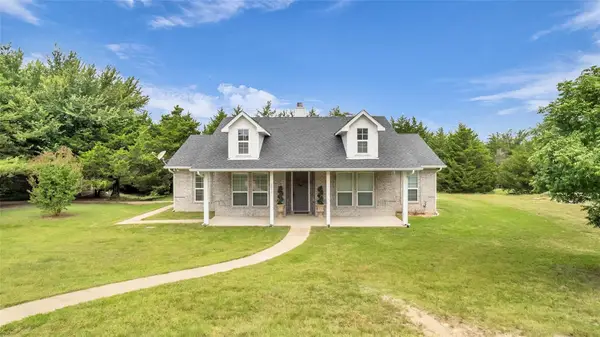
344 Sherbrook Street, Van Alstyne, TX 75495
Local realty services provided by:CENTURY 21 Gold Coat Realtors
344 Sherbrook Street,Van Alstyne, TX 75495
$485,000Last list price
- 4 Beds
- 4 Baths
- - sq. ft.
- Single family
- Sold
Listed by: annie anderson
Office: legacy buyer partners
MLS#:21340968
Source:GDAR
Sorry, we are unable to map this address
Price summary
- Price:$485,000
- Monthly HOA dues:$40
About this home
Beautifully maintained 4-bedroom, 3.5-bath home situated on a desirable corner lot in an established Van Alstyne neighborhood! Offering over 3,200 square feet, this thoughtfully designed floor plan features multiple living and dining spaces, beautiful hardwood flooring throughout the first floor, and a convenient utility room with direct access to the primary suite's dual walk-in closets. The spacious family room is highlighted by soaring ceilings, a striking floor-to-ceiling stone fireplace, and abundant natural light, flowing seamlessly into the kitchen and breakfast area. The kitchen is equipped with granite countertops, a large center island with seating, stainless steel appliances, extensive cabinetry, and generous prep space. A formal dining room provides additional space for hosting, while the private study at the front of the home is perfect for working from home. The first-floor primary suite offers a peaceful retreat with an ensuite bath featuring dual vanities, a soaking tub, separate walk-in shower, and dual walk-in closets. Three generously sized secondary bedrooms are located upstairs alongside two full bathrooms and a large game room, providing excellent separation of space for family or guests. Step outside to a covered patio overlooking the fully fenced backyard with plenty of room to relax, entertain, or play. A spacious three-car garage offers ample parking and storage. Conveniently located near schools, parks, and neighborhood amenities, this move-in ready home combines functional living spaces, timeless finishes, and an ideal layout for today's lifestyle....
Contact an agent
Home facts
- Year built:2018
- Subdivision & Development:Georgetown Village II
- Listing ID #:21340968
- Added:59 day(s) ago
- Updated:September 22, 2026 at 05:58 AM
Rooms and interior
- Bedrooms:4
- Total bathrooms:4
- Full bathrooms:3
- Half bathrooms:1
- Flooring:Carpet, Ceramic Tile, Hardwood, Wood
- Kitchen Description:Dishwasher, Disposal, Double Oven, Electric Cooktop, Microwave
Heating and cooling
- Cooling:Central Air
- Heating:Central
- Central air:Yes
Structure and exterior
- Roof:Composition
- Year built:2018
- Lot Features:Corner Lot, Few Trees, Landscaped, Sprinkler System, Subdivision
- Architectural Style:Traditional
- Construction Materials:Brick, Stone
- Foundation Description:Slab
- Levels:2 Story
Schools
- High school:Van Alstyne
- Middle school:Van Alstyne
- Elementary school:John and Nelda Partin
Finances and disclosures
- Price:$485,000
- Tax amount:$11,476
Features and amenities
- Appliances:Dishwasher, Disposal, Double Oven, Electric Cooktop, Electric Water Heater, Microwave
- Amenities:Window Coverings
Parking
- Garage:Yes
- Garage spaces:3
 Information provided, in part, by North Texas Real Estate Information Systems, Inc. Last Updated September 22, 2026 Listings with the NTREIS logo are listed by brokerages other than CENTURY 21 Gold Coat Realtors. GDAR Member Broker: Katherine Hein
New listings near 344 Sherbrook Street
- New
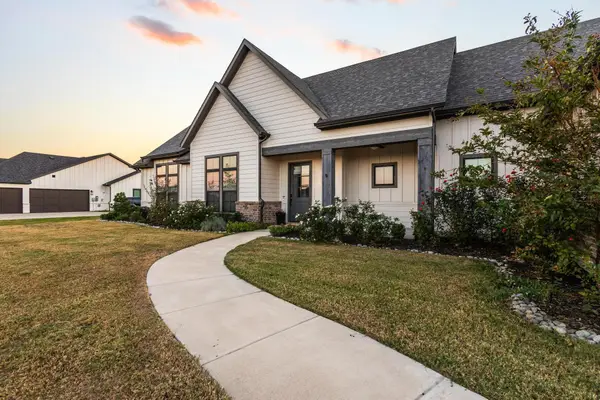 $724,000Active3 beds 3 baths3,013 sq. ft.
96 Stockton Drive, Van Alstyne, TX 75495
MLS# 21392524Listed by: EPIQUE REALTY LLC - New
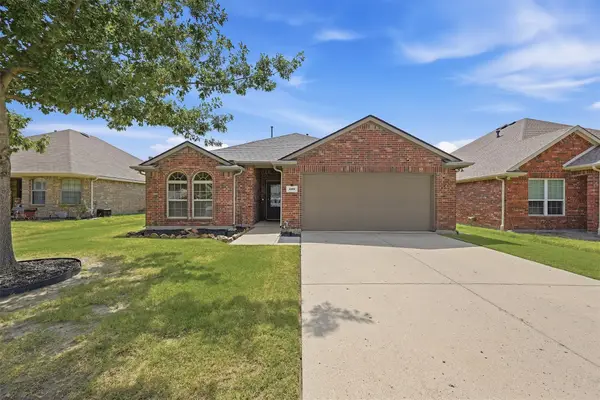 $319,000Active3 beds 2 baths1,658 sq. ft.
409 Bryn Mawr Lane, Van Alstyne, TX 75495
MLS# 21390653Listed by: EASY LIFE REALTY - New
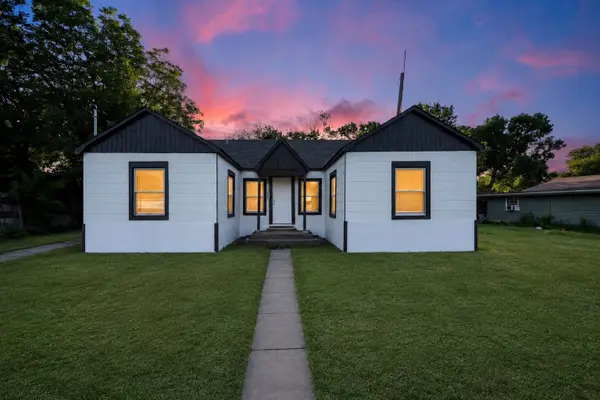 $319,000Active3 beds 3 baths1,440 sq. ft.
351 S Waco Street, Van Alstyne, TX 75495
MLS# 21391198Listed by: BTRE HOMES 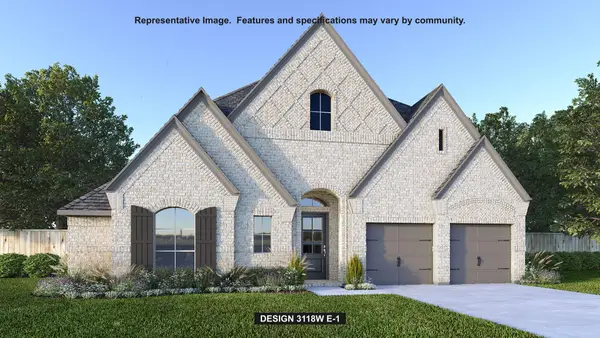 $669,900Pending4 beds 4 baths3,118 sq. ft.
1525 Spur Way, Van Alstyne, TX 75495
MLS# 21391115Listed by: PERRY HOMES REALTY LLC- New
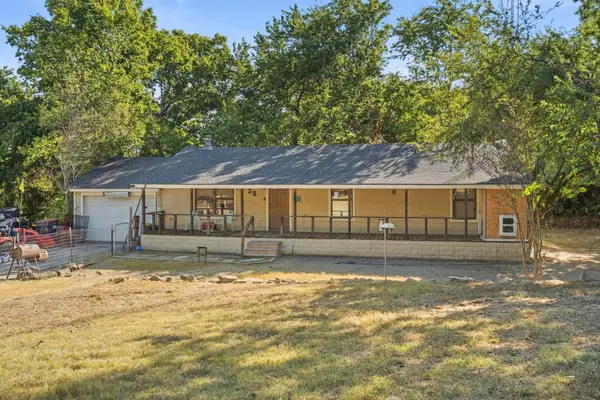 $285,000Active3 beds 1 baths1,056 sq. ft.
58 Wolf Front Road, Van Alstyne, TX 75495
MLS# 21389771Listed by: EBBY HALLIDAY, REALTORS - New
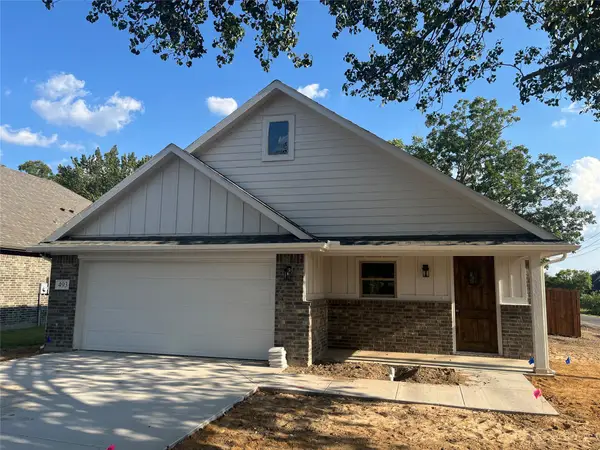 $382,000Active3 beds 2 baths1,786 sq. ft.
493 W Jefferson Street, Van Alstyne, TX 75495
MLS# 21390015Listed by: BHHS PREMIER PROPERTIES - New
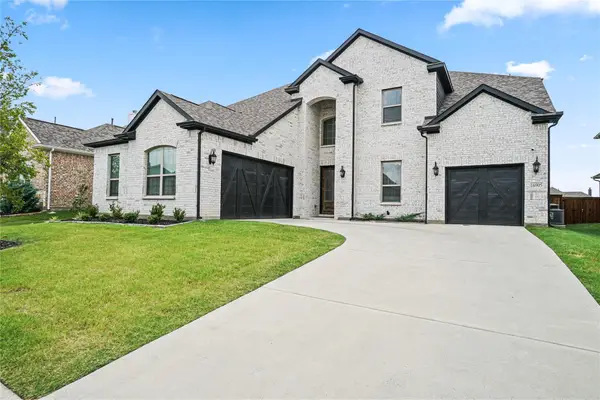 $594,900Active5 beds 5 baths3,825 sq. ft.
1434 Pecos Street, Van Alstyne, TX 75495
MLS# 21389789Listed by: MONUMENT REALTY - New
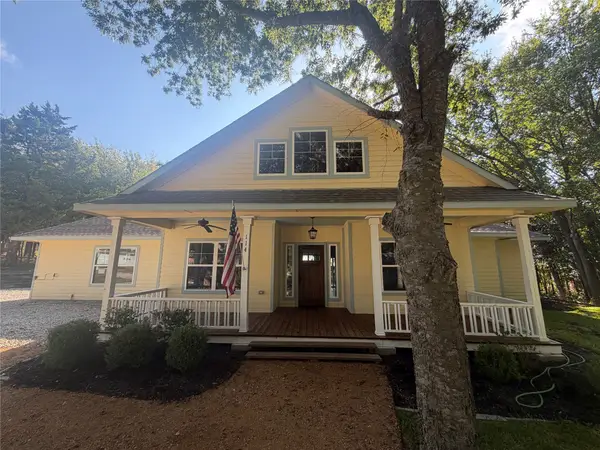 $409,500Active3 beds 2 baths1,628 sq. ft.
114 Scott Court, Van Alstyne, TX 75495
MLS# 21356729Listed by: NEW AGE REAL ESTATE - New
 $620,000Active3 beds 2 baths1,877 sq. ft.
1011 Sister Grove Road, Van Alstyne, TX 75495
MLS# 21388251Listed by: JPAR NORTH METRO - Open Sat, 1 to 3pmNew
 $630,000Active4 beds 3 baths2,775 sq. ft.
3608 Horseshoe Drive, Van Alstyne, TX 75495
MLS# 21385568Listed by: COLDWELL BANKER REALTY PLANO


Protect your home and budget from life's surprises with an Assurant Home Warranty, backed by a partner that supports you through every step of homeownership. Explore Plans.
©2026 Century 21 Real Estate LLC. All rights reserved. CENTURY 21®, the CENTURY 21 Logo and C21® are service marks owned by Century 21 Real Estate LLC. Century 21 Real Estate LLC fully supports the principles of the Fair Housing Act and the Equal Opportunity Act. Each office is independently owned and operated. Listing information is deemed reliable but not guaranteed accurate.