
405 Glendale Road, Van Alstyne, TX 75495
Local realty services provided by:CENTURY 21 Harvey Properties
Listed by: nikki butcher, alex butcher
Office: ebby halliday realtors
MLS#:21296539
Source:GDAR
Price summary
- Price:$365,000
- Price per sq. ft.:$179.63
- Monthly HOA dues:$52.67
About this home
Open spaces, modern style and endless possibilities await you in this inviting home. Step inside to find an open floor
plan that invites relaxing, entertaining and gatherings of all kinds. Downstairs, luxury plank flooring flows from the
living area to the kitchen. White shaker cabinets, quartz countertops, stainless steel Whirlpool appliances, Moen faucets
and recessed lighting make a stylish statement in the kitchen, which opens to the living area. A downstairs bedroom
offers additional space for an office or guest bedroom. The upstairs has a game room with entry to the primary
bedroom and 2 more bedrooms. The primary suite has tray ceiling, crown molding, large walk-in closet, dual vanities
and separate shower and tub. A smart home network, upgraded Cats wiring and upstairs laundry room complete the
home. With a large, grassed backyard for play and pets, 2-car garage and inviting curb appeal, this wonderful home
offers a multitude of must-have amenities inside and out.
Contact an agent
Home facts
- Year built:2022
- Subdivision & Development:Oakbrook
- Listing ID #:21296539
- Added:51 day(s) ago
- Updated:July 31, 2026 at 12:08 PM
Rooms and interior
- Bedrooms:4
- Total bathrooms:3
- Full bathrooms:3
- Flooring:Carpet, Wood
- Kitchen Description:Dishwasher, Disposal, Electric Oven, Electric Range, Microwave
- Living area:2,032 sq. ft.
Heating and cooling
- Cooling:Central Air
- Heating:Central
- Central air:Yes
Structure and exterior
- Roof:Composition
- Year built:2022
- Building area:2,032 sq. ft.
- Lot area:0.11 Acres
- Lot Features:Interior Lot
- Architectural Style:Traditional
- Construction Materials:Brick, Fiber Cement
- Levels:2 Story
Schools
- High school:Van Alstyne
- Middle school:Van Alstyne
- Elementary school:John and Nelda Partin
Finances and disclosures
- Price:$365,000
- Price per sq. ft.:$179.63
Features and amenities
- Appliances:Dishwasher, Disposal, Electric Oven, Electric Range, Microwave
- Amenities:Carbon Monoxide Detectors, Smoke Detectors
- Smart home:Yes
Parking
- Garage:Yes
- Garage spaces:2
 Information provided, in part, by North Texas Real Estate Information Systems, Inc. Last Updated July 31, 2026 Listings with the NTREIS logo are listed by brokerages other than CENTURY 21 Harvey Properties. GDAR Member Broker: Renee Harvey
New listings near 405 Glendale Road
- Open Sat, 3 to 5pmNew
 $515,000Active4 beds 3 baths3,001 sq. ft.
601 Bonnie Rose Lane, Van Alstyne, TX 75495
MLS# 21345170Listed by: COMPASS RE TEXAS, LLC - New
 $650,600Active4 beds 3 baths2,499 sq. ft.
701 Water Side Drive, Van Alstyne, TX 75495
MLS# 21345526Listed by: NTEX REALTY, LP - New
 $712,275Active4 beds 4 baths3,104 sq. ft.
705 Water Side Drive, Van Alstyne, TX 75495
MLS# 21345626Listed by: NTEX REALTY, LP - New
 $744,020Active4 beds 3 baths3,497 sq. ft.
703 Water Side Drive, Van Alstyne, TX 75495
MLS# 21345669Listed by: NTEX REALTY, LP - New
 $650,225Active4 beds 3 baths2,686 sq. ft.
804 Valley Ridge Road, Van Alstyne, TX 75495
MLS# 21345699Listed by: NTEX REALTY, LP - Open Sat, 1 to 3pmNew
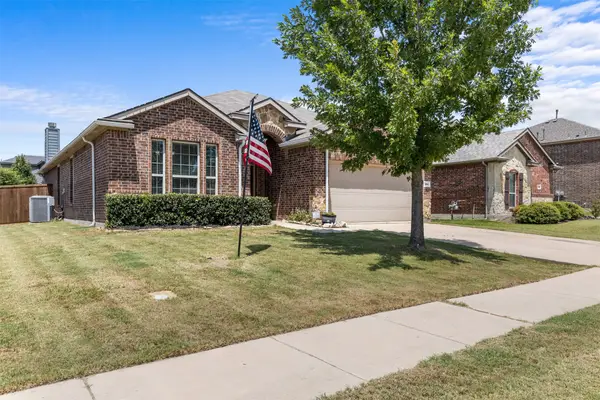 $359,000Active3 beds 3 baths2,263 sq. ft.
404 Marquette Drive, Van Alstyne, TX 75495
MLS# 21343822Listed by: COLDWELL BANKER APEX, REALTORS - New
 $686,570Active4 beds 3 baths3,104 sq. ft.
1103 Perrin Lane, Van Alstyne, TX 75495
MLS# 21343930Listed by: NTEX REALTY, LP - New
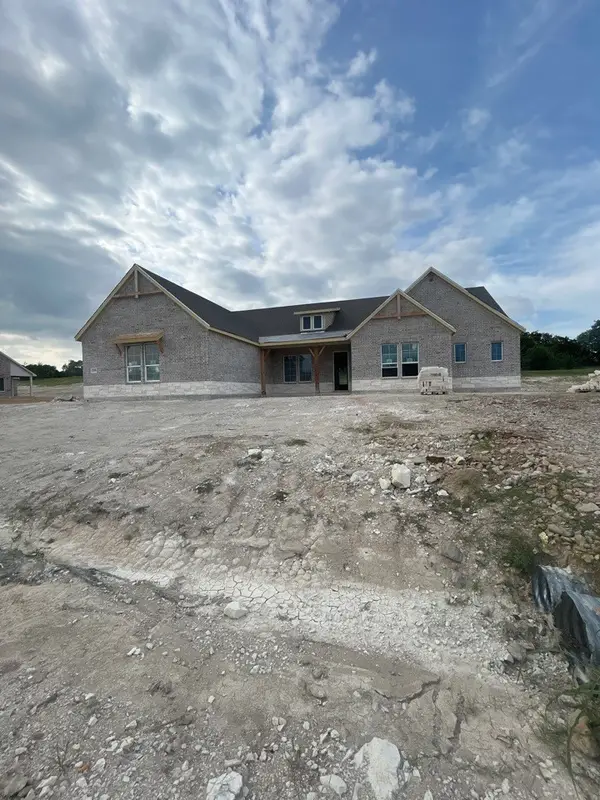 $670,765Active3 beds 3 baths3,104 sq. ft.
1108 Perrin Lane, Van Alstyne, TX 75495
MLS# 21343966Listed by: NTEX REALTY, LP - New
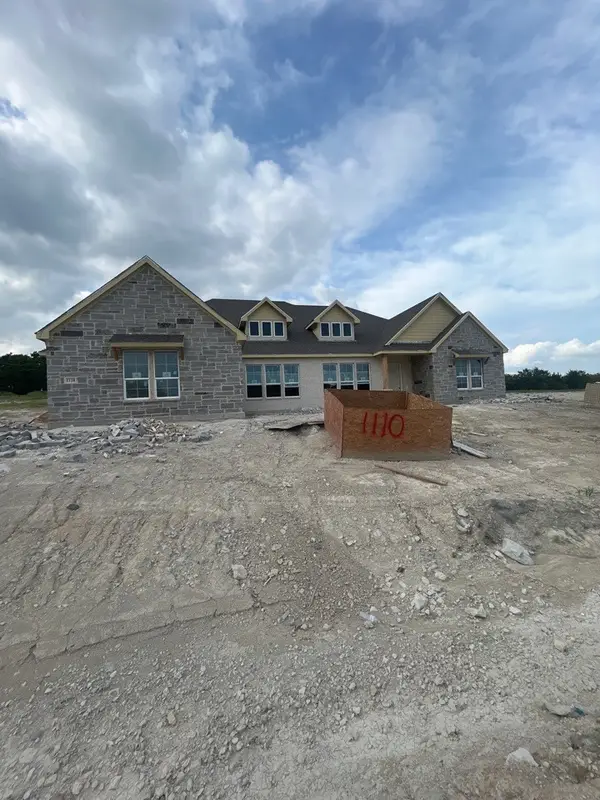 $731,220Active4 beds 3 baths3,497 sq. ft.
1110 Perrin Lane, Van Alstyne, TX 75495
MLS# 21343980Listed by: NTEX REALTY, LP - New
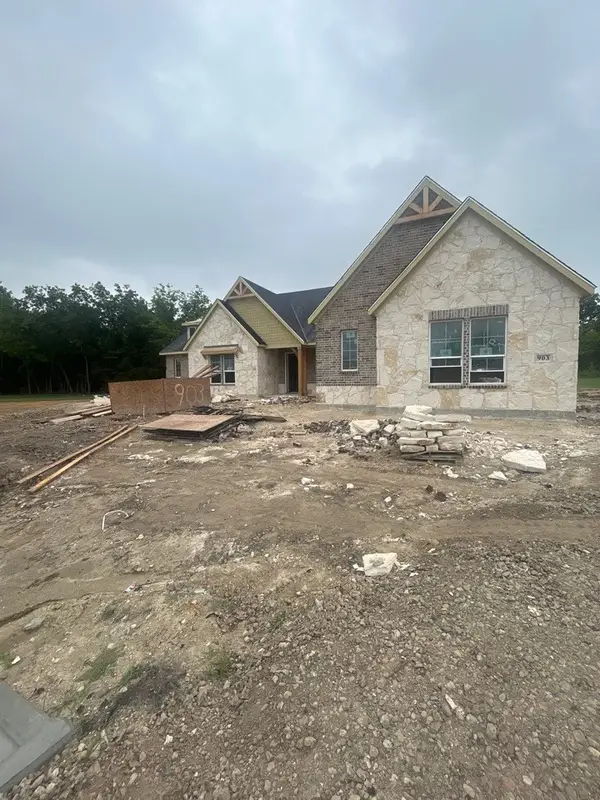 $677,420Active4 beds 3 baths3,104 sq. ft.
903 Carswell Court, Van Alstyne, TX 75495
MLS# 21344528Listed by: NTEX REALTY, LP


Protect your home and budget from life's surprises with an Assurant Home Warranty, backed by a partner that supports you through every step of homeownership. Explore Plans.
©2026 Century 21 Real Estate LLC. All rights reserved. CENTURY 21®, the CENTURY 21 Logo and C21® are service marks owned by Century 21 Real Estate LLC. Century 21 Real Estate LLC fully supports the principles of the Fair Housing Act and the Equal Opportunity Act. Each office is independently owned and operated. Listing information is deemed reliable but not guaranteed accurate.