
412 Indian Creek Road, Van Alstyne, TX 75495
Local realty services provided by:CENTURY 21 Judge Fite Company
Listed by: clinton shipley
Office: ntex realty, lp
MLS#:21259047
Source:GDAR
Price summary
- Price:$677,575
- Price per sq. ft.:$252.26
- Monthly HOA dues:$37.5
About this home
Estimated June 2026 completion! Ask us about our Trade In Trade Up program, we can buy your home! The Bluebonnet floor plan offers open-concept living filled with natural light and anchored by an oversized kitchen island- perfect for gathering and entertaining. Situated on a spacious one-plus acre
homesite backing to mature trees, this home provides a peaceful, private setting with scenic views and added separation from neighbors, all within a welcoming community atmosphere.
Contact an agent
Home facts
- Year built:2026
- Listing ID #:21259047
- Added:26 day(s) ago
- Updated:May 31, 2026 at 11:52 AM
Rooms and interior
- Bedrooms:4
- Total bathrooms:3
- Full bathrooms:3
- Flooring:Carpet, Ceramic Tile, Luxury Vinyl Plank
- Kitchen Description:Dishwasher, Disposal, Double Oven, Electric Cooktop, Electric Oven, Microwave, Vented Exhaust Fan
- Living area:2,686 sq. ft.
Heating and cooling
- Cooling:Ceiling Fans, Central Air, Electric, Heat Pump
- Heating:Central, Electric, Fireplaces, Heat Pump
- Central air:Yes
Structure and exterior
- Roof:Composition
- Year built:2026
- Building area:2,686 sq. ft.
- Lot area:1 Acres
- Lot Features:Acreage, Cul De Sac, Few Trees, Landscaped, Lawn, Sprinkler System, Subdivision
- Architectural Style:Traditional
- Construction Materials:Brick
- Foundation Description:Slab
- Levels:1 Story
Schools
- High school:Van Alstyne
- Middle school:Van Alstyne
Finances and disclosures
- Price:$677,575
- Price per sq. ft.:$252.26
Features and amenities
- Appliances:Dishwasher, Disposal, Double Oven, Electric Cooktop, Electric Oven, Electric Water Heater, Microwave, Plumbed For Gas, Some Gas Appliances, Vented Exhaust Fan
- Amenities:Carbon Monoxide Detectors, Prewired, Security System, Smoke Detectors
Parking
- Garage:Yes
- Garage spaces:3
 Information provided, in part, by North Texas Real Estate Information Systems, Inc. Last Updated May 31, 2026 Listings with the NTREIS logo are listed by brokerages other than CENTURY 21 Judge Fite Company. GDAR Member Broker: Ashley Conlon
New listings near 412 Indian Creek Road
- New
 $335,000Active4 beds 2 baths1,866 sq. ft.
806 Birch Circle, Van Alstyne, TX 75495
MLS# 21284522Listed by: PARAGON, REALTORS - New
 $90,000Active2 beds 1 baths868 sq. ft.
151 Wilson Lane, Van Alstyne, TX 75495
MLS# 21285783Listed by: CREW REAL ESTATE LLC - New
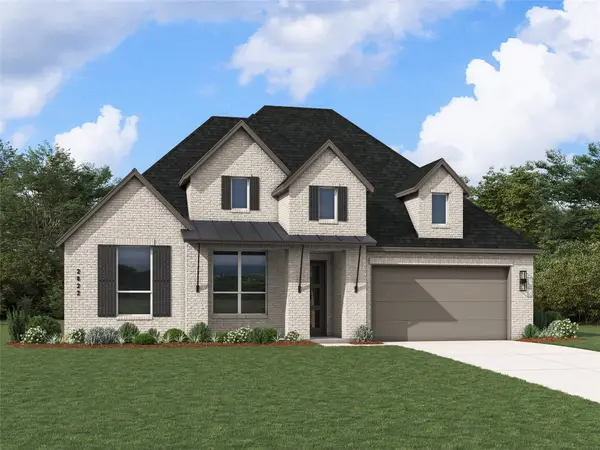 $618,160Active4 beds 5 baths2,822 sq. ft.
529 Stallion Lane, Van Alstyne, TX 75495
MLS# 21285157Listed by: HIGHLAND HOMES REALTY - New
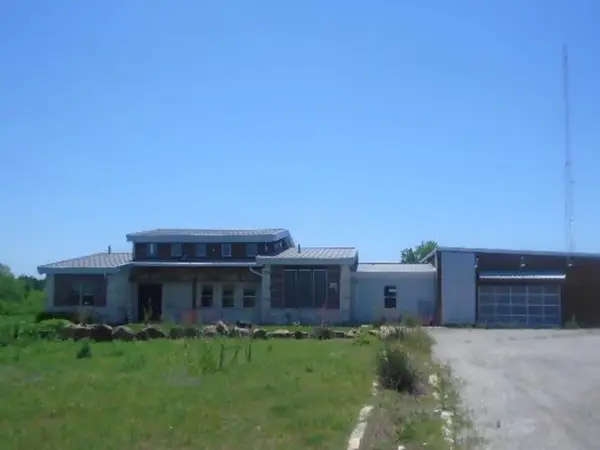 $1,456,000Active3 beds 4 baths3,550 sq. ft.
1264 Ballard Road, Van Alstyne, TX 75495
MLS# 21285410Listed by: REALHOME SERVICES & SOLUTIONS - New
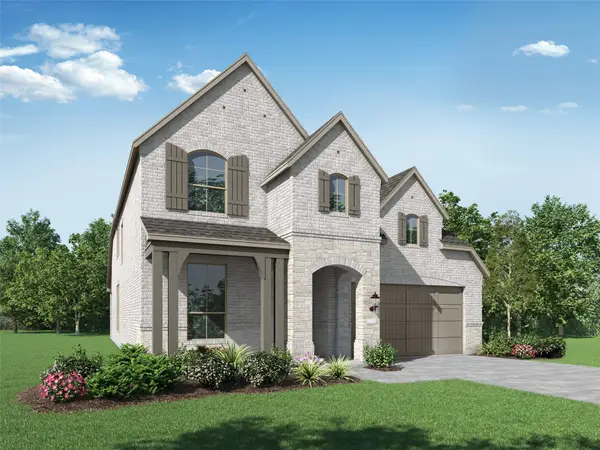 $569,455Active4 beds 4 baths2,963 sq. ft.
1541 Thicket Hill Drive, Van Alstyne, TX 75495
MLS# 21285113Listed by: HIGHLAND HOMES REALTY - New
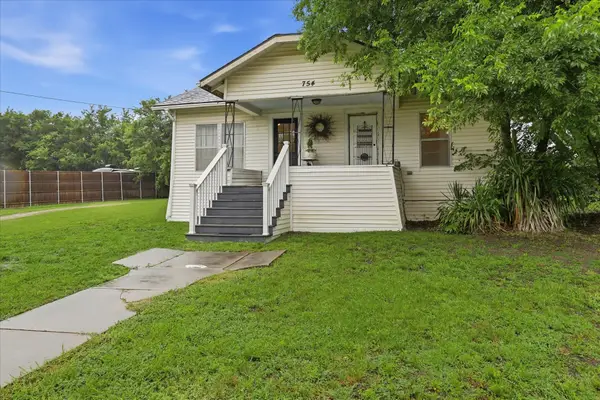 $250,000Active3 beds 1 baths1,152 sq. ft.
754 N Main Drive, Van Alstyne, TX 75495
MLS# 21278163Listed by: EXP REALTY LLC - New
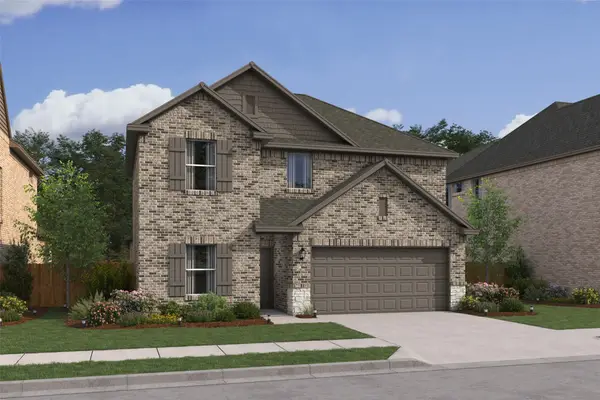 $408,000Active5 beds 3 baths2,659 sq. ft.
2109 Maple Ridge Drive, Van Alstyne, TX 75495
MLS# 21283922Listed by: KEY TREK-CC 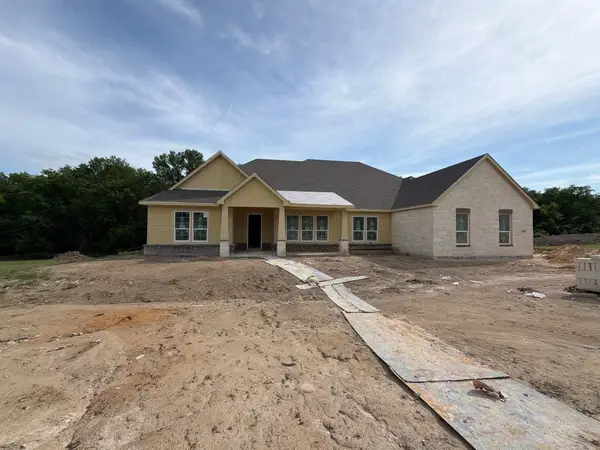 $711,700Pending4 beds 3 baths3,497 sq. ft.
1003 Perrin Lane, Van Alstyne, TX 75495
MLS# 21283687Listed by: NTEX REALTY, LP- New
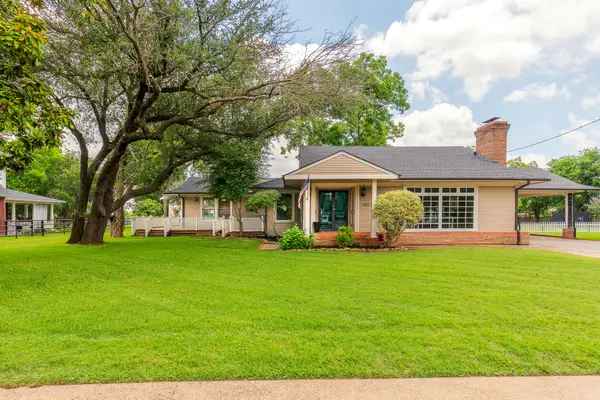 $785,000Active5 beds 3 baths3,043 sq. ft.
203 E Umphress Street, Van Alstyne, TX 75495
MLS# 21279271Listed by: BENTON-LUTTRELL REAL ESTATE CO - New
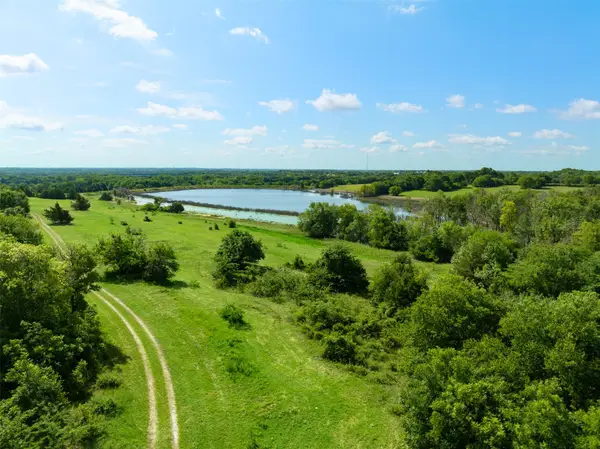 $3,700,000Active74.4 Acres
318 Cold Springs Road, Van Alstyne, TX 75495
MLS# 21281269Listed by: KELLER WILLIAMS LEGACY


Protect your home and budget from life's surprises with an Assurant Home Warranty, backed by a partner that supports you through every step of homeownership. Explore Plans.
©2026 Century 21 Real Estate LLC. All rights reserved. CENTURY 21®, the CENTURY 21 Logo and C21® are service marks owned by Century 21 Real Estate LLC. Century 21 Real Estate LLC fully supports the principles of the Fair Housing Act and the Equal Opportunity Act. Each office is independently owned and operated. Listing information is deemed reliable but not guaranteed accurate.