
516 Millsap Drive, Van Alstyne, TX 75495
Local realty services provided by:CENTURY 21 Crew
Listed by: denise dimasso
Office: sudderth real estate, inc.
MLS#:21352204
Source:GDAR
Price summary
- Price:$379,900
- Price per sq. ft.:$188.63
- Monthly HOA dues:$50
About this home
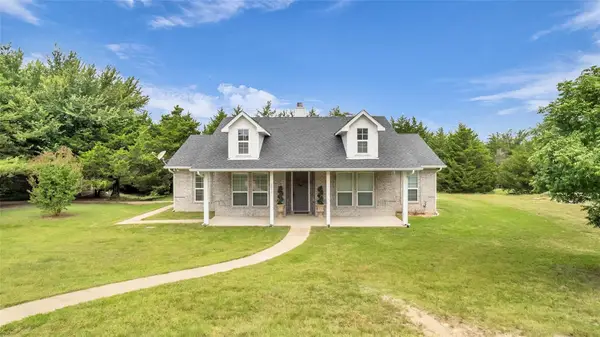
Beautifully updated and move-in ready, this one-story home sits on a premium corner lot in desirable Georgetown Village! Offering 2,014 SF, this thoughtfully designed home features 3 bedrooms, 2 baths, a dedicated office currently used as a media room, and a separate tech center—providing flexible space for working, studying, entertaining, or relaxing. The open-concept floor plan is highlighted by a remodeled gourmet kitchen featuring updated cabinetry, quartz countertops, modern tile backsplash, under-cabinet lighting, a KitchenAid range and microwave, Bosch dishwasher, plus a new sink, faucet, hardware, and disposal. The spacious living area features an electric fireplace and flows seamlessly into the kitchen and dining areas. Enjoy a private backyard and an unbeatable location within walking distance to the neighborhood pool and elementary school. Beautifully maintained and packed with updates, this home offers the space, flexibility, and features today’s buyers are looking for!
Contact an agent
Home facts
- Year built:2018
- Subdivision & Development:Georgetown Village Ph 3
- Listing ID #:21352204
- Added:45 day(s) ago
- Updated:September 22, 2026 at 11:51 AM
Rooms and interior
- Bedrooms:3
- Total bathrooms:2
- Full bathrooms:2
- Flooring:Carpet, Ceramic Tile
- Kitchen Description:Dishwasher, Disposal, Electric Range, Microwave
- Living area:2,014 sq. ft.
Heating and cooling
- Cooling:Ceiling Fans, Central Air, Electric
- Heating:Central, Fireplaces
- Central air:Yes
Structure and exterior
- Roof:Composition
- Year built:2018
- Building area:2,014 sq. ft.
- Lot area:0.19 Acres
- Lot Features:Corner Lot
- Architectural Style:Traditional
- Construction Materials:Brick
- Foundation Description:Slab
- Levels:1 Story
Schools
- High school:Van Alstyne
- Middle school:Van Alstyne
- Elementary school:John and Nelda Partin
Finances and disclosures
- Price:$379,900
- Price per sq. ft.:$188.63
- Tax amount:$7,887
Features and amenities
- Appliances:Dishwasher, Disposal, Electric Range, Microwave, Plumbed For Gas, Some Gas Appliances
Parking
- Garage:Yes
- Garage spaces:2
 Information provided, in part, by North Texas Real Estate Information Systems, Inc. Last Updated September 22, 2026 Listings with the NTREIS logo are listed by brokerages other than CENTURY 21 Crew. GDAR Member Broker: William Medlock
New listings near 516 Millsap Drive
- New
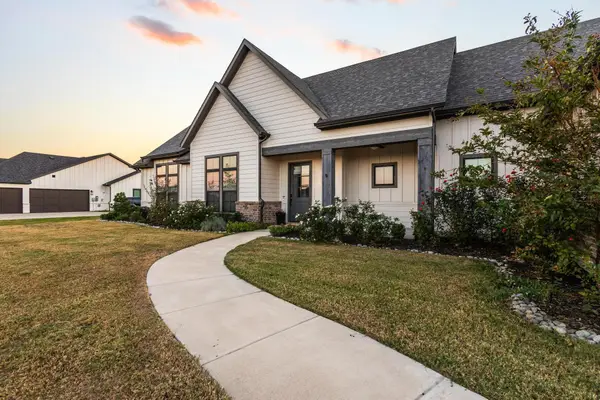 $724,000Active3 beds 3 baths3,013 sq. ft.
96 Stockton Drive, Van Alstyne, TX 75495
MLS# 21392524Listed by: EPIQUE REALTY LLC - New
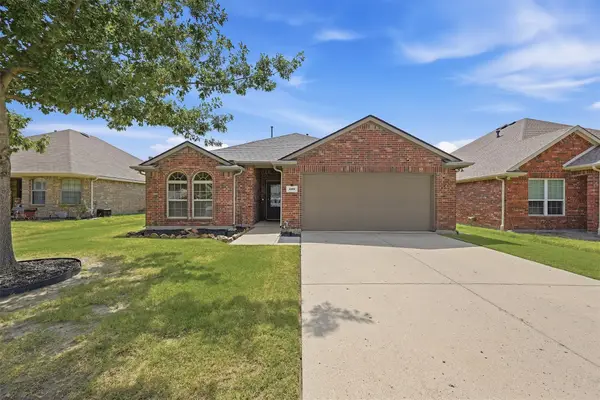 $319,000Active3 beds 2 baths1,658 sq. ft.
409 Bryn Mawr Lane, Van Alstyne, TX 75495
MLS# 21390653Listed by: EASY LIFE REALTY - New
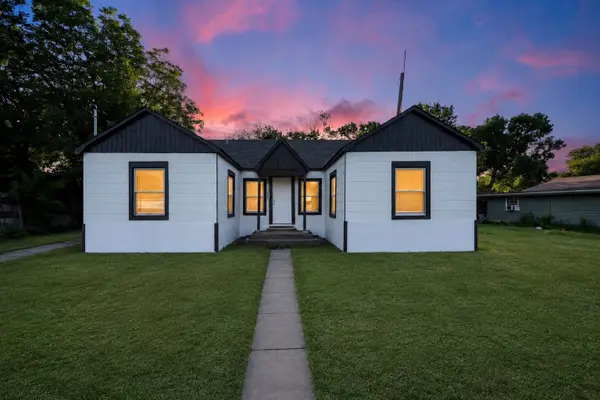 $319,000Active3 beds 3 baths1,440 sq. ft.
351 S Waco Street, Van Alstyne, TX 75495
MLS# 21391198Listed by: BTRE HOMES 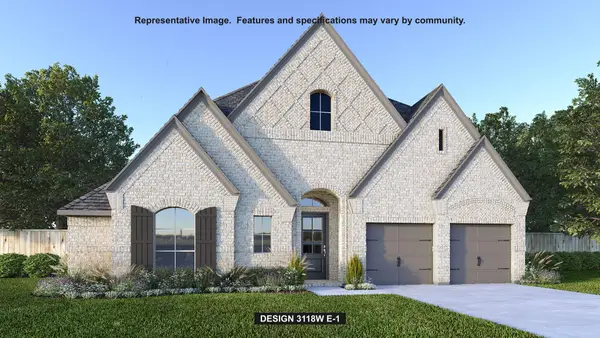 $669,900Pending4 beds 4 baths3,118 sq. ft.
1525 Spur Way, Van Alstyne, TX 75495
MLS# 21391115Listed by: PERRY HOMES REALTY LLC- New
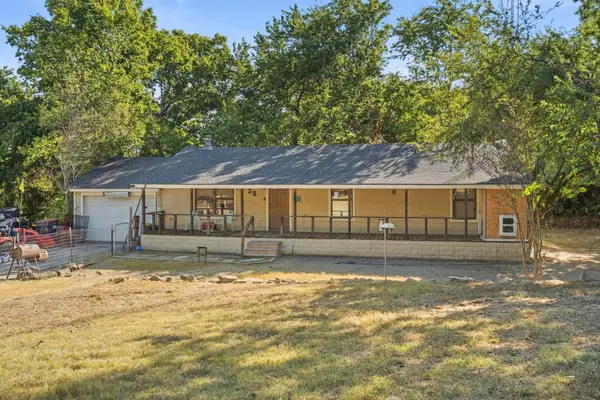 $285,000Active3 beds 1 baths1,056 sq. ft.
58 Wolf Front Road, Van Alstyne, TX 75495
MLS# 21389771Listed by: EBBY HALLIDAY, REALTORS - New
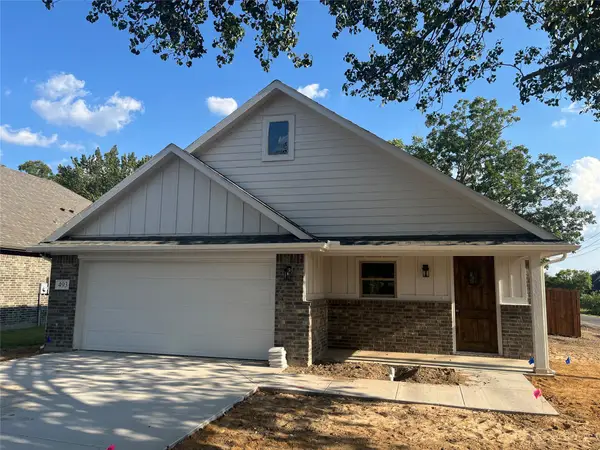 $382,000Active3 beds 2 baths1,786 sq. ft.
493 W Jefferson Street, Van Alstyne, TX 75495
MLS# 21390015Listed by: BHHS PREMIER PROPERTIES - New
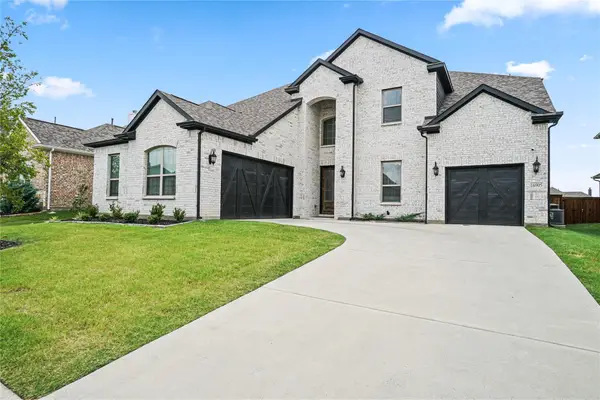 $594,900Active5 beds 5 baths3,825 sq. ft.
1434 Pecos Street, Van Alstyne, TX 75495
MLS# 21389789Listed by: MONUMENT REALTY - New
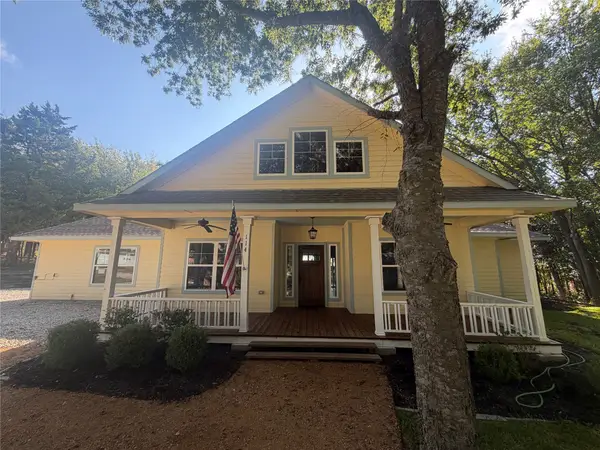 $409,500Active3 beds 2 baths1,628 sq. ft.
114 Scott Court, Van Alstyne, TX 75495
MLS# 21356729Listed by: NEW AGE REAL ESTATE - New
 $620,000Active3 beds 2 baths1,877 sq. ft.
1011 Sister Grove Road, Van Alstyne, TX 75495
MLS# 21388251Listed by: JPAR NORTH METRO - Open Sat, 1 to 3pmNew
 $630,000Active4 beds 3 baths2,775 sq. ft.
3608 Horseshoe Drive, Van Alstyne, TX 75495
MLS# 21385568Listed by: COLDWELL BANKER REALTY PLANO


Protect your home and budget from life's surprises with an Assurant Home Warranty, backed by a partner that supports you through every step of homeownership. Explore Plans.
©2026 Century 21 Real Estate LLC. All rights reserved. CENTURY 21®, the CENTURY 21 Logo and C21® are service marks owned by Century 21 Real Estate LLC. Century 21 Real Estate LLC fully supports the principles of the Fair Housing Act and the Equal Opportunity Act. Each office is independently owned and operated. Listing information is deemed reliable but not guaranteed accurate.