
7122 Prairieside Trail, Venus, TX 76084
Local realty services provided by:CENTURY 21 Middleton
7122 Prairieside Trail,Venus, TX 76084
$399,000
- 4 Beds
- 3 Baths
- 2,223 sq. ft.
- Single family
- Active
Upcoming open houses
- Sun, Sep 2002:00 pm - 04:00 pm
Listed by: brandee escalante, steven ladart
Office: exp realty
MLS#:21380767
Source:GDAR
Price summary
- Price:$399,000
- Price per sq. ft.:$179.49
- Monthly HOA dues:$120.83
About this home
Welcome to Goodland, the exciting new southern gateway of DFW! Located just minutes from Mansfield, this 5,000-acre master-planned community blends small-town charm with big amenities, beautiful natural spaces, and convenient access to the Metroplex.
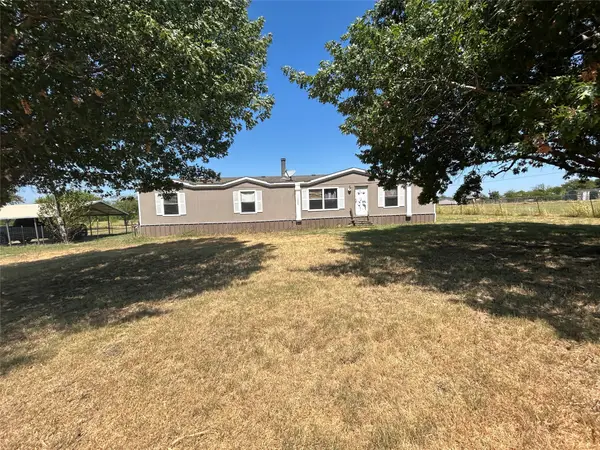
This beautifully maintained 2022-built brick home offers 4 bedrooms, 3 full baths, approximately 2,223 square feet, and a spacious 3-car garage. The open and functional floor plan features a generous living room, dedicated dining area, private office, and inviting primary suite with a large bedroom. The kitchen is equipped with a gas cooktop, gas oven, microwave, and refrigerator, while ceramic tile and carpet flooring add comfort and style throughout. A covered patio provides an ideal space to relax or entertain, and the wood privacy fence creates a comfortable backyard setting.
Enjoy the Goodland lifestyle with an incredible collection of amenities, including a resort-style pool, splash pad, clubhouse, fitness center, pickleball courts, playgrounds, dog park, stocked fishing pond, bocce ball, event lawn, community beer garden, parks, and approximately 15 miles of hike and bike trails. A 100-foot linear park and future on-site elementary school add even more convenience. Downtown Goodland is planned to bring coffee, shopping, services, and everyday conveniences just steps from home.
This home is zoned to highly regarded Midlothian ISD, including J.A. Vitovsky Elementary, Frank Seale Middle School, and Midlothian High School. With exceptional amenities, growing connectivity, and an unmatched master-planned setting, Goodland is a community designed for living, connecting, and enjoying every day. Come see why Goodland is one of the area's most exciting new communities!...
Contact an agent
Home facts
- Year built:2022
- Subdivision & Development:Prairie Ridge Ph.3
- Listing ID #:21380767
- Added:1 day(s) ago
- Updated:September 16, 2026 at 11:48 PM
Rooms and interior
- Bedrooms:4
- Total bathrooms:3
- Full bathrooms:3
- Flooring:Carpet, Ceramic Tile
- Kitchen Description:Gas Cooktop, Gas Oven, Microwave, Refrigerator
- Living area:2,223 sq. ft.
Heating and cooling
- Cooling:Central Air, Electric
- Heating:Central, Electric
- Central air:Yes
Structure and exterior
- Year built:2022
- Building area:2,223 sq. ft.
- Lot Features:Interior Lot
- Construction Materials:Brick
- Foundation Description:Slab
- Levels:1 Story
Schools
- High school:Midlothian
- Middle school:Frank Seale
- Elementary school:Vitovsky
Finances and disclosures
- Price:$399,000
- Price per sq. ft.:$179.49
Features and amenities
- Appliances:Gas Cooktop, Gas Oven, Microwave, Refrigerator
- Amenities:Bay Windows
Parking
- Garage:Yes
- Garage spaces:3
 Information provided, in part, by North Texas Real Estate Information Systems, Inc. Last Updated September 16, 2026 Listings with the NTREIS logo are listed by brokerages other than CENTURY 21 Middleton.
New listings near 7122 Prairieside Trail
- New
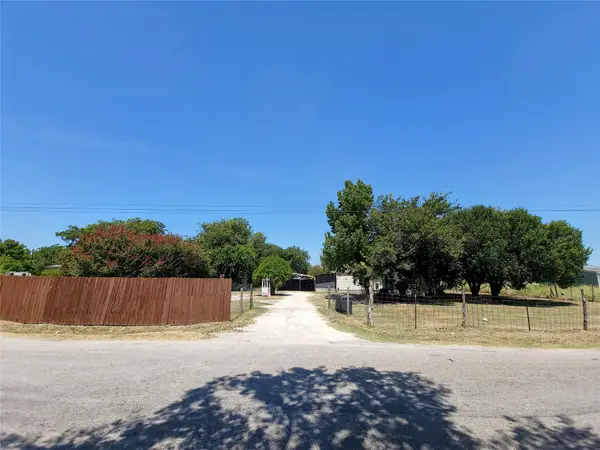 $235,000Active3 beds 2 baths1,568 sq. ft.
11309 County Road 510, Venus, TX 76084
MLS# 21367093Listed by: RENDON REALTY, LLC - New
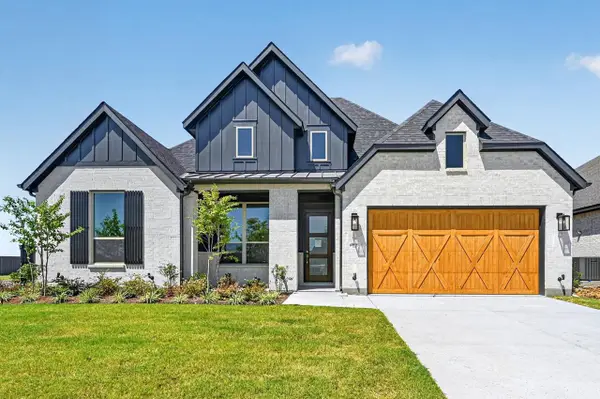 $699,000Active4 beds 5 baths2,882 sq. ft.
3333 Pink Petal Drive, Midlothian, TX 76084
MLS# 21386890Listed by: HIGHLAND HOMES REALTY - New
 $408,850Active4 beds 3 baths2,491 sq. ft.
6953 Prairieside Trail, Venus, TX 76084
MLS# 21377502Listed by: ONDEMAND REALTY - New
 $514,999Active4 beds 3 baths2,377 sq. ft.
2123 Pennywell Drive, Mansfield, TX 76084
MLS# 21384203Listed by: LISTWITHFREEDOM.COM - New
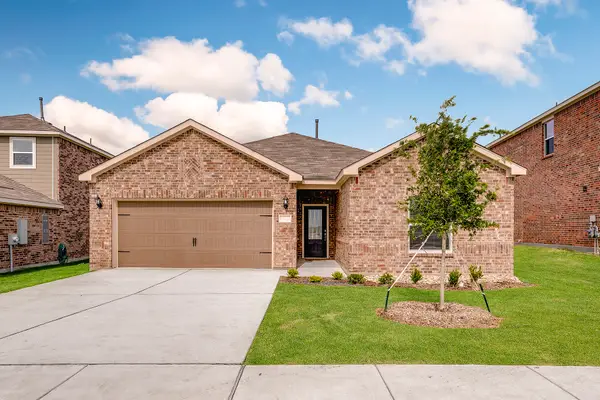 $322,900Active3 beds 2 baths1,658 sq. ft.
201 Condie Russell Avenue, Venus, TX 76084
MLS# 21384776Listed by: LGI HOMES - New
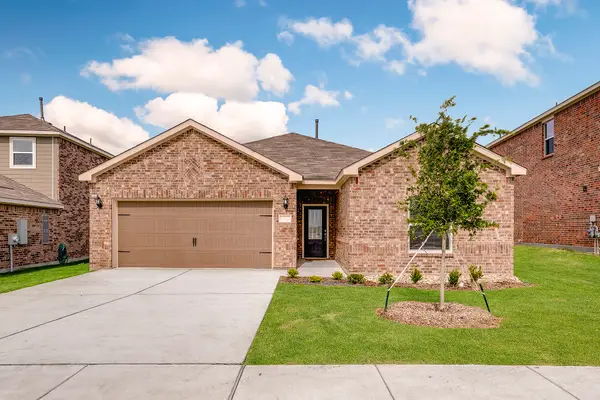 $324,900Active3 beds 2 baths1,658 sq. ft.
135 Condie Russell Avenue, Venus, TX 76084
MLS# 21384780Listed by: LGI HOMES  $373,900Pending3 beds 2 baths1,658 sq. ft.
117 Thomas Paine Drive, Venus, TX 76084
MLS# 21384766Listed by: LGI HOMES- New
 $318,900Active3 beds 2 baths1,658 sq. ft.
109 Thomas Paine Drive, Venus, TX 76084
MLS# 21384757Listed by: LGI HOMES - New
 $309,900Active3 beds 2 baths1,792 sq. ft.
11225 County Road 510, Venus, TX 76084
MLS# 21383372Listed by: JOSEPH WALTER REALTY, LLC


Protect your home and budget from life's surprises with an Assurant Home Warranty, backed by a partner that supports you through every step of homeownership. Explore Plans.
©2026 Century 21 Real Estate LLC. All rights reserved. CENTURY 21®, the CENTURY 21 Logo and C21® are service marks owned by Century 21 Real Estate LLC. Century 21 Real Estate LLC fully supports the principles of the Fair Housing Act and the Equal Opportunity Act. Each office is independently owned and operated. Listing information is deemed reliable but not guaranteed accurate.