2703 15TH STREET, Vernon, TX 76384
Local realty services provided by:CENTURY 21 Gold Coat Realtors
2703 15TH STREET,Vernon, TX 76384
$160,000
- 5 Beds
- 2 Baths
- 2,482 sq. ft.
- Single family
- Pending
Listed by: sally curtis
Office: exp realty, llc.
MLS#:183972
Source:TX_WFAR
Price summary
- Price:$160,000
- Price per sq. ft.:$64.46
About this home
Spacious home on a large corner lot in Vernon! Features a large living room, office/flex space that could be an extra bedroom, 2 oversized bedrooms with walk-in closets, plus 3 additional bedrooms. Kitchen appliances convey. Includes laundry/utility room, attached workshop, and attached studio ideal for business, office, or hobby space. Carport, fenced backyard with storage building, and ample parking. Great for large families or investment property. Mini-splits and window units throughout.
Contact an agent
Home facts
- Year built:1948
- Listing ID #:183972
- Added:42 day(s) ago
- Updated:July 14, 2026 at 08:29 AM
Rooms and interior
- Bedrooms:5
- Total bathrooms:2
- Full bathrooms:2
- Dining Description:Formal Dining
- Living area:2,482 sq. ft.
Heating and cooling
- Cooling:Window Unit(s)
- Heating:Window Unit(s)
Structure and exterior
- Year built:1948
- Building area:2,482 sq. ft.
- Lot Features:Corner
- Exterior Features:Chain Link, Fenced, Workshop
- Levels:One Story
Utilities
- Water:Public Water
- Sewer:Public Sewer
Finances and disclosures
- Price:$160,000
- Price per sq. ft.:$64.46
Parking
- Parking description:Carport
New listings near 2703 15TH STREET
- New
 $149,900Active4 beds 2 baths2,544 sq. ft.
1829 LONDON STREET, Vernon, TX 76384
MLS# 184588Listed by: RE/MAX ELITE GROUP - New
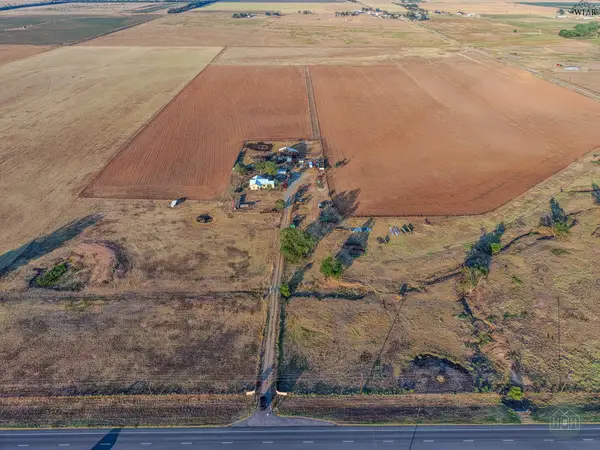 $335,000Active94 Acres
17240 HWY 283, Vernon, TX 76384
MLS# 184480Listed by: EXP REALTY, LLC 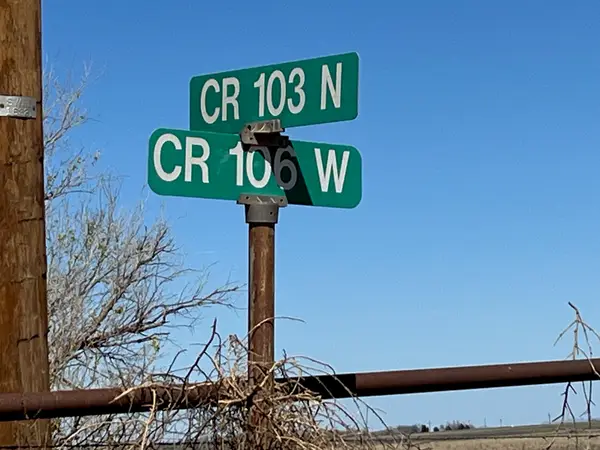 $50,000Active5 Acres
TBD County Road 106 W, Vernon, TX 76384
MLS# 21337777Listed by: WANJA POWERS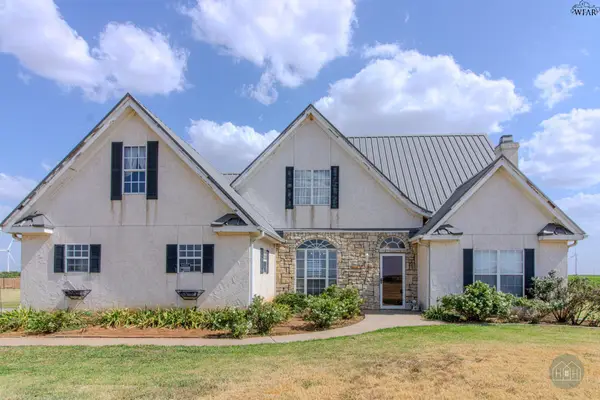 $400,000Active4 beds 3 baths2,201 sq. ft.
10236 FM 433, Vernon, TX 76384
MLS# 184378Listed by: EXP REALTY, LLC
 $110,000Active2 beds 1 baths690 sq. ft.
3529 KELLY STREET, Vernon, TX 76384
MLS# 184375Listed by: CENTURY 21 GOLD COAT REALTORS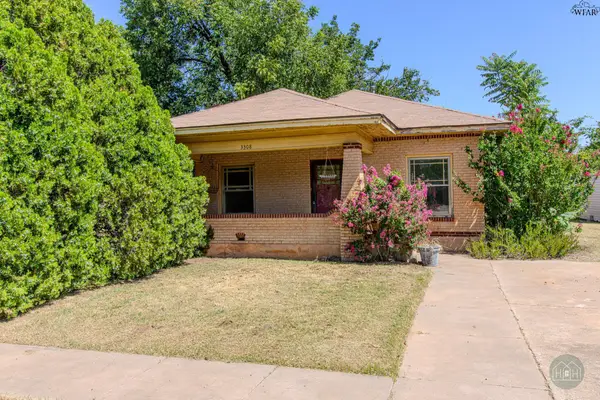 $75,000Pending2 beds 2 baths1,415 sq. ft.
3308 WICHITA STREET, Vernon, TX 76384
MLS# 184304Listed by: EXP REALTY, LLC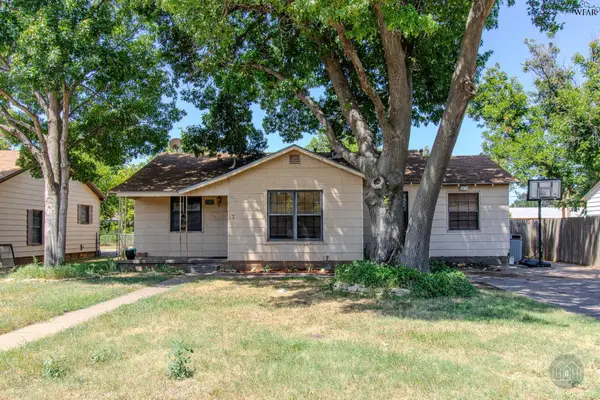 $110,000Pending4 beds 2 baths1,518 sq. ft.
2230 14TH STREET, Vernon, TX 76384
MLS# 184305Listed by: EXP REALTY, LLC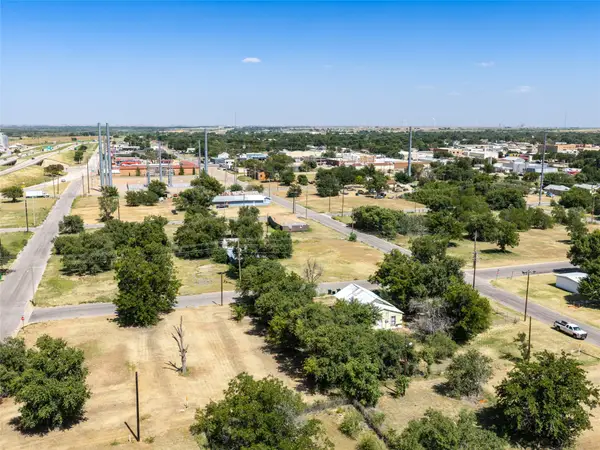 $15,000Active0.08 Acres
1116 Houston Street, Vernon, TX 76384
MLS# 21334741Listed by: ARROWHEAD LAND COMPANY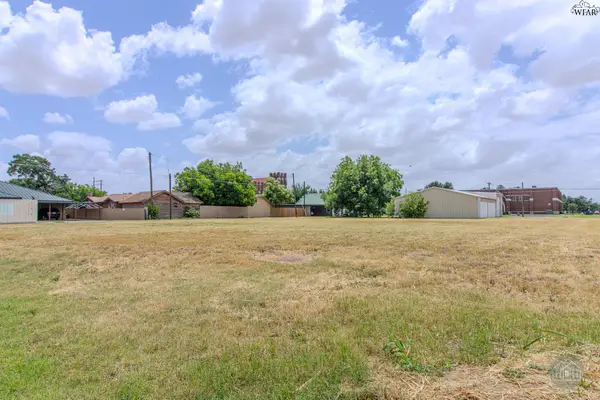 $18,500Pending0.38 Acres
1901 DEAF SMITH STREET, Vernon, TX 76384
MLS# 184222Listed by: EXP REALTY, LLC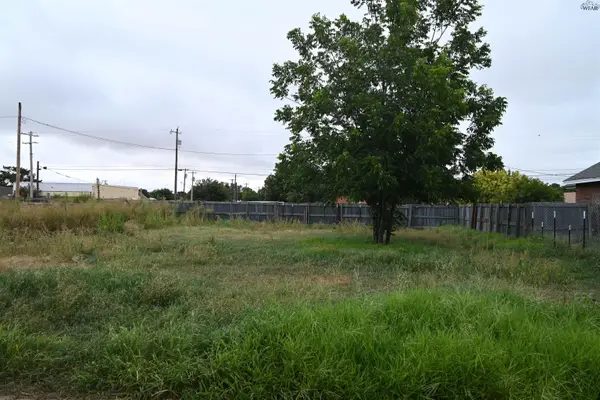 $40,000Active0.89 Acres
702 WILBARGER STREET, Vernon, TX 76384
MLS# 184226Listed by: 940 REALTY


Protect your home and budget from life's surprises with an Assurant Home Warranty, backed by a partner that supports you through every step of homeownership. Explore Plans.
©2026 Century 21 Real Estate LLC. All rights reserved. CENTURY 21®, the CENTURY 21 Logo and C21® are service marks owned by Century 21 Real Estate LLC. Century 21 Real Estate LLC fully supports the principles of the Fair Housing Act and the Equal Opportunity Act. Each office is independently owned and operated. Listing information is deemed reliable but not guaranteed accurate.