
106 Owl Road, Victoria, TX 77905
Local realty services provided by:CENTURY 21 Premier Realtors
106 Owl Road,Victoria, TX 77905
- 3 Beds
- 2 Baths
- - sq. ft.
- Single family
- Sold
Listed by: rachel parsons
Office: compass re texas, llc.
MLS#:620311
Source:TX_FRAR
Sorry, we are unable to map this address
Price summary
- Price:
About this home
Welcome home to this beautifully maintained 3-bedroom, 2-bath home nestled on a spacious ¼-acre lot in the highly desirable Quail Creek Subdivision. This move-in-ready home offers an inviting open-concept design featuring a spacious living room, dining area, and kitchen centered around a large island—perfect for entertaining family and friends.
The kitchen is appointed with granite countertops, abundant cabinetry, and all-electric appliances, while the stained concrete floors throughout provide both style and easy maintenance. The thoughtfully designed floor plan also includes an interior utility room and an attached garage for everyday convenience.
Step outside to enjoy the privacy-fenced backyard complete with a covered patio, mature shade trees, and a swing set that conveys with the property. Need extra storage? The 12' x 36' boat/RV shed offers plenty of room for recreational vehicles, a boat, or additional equipment.
The attractive brick and stone exterior provides timeless curb appeal, and the home's excellent condition reflects years of pride in ownership.
Located in the sought-after Aloe Elementary School attendance area, Quail Creek offers a welcoming community atmosphere with outstanding neighborhood amenities including a public swimming pool, park, daycare, volunteer fire department, neighborhood events, a convenience store, and the popular Country Express Diner just around the corner. Enjoy the perfect balance of peaceful neighborhood living with easy access to both Victoria and Goliad.
This exceptional home truly checks all the boxes—quality, comfort, convenience, and community. Schedule your private showing today!...
Contact an agent
Home facts
- Year built:2012
- Subdivision & Development:Quail Creek W
- Listing ID #:620311
- Added:57 day(s) ago
- Updated:September 18, 2026 at 06:15 AM
Rooms and interior
- Bedrooms:3
- Total bathrooms:2
- Full bathrooms:2
- Flooring:Carpet Free, Concrete, Painted Stained
- Dining Description:Kitchen/Dining Combo, Living/Dining Room
- Bathrooms Description:Double Vanity, Tub Shower
- Kitchen Description:Electric Range, Granite Counters, Kitchen Island, Kitchen/Dining Combo, Pantry, Some Electric Appliances
Heating and cooling
- Cooling:Ceiling Fans
Structure and exterior
- Roof:Composition, Shingle
- Year built:2012
- Construction Materials:Brick, Stone Veneer
- Exterior Features:Private Yard
- Foundation Description:Slab
- Levels:1 Story
Utilities
- Water:Public
- Sewer:Public Sewer
Finances and disclosures
- Price:
Features and amenities
- Appliances:Electric Range, Some Electric Appliances
- Laundry features:Laundry Room
- Amenities:Attic
Parking
- Parking description:1 Car Garage, Garage Faces Front
- Garage:Yes
- Garage spaces:1
- Carport spaces:1
New listings near 106 Owl Road
- New
 $120,000Active2 beds 2 baths1,073 sq. ft.
1408 E Power Avenue, Victoria, TX 77901
MLS# 625438Listed by: COLDWELL BANKER D'ANN HARPER - New
 $299,100Active3 beds 2 baths1,705 sq. ft.
606 Chaparral Drive, Victoria, TX 77905
MLS# 624282Listed by: JGR BROKERAGE, LLC - New
 $426,300Active5 beds 5 baths2,742 sq. ft.
3542 Coletoville Road, Victoria, TX 77905
MLS# 624288Listed by: JGR BROKERAGE, LLC - New
 $250,000Active3 beds 2 baths1,651 sq. ft.
201 Yuma Drive, Victoria, TX 77904
MLS# 35453703Listed by: COMPASS RE TEXAS, LLC - THE HEIGHTS - New
 $695,000Active4.57 Acres
3105 Houston Highway, Victoria, TX 77901
MLS# 622993Listed by: WOOLSON REAL ESTATE INC - New
 $424,900Active4 beds 4 baths2,860 sq. ft.
511 Mason Circle, Victoria, TX 77904
MLS# 625531Listed by: THE RON BROWN COMPANY - New
 $229,000Active5 beds 3 baths1,795 sq. ft.
1518 Bonham Dr., Victoria, TX 77901
MLS# 625517Listed by: COLDWELL BANKER D'ANN HARPER - New
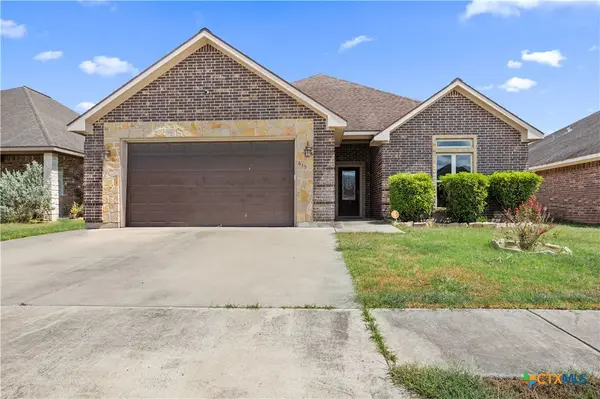 $345,000Active3 beds 2 baths1,853 sq. ft.
615 Mason Circle, Victoria, TX 77904
MLS# 625423Listed by: RE/MAX LAND & HOMES - New
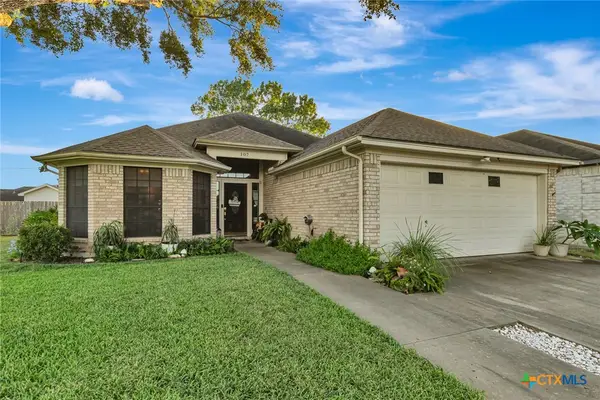 $289,500Active3 beds 2 baths1,834 sq. ft.
107 Windwood Lane, Victoria, TX 77904
MLS# 625343Listed by: MANNING REAL ESTATE GROUP - New
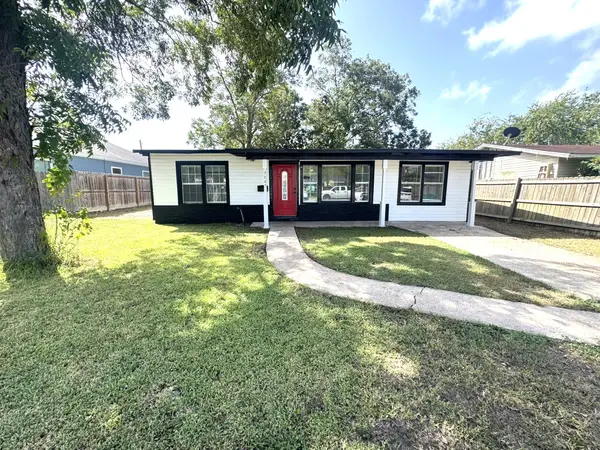 $124,900Active3 beds 1 baths1,148 sq. ft.
3007 Meadowlane Street, Victoria, TX 77901
MLS# 9436745Listed by: COUNTRY PRIDE REAL ESTATE


Protect your home and budget from life's surprises with an Assurant Home Warranty, backed by a partner that supports you through every step of homeownership. Explore Plans.
©2026 Century 21 Real Estate LLC. All rights reserved. CENTURY 21®, the CENTURY 21 Logo and C21® are service marks owned by Century 21 Real Estate LLC. Century 21 Real Estate LLC fully supports the principles of the Fair Housing Act and the Equal Opportunity Act. Each office is independently owned and operated. Listing information is deemed reliable but not guaranteed accurate.