
1518 Bonham Dr., Victoria, TX 77901
Local realty services provided by:CENTURY 21 North East
Listed by: melissa k orr
Office: coldwell banker d'ann harper
MLS#:625517
Source:TX_FRAR
Price summary
- Price:$229,000
- Price per sq. ft.:$127.58
About this home
Updated 5-bedroom home offering nearly 1,800 sq. ft. of flexible living space! Beautifully renovated bathrooms include a stunning primary shower. Enjoy a spacious living area, open kitchen and dining space, custom cabinetry, solid-surface countertops, walk-in pantry, interior laundry, and easy-care flooring. With five bedrooms and plenty of room to spread out, this home offers exceptional space and value.
Contact an agent
Home facts
- Year built:1955
- Subdivision & Development:Inwood Terrace III
- Listing ID #:625517
- Added:1 day(s) ago
- Updated:September 18, 2026 at 02:22 PM
Rooms and interior
- Bedrooms:5
- Total bathrooms:3
- Full bathrooms:2
- Rooms Total:2
- Flooring:Tile, Vinyl
- Dining Description:Kitchen/Dining Combo
- Bathrooms Description:Separate Shower, Shower Only, Vanity
- Kitchen Description:Electric Range, Kitchen/Dining Combo, Pantry, Range Hood, Solid Surface Counters, Some Electric Appliances, Walk-in Pantry
- Living area:1,795 sq. ft.
Heating and cooling
- Cooling:Ceiling Fans, Central Air, Other, Wall/Window Units
- Heating:Central
- Central air:Yes
Structure and exterior
- Roof:Composition, Shingle
- Year built:1955
- Building area:1,795 sq. ft.
- Lot area:0.16 Acres
- Construction Materials:Brick, Lap Siding
- Exterior Features:Covered, Covered Patio, Patio
- Foundation Description:Slab
- Levels:1 Story
Utilities
- Water:Public
- Sewer:Public Sewer
Finances and disclosures
- Price:$229,000
- Price per sq. ft.:$127.58
Features and amenities
- Appliances:Electric Range, Electric Water Heater, Range Hood, Some Electric Appliances
- Laundry features:Electric Dryer Hookup, Inside, Laundry Closet, Laundry Room, Washer Hookup
- Amenities:Custom Cabinets, Multiple Closets, Natural Woodwork, Recessed Lighting
New listings near 1518 Bonham Dr.
- New
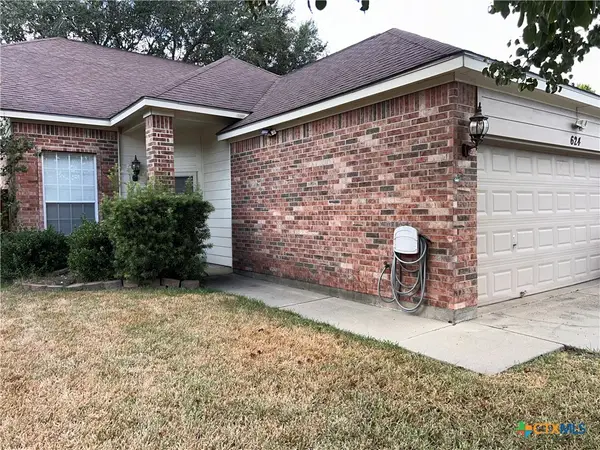 $276,000Active3 beds 3 baths1,429 sq. ft.
624 Pennsylvania Avenue, Victoria, TX 77904
MLS# 625651Listed by: EXP REALTY LLC - New
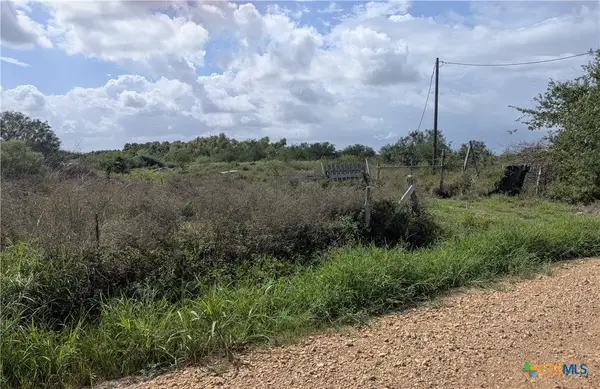 $184,900Active-- beds -- baths
57 Key Road, Victoria, TX 77905
MLS# 625565Listed by: GREG SPEARS REALTY - New
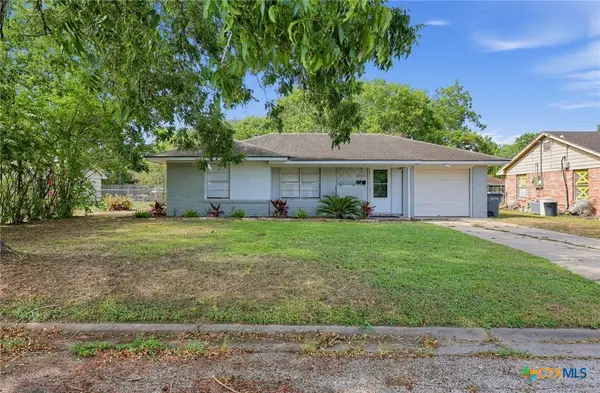 $193,400Active3 beds 1 baths950 sq. ft.
1503 Bexar Avenue, Victoria, TX 77901
MLS# 625591Listed by: LPT REALTY, LLC - New
 $294,889Active3 beds 2 baths1,523 sq. ft.
105 Catherine Circle, Victoria, TX 77901
MLS# 625378Listed by: SHAW REALTY - New
 $329,900Active3 beds 2 baths1,929 sq. ft.
107 Zephyr Drive, Victoria, TX 77904
MLS# 625528Listed by: RE/MAX LAND & HOMES - New
 $340,000Active3 beds 2 baths2,099 sq. ft.
303 Waterstone, Victoria, TX 77901
MLS# 625641Listed by: COLDWELL BANKER D'ANN HARPER - New
 $215,000Active3 beds 2 baths1,230 sq. ft.
108 Cromwell Drive, Victoria, TX 77901
MLS# 625367Listed by: THE RON BROWN COMPANY - New
 $120,000Active2 beds 2 baths1,073 sq. ft.
1408 E Power Avenue, Victoria, TX 77901
MLS# 625438Listed by: COLDWELL BANKER D'ANN HARPER - New
 $299,100Active3 beds 2 baths1,705 sq. ft.
606 Chaparral Drive, Victoria, TX 77905
MLS# 624282Listed by: JGR BROKERAGE, LLC - New
 $426,300Active5 beds 5 baths2,742 sq. ft.
3542 Coletoville Road, Victoria, TX 77905
MLS# 624288Listed by: JGR BROKERAGE, LLC


Protect your home and budget from life's surprises with an Assurant Home Warranty, backed by a partner that supports you through every step of homeownership. Explore Plans.
©2026 Century 21 Real Estate LLC. All rights reserved. CENTURY 21®, the CENTURY 21 Logo and C21® are service marks owned by Century 21 Real Estate LLC. Century 21 Real Estate LLC fully supports the principles of the Fair Housing Act and the Equal Opportunity Act. Each office is independently owned and operated. Listing information is deemed reliable but not guaranteed accurate.