
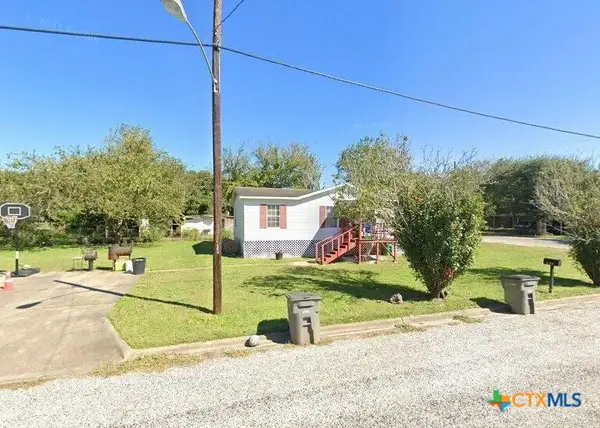
406 Trent Street, Victoria, TX 77905
Local realty services provided by:CENTURY 21 North East
Listed by: greg spears
Office: greg spears realty
MLS#:624655
Source:TX_FRAR
Price summary
- Price:$199,000
- Price per sq. ft.:$165.56
About this home
Welcome home to this inviting 3-bedroom, 2-bathroom home situated on a large, fully fenced lot. The spacious living room is a standout feature, offering a wood-burning fireplace and vaulted, beamed ceiling that create a warm and welcoming atmosphere. The kitchen has been updated with beautiful quartz countertops, while ceramic tile flooring flows throughout the home for easy maintenance and a clean, cohesive look. Outside, enjoy the privacy and space of the large fenced yard, complete with a storage building for added convenience. A nice deck provides the perfect spot for relaxing, entertaining, or enjoying the shade of the mature shade tree. This property offers comfortable living both inside and out, with plenty of room to enjoy and make your own.
Contact an agent
Home facts
- Year built:1986
- Subdivision & Development:Brentwood Manor
- Listing ID #:624655
- Added:6 day(s) ago
- Updated:September 15, 2026 at 02:30 PM
Rooms and interior
- Bedrooms:3
- Total bathrooms:2
- Full bathrooms:2
- Rooms Total:6
- Flooring:Ceramic Tile
- Dining Description:Breakfast Bar
- Bathrooms Description:Tub Shower, Vanity
- Kitchen Description:Electric Range, Microwave, Range, Solid Surface Counters, Some Electric Appliances
- Living area:1,202 sq. ft.
Heating and cooling
- Cooling:Ceiling Fans, Central Air, Electric
- Heating:Central, Electric
- Central air:Yes
Structure and exterior
- Roof:Composition, Shingle
- Year built:1986
- Building area:1,202 sq. ft.
- Lot area:0.4 Acres
- Construction Materials:Brick Veneer, Frame
- Exterior Features:Deck, Patio, Play Structure
- Foundation Description:Slab
- Levels:1 Story
Utilities
- Water:Private
- Sewer:Public Sewer
Finances and disclosures
- Price:$199,000
- Price per sq. ft.:$165.56
Features and amenities
- Appliances:Electric Range, Electric Water Heater, Microwave, Range, Some Electric Appliances, Water Heater, Water Softener Owned
- Laundry features:Electric Dryer Hookup, In Garage, Washer Hookup
- Amenities:Beamed Ceilings, Entrance Foyer, Smart Thermostat, Walk-in Closets
Parking
- Parking description:2 Car Garage, Attached, Door-Single, Garage
- Garage:Yes
- Garage spaces:2
New listings near 406 Trent Street
- New
 $424,900Active3 beds 2 baths2,684 sq. ft.
197 Penn Avenue, Victoria, TX 77904
MLS# 625326Listed by: THE RON BROWN COMPANY - New
 $139,900Active11.83 Acres
000 Nursery Drive, Victoria, TX 77904
MLS# 624780Listed by: COLDWELL BANKER D'ANN HARPER - New
 $205,000Active3 beds 1 baths1,426 sq. ft.
4801 Dahlia Lane, Victoria, TX 77904
MLS# 625313Listed by: COLDWELL BANKER D'ANN HARPER - New
 $90,000Active3 beds 2 baths1,120 sq. ft.
608 E 2nd Street, Victoria, TX 77901
MLS# 625306Listed by: SHAW REALTY - New
 $525,000Active3 beds 3 baths2,344 sq. ft.
Address Withheld By Seller, Victoria, TX 77904
MLS# 625292Listed by: RE/MAX LAND & HOMES - New
 $29,900Active0.13 Acres
808 N Jecker Street, Victoria, TX 77901
MLS# 625179Listed by: ALL STAR PROPERTIES - New
 $149,900Active3 beds 1 baths1,096 sq. ft.
1005 Pine Street, Victoria, TX 77901
MLS# 625184Listed by: ALL STAR PROPERTIES - New
 $68,900Active1 beds 1 baths516 sq. ft.
1009 Pine Street, Victoria, TX 77901
MLS# 625189Listed by: ALL STAR PROPERTIES - New
 $289,900Active3 beds 3 baths1,994 sq. ft.
104 Santa Fe, Victoria, TX 77904
MLS# 625151Listed by: RE/MAX LAND & HOMES - New
 $510,000Active4 beds 3 baths2,412 sq. ft.
192 Huron Street, Victoria, TX 77905
MLS# 625160Listed by: RE/MAX LAND & HOMES


Protect your home and budget from life's surprises with an Assurant Home Warranty, backed by a partner that supports you through every step of homeownership. Explore Plans.
©2026 Century 21 Real Estate LLC. All rights reserved. CENTURY 21®, the CENTURY 21 Logo and C21® are service marks owned by Century 21 Real Estate LLC. Century 21 Real Estate LLC fully supports the principles of the Fair Housing Act and the Equal Opportunity Act. Each office is independently owned and operated. Listing information is deemed reliable but not guaranteed accurate.