
4801 Dahlia Lane, Victoria, TX 77904
Local realty services provided by:CENTURY 21 Scott Myers Realtors
4801 Dahlia Lane,Victoria, TX 77904
$205,000
- 3 Beds
- 1 Baths
- 1,426 sq. ft.
- Single family
- Active
Listed by: kyler andress
Office: coldwell banker d'ann harper
MLS#:625313
Source:TX_FRAR
Price summary
- Price:$205,000
- Price per sq. ft.:$143.76
About this home
Welcome to farmhouse dreams in town!
This beautiful three-bedroom, one-bathroom home offers comfort, modern touches, and rustic homestead charm.
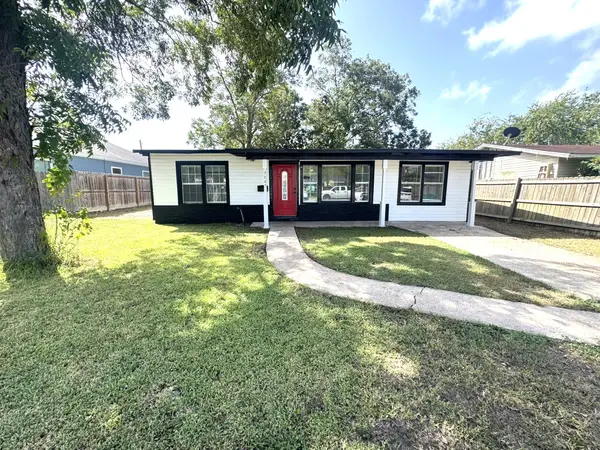
Light and airy colors throughout will make you feel right at home. From the moment you pull into the driveway, the home’s curb appeal looks like it came straight from a magazine, featuring fresh white paint, black shutters, and a decorative front porch.
Step through the front door into an inviting living space filled with natural light from the oversized window. Entertain guests at the breakfast bar, which keeps the living room and kitchen feeling open and connected.
In the kitchen, you’ll find ample counter space, warm brown open cabinetry, freshly painted cabinets and walls, wood flooring, and a large window overlooking the spacious backyard.
The home also features three spacious bedrooms with plenty of natural light and room for the whole family, along with a generously sized bathroom that has been remodeled with a character-filled tub and shower combination.
Step outside to the spacious backyard, where a covered porch provides the perfect place for hosting guests or unwinding. A large storage building offers even more space for your belongings.
Don’t miss this opportunity own a home that always feels welcoming and inviting!...
Contact an agent
Home facts
- Year built:1958
- Subdivision & Development:Primrose
- Listing ID #:625313
- Added:1 day(s) ago
- Updated:September 15, 2026 at 02:30 PM
Rooms and interior
- Bedrooms:3
- Total bathrooms:1
- Full bathrooms:1
- Rooms Total:1
- Flooring:Hardwood
- Dining Description:Breakfast Bar
- Kitchen Description:Cooktop, Dishwasher, Gas Cooktop, Some Gas Appliances
- Bedroom Description:All Bedrooms Down
- Living area:1,426 sq. ft.
Heating and cooling
- Cooling:Ceiling Fans
Structure and exterior
- Roof:Composition, Shingle
- Year built:1958
- Building area:1,426 sq. ft.
- Lot area:0.21 Acres
- Construction Materials:Brick
- Exterior Features:Covered, Porch
- Foundation Description:Slab
- Levels:1 Story
Utilities
- Water:Public
- Sewer:Public Sewer
Finances and disclosures
- Price:$205,000
- Price per sq. ft.:$143.76
Features and amenities
- Appliances:Cooktop, Dishwasher, Gas Cooktop, Some Gas Appliances, Water Heater
- Laundry features:Laundry Room
- Amenities:Plantation Shutters, Window Treatments
Parking
- Parking description:1 Car Garage
- Garage:Yes
- Garage spaces:1
New listings near 4801 Dahlia Lane
- New
 $124,900Active3 beds 1 baths1,148 sq. ft.
3007 Meadowlane Street, Victoria, TX 77901
MLS# 9436745Listed by: COUNTRY PRIDE REAL ESTATE - New
 $334,900Active2 beds 2 baths1,301 sq. ft.
513 Lakeshore Drive, Victoria, TX 77905
MLS# 625310Listed by: RE/MAX LAND & HOMES - New
 $310,000Active3 beds 2 baths1,505 sq. ft.
110 Alysheba Drive, Victoria, TX 77901
MLS# 625346Listed by: THE RON BROWN COMPANY - New
 $385,000Active3 beds 2 baths1,525 sq. ft.
7287 Hanselman Road, Victoria, TX 77905
MLS# 625398Listed by: CORNERSTONE PROPERTIES - New
 $269,900Active3 beds 2 baths1,770 sq. ft.
607 Bedivere Drive, Victoria, TX 77904
MLS# 625369Listed by: ALL STAR PROPERTIES - New
 $255,000Active3 beds 2 baths1,405 sq. ft.
602 Newhaven Street, Victoria, TX 77904
MLS# 625347Listed by: COLDWELL BANKER D'ANN HARPER - New
 $424,900Active3 beds 2 baths2,684 sq. ft.
197 Penn Avenue, Victoria, TX 77904
MLS# 625326Listed by: THE RON BROWN COMPANY - New
 $139,900Active11.83 Acres
000 Nursery Drive, Victoria, TX 77904
MLS# 624780Listed by: COLDWELL BANKER D'ANN HARPER - New
 $90,000Active3 beds 2 baths1,120 sq. ft.
608 E 2nd Street, Victoria, TX 77901
MLS# 625306Listed by: SHAW REALTY


Protect your home and budget from life's surprises with an Assurant Home Warranty, backed by a partner that supports you through every step of homeownership. Explore Plans.
©2026 Century 21 Real Estate LLC. All rights reserved. CENTURY 21®, the CENTURY 21 Logo and C21® are service marks owned by Century 21 Real Estate LLC. Century 21 Real Estate LLC fully supports the principles of the Fair Housing Act and the Equal Opportunity Act. Each office is independently owned and operated. Listing information is deemed reliable but not guaranteed accurate.