
510 Chaparral Drive, Victoria, TX 77905
Local realty services provided by:CENTURY 21 North East
Listed by: john alegria
Office: greg spears realty
MLS#:621214
Source:TX_FRAR
Price summary
- Price:$699,900
- Price per sq. ft.:$157.14
About this home
510 Chaparral | Victoria, TX — A Private Estate Built for Comfort, Space & Enjoyment
Set on 8.906 acres, this impressive 4,454 sq ft estate offers privacy, natural beauty, and room to live, entertain, and unwind. With 4 bedrooms, 4 full bathrooms, and an additional half bath, the home delivers generous space and a layout designed for all ages and lifestyles.
4 bedrooms | 4 full baths + 1 half bath
Expansive 4,454 sq ft of living space
8.906 acres of private land
Stocked pond with a charming bridge and island, perfect for fishing, exploring, and outdoor fun
3 living areas, offering flexibility for gatherings, relaxation, or entertainment
2 fireplaces—one in the main living room and one in the family room
Large formal dining room ideal for holiday meals and hosting friends
High ceilings and oversized rooms throughout
Abundant storage and well-designed closets
The acreage provides a peaceful, secluded setting with plenty of space for outdoor activities, gardening, livestock, or simply enjoying the quiet countryside. The private pond—with its bridge and island—creates a unique focal point that elevates the property into a true retreat.
Inside, the home offers multiple living spaces, tall ceilings, and a layout that supports both everyday living and large gatherings. The fireplaces add warmth and charm, while the spacious rooms and storage options make the home comfortable and practical for families of all sizes....
Contact an agent
Home facts
- Year built:2004
- Subdivision & Development:Quail Creek Estates
- Listing ID #:621214
- Added:45 day(s) ago
- Updated:September 15, 2026 at 02:30 PM
Rooms and interior
- Bedrooms:4
- Total bathrooms:5
- Full bathrooms:4
- Rooms Total:1
- Flooring:Carpet, Ceramic Tile, Wood
- Dining Description:Dining Area, Multiple Dining Areas, Separate Formal Dining Room
- Bathrooms Description:Double Vanity, Jetted Tub, Separate Shower, Shower Only
- Kitchen Description:Built-In Oven, Cooktop, Double Oven, Electric Cooktop, Granite Counters, Some Electric Appliances
- Bedroom Description:All Bedrooms Down, Split Bedroom
- Living area:4,454 sq. ft.
Heating and cooling
- Cooling:Ceiling Fans, Central Air, Electric
- Heating:Central, Electric, Fireplaces, Multiple Heating Units
- Central air:Yes
Structure and exterior
- Roof:Composition, Shingle
- Year built:2004
- Building area:4,454 sq. ft.
- Lot area:8.91 Acres
- Construction Materials:Brick Veneer
- Exterior Features:Patio, Water Feature
- Foundation Description:Slab
- Levels:1 Story
Utilities
- Water:Private, Public, Well
- Sewer:Public Sewer
Finances and disclosures
- Price:$699,900
- Price per sq. ft.:$157.14
Features and amenities
- Appliances:Built-In Oven, Cooktop, Double Oven, Electric Cooktop, Electric Water Heater, Multiple Water Heaters, Some Electric Appliances
- Laundry features:Electric Dryer Hookup, Inside, Laundry Room, Washer Hookup
- Amenities:High Ceilings, In-Law Floorplan, Multiple Closets, Recessed Lighting, Window Treatments
Parking
- Parking description:2 Car Garage
- Garage:Yes
- Garage spaces:2
New listings near 510 Chaparral Drive
- New
 $424,900Active3 beds 2 baths2,684 sq. ft.
197 Penn Avenue, Victoria, TX 77904
MLS# 625326Listed by: THE RON BROWN COMPANY - New
 $139,900Active11.83 Acres
000 Nursery Drive, Victoria, TX 77904
MLS# 624780Listed by: COLDWELL BANKER D'ANN HARPER - New
 $205,000Active3 beds 1 baths1,426 sq. ft.
4801 Dahlia Lane, Victoria, TX 77904
MLS# 625313Listed by: COLDWELL BANKER D'ANN HARPER - New
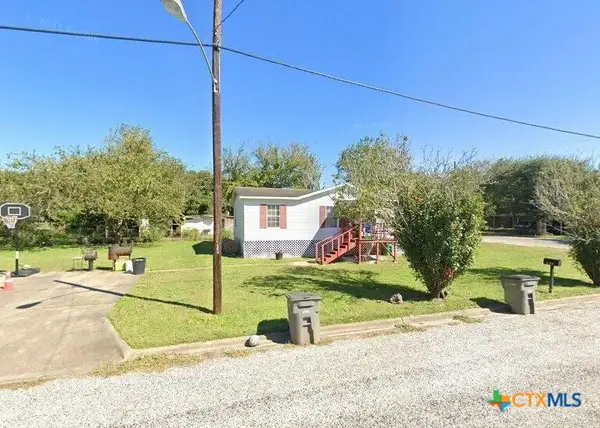 $90,000Active3 beds 2 baths1,120 sq. ft.
608 E 2nd Street, Victoria, TX 77901
MLS# 625306Listed by: SHAW REALTY - New
 $525,000Active3 beds 3 baths2,344 sq. ft.
Address Withheld By Seller, Victoria, TX 77904
MLS# 625292Listed by: RE/MAX LAND & HOMES - New
 $29,900Active0.13 Acres
808 N Jecker Street, Victoria, TX 77901
MLS# 625179Listed by: ALL STAR PROPERTIES - New
 $149,900Active3 beds 1 baths1,096 sq. ft.
1005 Pine Street, Victoria, TX 77901
MLS# 625184Listed by: ALL STAR PROPERTIES - New
 $68,900Active1 beds 1 baths516 sq. ft.
1009 Pine Street, Victoria, TX 77901
MLS# 625189Listed by: ALL STAR PROPERTIES - New
 $289,900Active3 beds 3 baths1,994 sq. ft.
104 Santa Fe, Victoria, TX 77904
MLS# 625151Listed by: RE/MAX LAND & HOMES - New
 $510,000Active4 beds 3 baths2,412 sq. ft.
192 Huron Street, Victoria, TX 77905
MLS# 625160Listed by: RE/MAX LAND & HOMES


Protect your home and budget from life's surprises with an Assurant Home Warranty, backed by a partner that supports you through every step of homeownership. Explore Plans.
©2026 Century 21 Real Estate LLC. All rights reserved. CENTURY 21®, the CENTURY 21 Logo and C21® are service marks owned by Century 21 Real Estate LLC. Century 21 Real Estate LLC fully supports the principles of the Fair Housing Act and the Equal Opportunity Act. Each office is independently owned and operated. Listing information is deemed reliable but not guaranteed accurate.