
513 Bambi Drive, Victoria, TX 77904
Local realty services provided by:CENTURY 21 North East
Listed by: renee mckinney
Office: re/max land & homes
MLS#:624614
Source:TX_FRAR
Price summary
- Price:$409,900
- Price per sq. ft.:$162.4
About this home
NEW LISTING! Looking for space, privacy, and a little country charm without being too far from town? This 3-bedroom, 2-bath home sits on a beautiful 3-acre property, with the home surrounded by beautiful mature trees and the land opening up to spacious, partially fenced pasture behind the house—perfect for animals, livestock, recreation, or simply enjoying the peaceful outdoors. With just over 2,500 square feet, this home offers a great layout featuring two living areas, a dining area, a finished attic, and plenty of storage. The inviting open-concept kitchen and living area features a beautiful butcher block center island with quartz countertops, while the wood-burning fireplace adds warmth and character. The finished attic provides a bright and versatile extra space with carpet and a skylight, perfect for a home office, hobby room, playroom, reading nook, or additional living space. Updated interior paint adds a fresh touch throughout the home, while the thoughtful layout provides both functionality and flexibility. Outside, enjoy the peaceful setting beneath the mature trees and take advantage of the open pasture for animals, outdoor activities, or simply soaking in the beauty and privacy of the property. A detached workshop offers space for projects, equipment, hobbies, or storage, and the 2-car carport provides convenient covered parking. With 3 acres, beautiful mature trees, open pasture, a spacious floor plan, abundant storage, a finished attic, and room for animals and outdoor activities, this property offers a wonderful opportunity to enjoy the relaxed country lifestyle while remaining conveniently close to town. Schedule your showing today and come see all this beautiful property has to offer!...
Contact an agent
Home facts
- Year built:1982
- Subdivision & Development:Northside Estates
- Listing ID #:624614
- Added:3 day(s) ago
- Updated:September 12, 2026 at 02:29 PM
Rooms and interior
- Bedrooms:3
- Total bathrooms:2
- Full bathrooms:2
- Rooms Total:1
- Flooring:Tile, Vinyl
- Dining Description:Breakfast Bar, Dining Area, Kitchen/Dining Combo, Living/Dining Room, Separate Formal Dining Room
- Bathrooms Description:Double Vanity, Separate Shower, Shower Only, Tub Shower
- Kitchen Description:Dishwasher, Electric Range, Granite Counters, Kitchen/Dining Combo, Microwave, Range, Some Electric Appliances
- Living area:2,524 sq. ft.
Heating and cooling
- Cooling:Attic Fan, Ceiling Fans, Central Air, Electric
- Heating:Central, Electric, Fireplaces
- Central air:Yes
Structure and exterior
- Roof:Composition, Shingle
- Year built:1982
- Building area:2,524 sq. ft.
- Lot area:3 Acres
- Construction Materials:Masonry
- Exterior Features:Covered, Covered Patio, Patio, Porch
- Foundation Description:Slab
- Levels:1 Story
Utilities
- Water:Private, Well
- Sewer:Septic Tank
Finances and disclosures
- Price:$409,900
- Price per sq. ft.:$162.4
Features and amenities
- Appliances:Dishwasher, Electric Range, Electric Water Heater, Microwave, Range, Some Electric Appliances, Water Heater, Water Softener Owned
- Laundry features:Electric Dryer Hookup, Inside, Laundry Room, Washer Hookup
- Amenities:Bookcases, High Ceilings, Multiple Closets, Open Floorplan, Pull-Down Attic Stairs, Smoke Detectors, Walk-in Closets
Parking
- Carport spaces:2
New listings near 513 Bambi Drive
- New
 $95,000Active3 beds 2 baths1,274 sq. ft.
1905 N Ben Wilson Street #17, Victoria, TX 77901
MLS# 625013Listed by: HOMEZU.COM OF TEXAS - New
 $384,900Active4 beds 2 baths2,634 sq. ft.
508 Cherrystone Circle, Victoria, TX 77904
MLS# 625058Listed by: RE/MAX LAND & HOMES - New
 $1,700,000Active6 beds 7 baths5,787 sq. ft.
810 Champions Row, Victoria, TX 77904
MLS# 625024Listed by: THE RON BROWN COMPANY - New
 $150,000Active10 Acres
00 San Antonio River Road, Victoria, TX 77905
MLS# 624914Listed by: SHAW REALTY - New
 $419,000Active4 beds 2 baths2,169 sq. ft.
106 Montalcino Court, Victoria, TX 77904
MLS# 625018Listed by: COLDWELL BANKER D'ANN HARPER - New
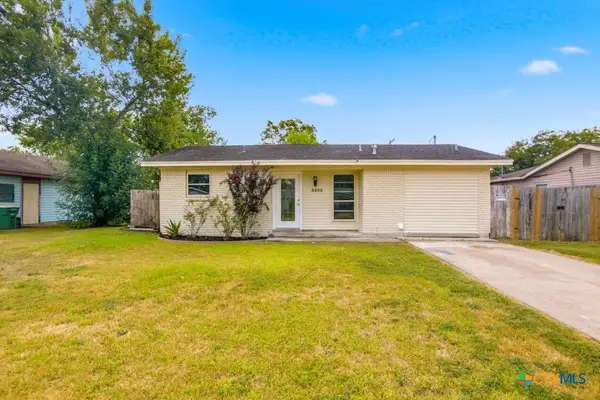 $169,000Active4 beds 3 baths1,149 sq. ft.
3003 Gayle Street, Victoria, TX 77901
MLS# 624863Listed by: GREG SPEARS REALTY - New
 $25,000Active0.11 Acres
407 S Cameron Street, Victoria, TX 77901
MLS# 624707Listed by: THE RON BROWN COMPANY - New
 $719,900Active3 beds 3 baths2,348 sq. ft.
72 Perdido Court, Victoria, TX 77905
MLS# 624715Listed by: COLDWELL BANKER D'ANN HARPER - New
 $234,900Active5.01 Acres
1543 Fm 446, Victoria, TX 77905
MLS# 59575871Listed by: KELLER WILLIAMS REALTY SOUTHWEST


Protect your home and budget from life's surprises with an Assurant Home Warranty, backed by a partner that supports you through every step of homeownership. Explore Plans.
©2026 Century 21 Real Estate LLC. All rights reserved. CENTURY 21®, the CENTURY 21 Logo and C21® are service marks owned by Century 21 Real Estate LLC. Century 21 Real Estate LLC fully supports the principles of the Fair Housing Act and the Equal Opportunity Act. Each office is independently owned and operated. Listing information is deemed reliable but not guaranteed accurate.