
605 W Forrest Street, Victoria, TX 77901
Local realty services provided by:CENTURY 21 Tevas
605 W Forrest Street,Victoria, TX 77901
$399,900
- 4 Beds
- 3 Baths
- 2,449 sq. ft.
- Single family
- Pending
Listed by: lucy ware
Office: birdsong real estate979-297-4200
MLS#:26240448
Source:HARMLS
Price summary
- Price:$399,900
- Price per sq. ft.:$163.29
About this home
Welcome to this beautiful home featuring an updated kitchen, a spacious mudroom/utility room, and abundant storage throughout. The private primary suite is conveniently located downstairs, while upstairs offers three additional bedrooms plus a large bonus room that can serve as a fifth bedroom, game room, media room, or home office. You'll love the walk-in attic, numerous storage spaces, and the garage workshop—perfect for hobbies or DIY projects. Step outside to enjoy the large backyard with plenty of room for entertaining, kids, pets, or gardening. With its flexible floor plan, functional spaces, and thoughtful features, this home is ready to meet your needs for years to come! Call to schedule a private showing today!
Contact an agent
Home facts
- Year built:1980
- Subdivision & Development:Victoria
- Listing ID #:26240448
- Updated:September 16, 2026 at 12:17 PM
Rooms and interior
- Bedrooms:4
- Total bathrooms:3
- Full bathrooms:2
- Half bathrooms:1
- Rooms Total:7
- Flooring:Laminate, Tile, Vinyl
- Bathrooms Description:Tub Shower
- Kitchen Description:Dishwasher, Disposal, Electric Cooktop, Electric Oven, Granite Counters, Microwave
- Living area:2,449 sq. ft.
Heating and cooling
- Cooling:Central Air, Electric, Window Units
- Heating:Central, Electric
- Central air:Yes
Structure and exterior
- Roof:Composition
- Year built:1980
- Building area:2,449 sq. ft.
- Lot area:0.22 Acres
- Lot Features:Corner Lot
- Architectural Style:Traditional
- Construction Materials:Brick, Wood Siding
- Exterior Features:Fence
- Foundation Description:Slab
Schools
- High school:VICTORIA WEST HIGH SCHOOL
- Middle school:PATTI WELDER MAGNET MIDDLE SCHOOL
- Elementary school:HOPKINS ELEMENTARY SCHOOL (VICTORIA)
Utilities
- Sewer:Public Sewer
Finances and disclosures
- Price:$399,900
- Price per sq. ft.:$163.29
- Tax amount:$4,770 (2025)
Features and amenities
- Appliances:Dishwasher, Disposal, Electric Cooktop, Electric Oven, Microwave
- Amenities:Ceiling Fans
Parking
- Parking description:Garage
- Garage:Yes
- Garage spaces:2
New listings near 605 W Forrest Street
- New
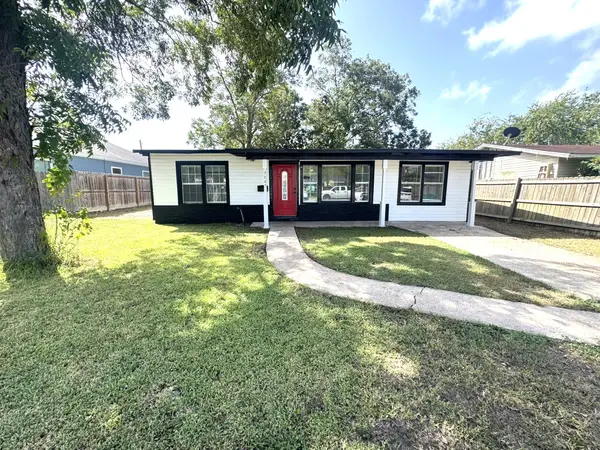 $124,900Active3 beds 1 baths1,148 sq. ft.
3007 Meadowlane Street, Victoria, TX 77901
MLS# 9436745Listed by: COUNTRY PRIDE REAL ESTATE - New
 $334,900Active2 beds 2 baths1,301 sq. ft.
513 Lakeshore Drive, Victoria, TX 77905
MLS# 625310Listed by: RE/MAX LAND & HOMES - New
 $310,000Active3 beds 2 baths1,505 sq. ft.
110 Alysheba Drive, Victoria, TX 77901
MLS# 625346Listed by: THE RON BROWN COMPANY - New
 $385,000Active3 beds 2 baths1,525 sq. ft.
7287 Hanselman Road, Victoria, TX 77905
MLS# 625398Listed by: CORNERSTONE PROPERTIES - New
 $269,900Active3 beds 2 baths1,770 sq. ft.
607 Bedivere Drive, Victoria, TX 77904
MLS# 625369Listed by: ALL STAR PROPERTIES - New
 $255,000Active3 beds 2 baths1,405 sq. ft.
602 Newhaven Street, Victoria, TX 77904
MLS# 625347Listed by: COLDWELL BANKER D'ANN HARPER - New
 $424,900Active3 beds 2 baths2,684 sq. ft.
197 Penn Avenue, Victoria, TX 77904
MLS# 625326Listed by: THE RON BROWN COMPANY - New
 $139,900Active11.83 Acres
000 Nursery Drive, Victoria, TX 77904
MLS# 624780Listed by: COLDWELL BANKER D'ANN HARPER - New
 $205,000Active3 beds 1 baths1,426 sq. ft.
4801 Dahlia Lane, Victoria, TX 77904
MLS# 625313Listed by: COLDWELL BANKER D'ANN HARPER - New
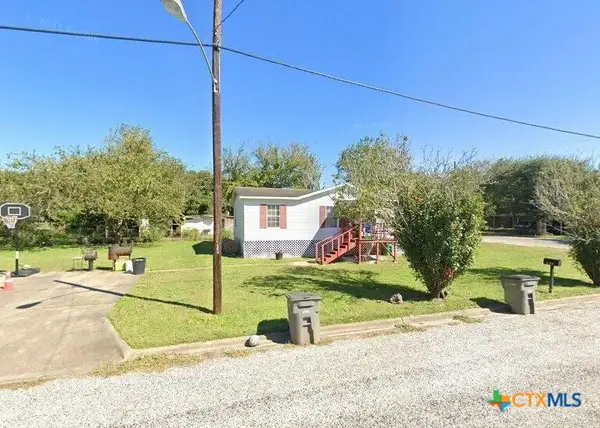 $90,000Active3 beds 2 baths1,120 sq. ft.
608 E 2nd Street, Victoria, TX 77901
MLS# 625306Listed by: SHAW REALTY


Protect your home and budget from life's surprises with an Assurant Home Warranty, backed by a partner that supports you through every step of homeownership. Explore Plans.
©2026 Century 21 Real Estate LLC. All rights reserved. CENTURY 21®, the CENTURY 21 Logo and C21® are service marks owned by Century 21 Real Estate LLC. Century 21 Real Estate LLC fully supports the principles of the Fair Housing Act and the Equal Opportunity Act. Each office is independently owned and operated. Listing information is deemed reliable but not guaranteed accurate.