
8409 Wally Place, Vinton, TX 79821
Local realty services provided by:CENTURY 21 APD Associates
8409 Wally Place,Vinton, TX 79821
$299,999
- 3 Beds
- 3 Baths
- 1,611 sq. ft.
- Single family
- Active
Listed by: missy pena
Office: era sellers & buyers real esta
MLS#:951052
Source:TX_GEPAR
Price summary
- Price:$299,999
- Price per sq. ft.:$186.22
About this home
This beautifully built home in an up and coming area of Anthony, TX, is now available! Home features three bedrooms, two full bathrooms, and one half bathroom, with a conveniently zoned master suite. The spacious master bath includes a large walk-in closet. At the heart of the home, the kitchen opens up to a great room with easy access to the backyard. The outdoor space is designed for low maintenance and includes a built-in pergola, perfect for outdoor entertaining. This is a must-see property! Please let me know if you would like to schedule a viewing.
Contact an agent
Home facts
- Year built:2024
- Subdivision & Development:Kiely View Estates
- Listing ID #:951052
- Added:1 day(s) ago
- Updated:September 12, 2026 at 10:09 PM
Rooms and interior
- Bedrooms:3
- Total bathrooms:3
- Full bathrooms:2
- Half bathrooms:1
- Flooring:Carpet, Tile
- Kitchen Description:Dishwasher, Disposal, Free-Standing Gas Oven, Kitchen Island
- Living area:1,611 sq. ft.
Heating and cooling
- Cooling:Ceiling Fan(s), Central Air, Refrigerated
- Heating:Central, Forced Air
- Central air:Yes
Structure and exterior
- Year built:2024
- Building area:1,611 sq. ft.
- Lot area:0.13 Acres
- Lot Features:Standard Lot, Subdivided
- Architectural Style:1 Story
- Construction Materials:Stucco
- Exterior Features:Back Yard Access
Schools
- High school:Canutillo
- Middle school:Canutillo
- Elementary school:Billchildress
Utilities
- Water:City
Finances and disclosures
- Price:$299,999
- Price per sq. ft.:$186.22
- Tax amount:$7,667 (2026)
Features and amenities
- Appliances:Dishwasher, Free-Standing Gas Oven
- Amenities:Cable TV, Walk-In Closet(s)
New listings near 8409 Wally Place
 $296,950Pending4 beds 3 baths1,644 sq. ft.
678 Davis Greenwood Court, Vinton, TX 79821
MLS# 950298Listed by: HOME PROS REAL ESTATE GROUP $295,950Active3 beds 3 baths1,629 sq. ft.
8416 Wally, Vinton, TX 79821
MLS# 950012Listed by: HOME PROS REAL ESTATE GROUP $160,000Active1 Acres
246 Danny Boy Lane, Vinton, TX 79821
MLS# 949916Listed by: RIVERO REALTY, LLC $480,000Active4 beds 2 baths2,473 sq. ft.
8109 Doniphan Drive, Vinton, TX 79821
MLS# 949545Listed by: HOME PROS REAL ESTATE GROUP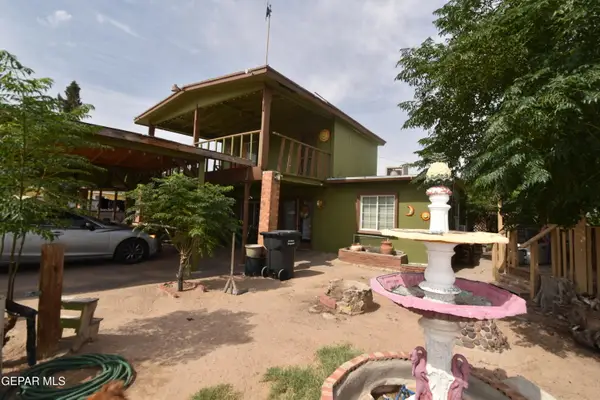 $215,000Active5 beds 4 baths1,513 sq. ft.
8141 Kiely Road, Vinton, TX 79821
MLS# 949199Listed by: BORDERLAND REAL ESTATE LLC $272,000Active3 beds 2 baths1,440 sq. ft.
469 Santiago Munos Street, Vinton, TX 79821
MLS# 948471Listed by: HOME PROS REAL ESTATE GROUP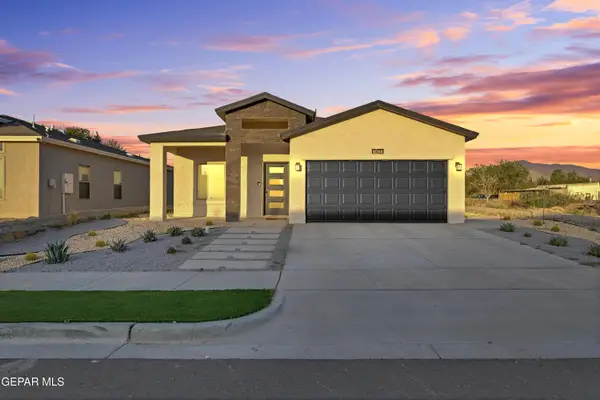 $264,950Pending3 beds 2 baths1,359 sq. ft.
7822 Estrella Street, Vinton, TX 79821
MLS# 945023Listed by: HOME PROS REAL ESTATE GROUP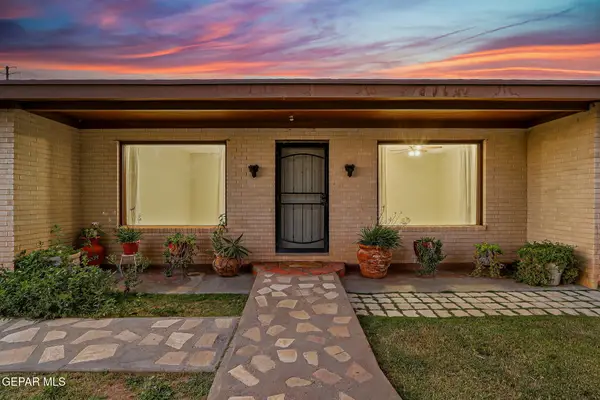 $289,999Active5 beds 3 baths2,450 sq. ft.
171 Holguin Avenue, Vinton, TX 79821
MLS# 944362Listed by: JPAR (OFC4312)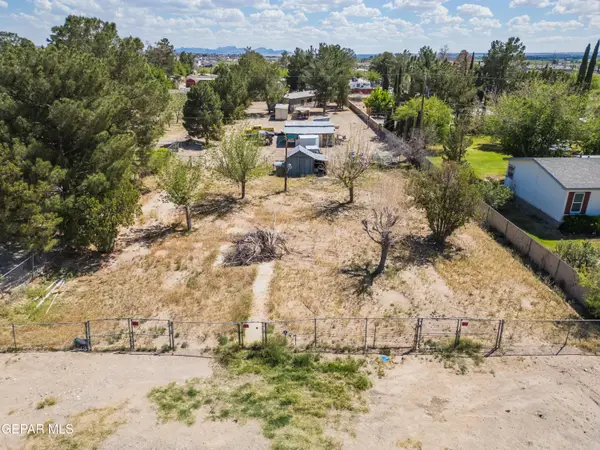 $80,000Pending0.25 Acres
270 Holguin Avenue, Vinton, TX 79821
MLS# 941882Listed by: REALTY ONE GROUP MENDEZ BURK


Protect your home and budget from life's surprises with an Assurant Home Warranty, backed by a partner that supports you through every step of homeownership. Explore Plans.
©2026 Century 21 Real Estate LLC. All rights reserved. CENTURY 21®, the CENTURY 21 Logo and C21® are service marks owned by Century 21 Real Estate LLC. Century 21 Real Estate LLC fully supports the principles of the Fair Housing Act and the Equal Opportunity Act. Each office is independently owned and operated. Listing information is deemed reliable but not guaranteed accurate.