
3516 Lake Heights Drive, Waco, TX 76708
Local realty services provided by:CENTURY 21 Alliance Properties
Listed by: bricker bruner
Office: kelly, realtors
MLS#:21283975
Source:GDAR
Price summary
- Price:$439,900
- Price per sq. ft.:$108.19
About this home
Welcome to 3516 Lake Heights, a spacious home full of opportunity in an established setting with mature trees and a large backyard. Inside, the living room features vaulted ceilings and a fireplace, with additional spaces including a formal dining room, kitchen, sunroom, two dry bars, and abundant storage throughout. The home offers four bedrooms, three full bathrooms, and one half bathroom, with three bedrooms downstairs and one private bedroom upstairs with its own bathroom. The downstairs primary suite includes an oversized bathroom and walk-in closet. A flexible bonus room with a window and walk-in closet could serve as an office, playroom, workout space, guest space, or potential fifth bedroom. Additional hobby or family room space and storage rooms provide even more functionality. The oversized garage is ideal for car enthusiasts, complete with a half bathroom and room for vehicles, tools, or workspace. A wonderful opportunity to make this home your own.
Contact an agent
Home facts
- Year built:1974
- Subdivision & Development:Blue Bonnet Cliffs
- Listing ID #:21283975
- Added:110 day(s) ago
- Updated:September 16, 2026 at 11:45 AM
Rooms and interior
- Bedrooms:4
- Total bathrooms:4
- Full bathrooms:3
- Half bathrooms:1
- Kitchen Description:Dishwasher, Double Oven, Electric Cooktop, Electric Oven
- Living area:4,066 sq. ft.
Heating and cooling
- Cooling:Central Air, Electric
- Heating:Central, Electric
- Central air:Yes
Structure and exterior
- Year built:1974
- Building area:4,066 sq. ft.
- Lot area:0.38 Acres
- Construction Materials:Brick
- Levels:2 Story
Schools
- High school:Waco
- Middle school:Tennyson
- Elementary school:Mountainview
Finances and disclosures
- Price:$439,900
- Price per sq. ft.:$108.19
- Tax amount:$13,988
Features and amenities
- Appliances:Dishwasher, Double Oven, Electric Cooktop, Electric Oven, Electric Water Heater
Parking
- Garage:Yes
- Garage spaces:3
 Information provided, in part, by North Texas Real Estate Information Systems, Inc. Last Updated September 16, 2026 Listings with the NTREIS logo are listed by brokerages other than CENTURY 21 Alliance Properties. GDAR Member Broker: Roger Del Brandt II
New listings near 3516 Lake Heights Drive
- New
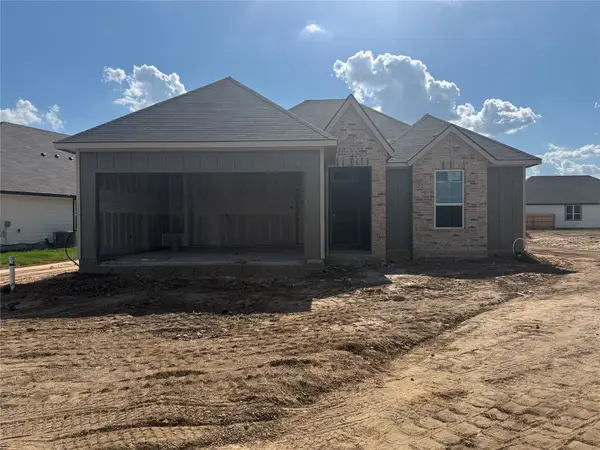 $296,900Active4 beds 2 baths1,654 sq. ft.
701 Lobo Road, Waco, TX 76705
MLS# 21387867Listed by: STYLECRAFT BROKERAGE, LLC - Open Thu, 5 to 7pmNew
 $279,900Active3 beds 2 baths1,658 sq. ft.
4033 Centerfire Road, Waco, TX 76705
MLS# 21386651Listed by: KELLER WILLIAMS REALTY, WACO - New
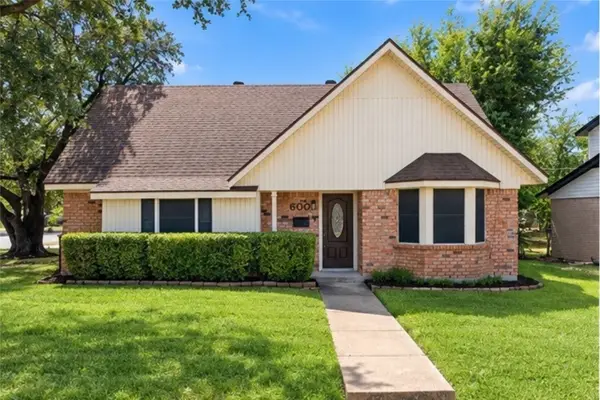 $225,000Active3 beds 2 baths1,974 sq. ft.
600 N 60th Street, Waco, TX 76710
MLS# 21384979Listed by: KELLER WILLIAMS REALTY, WACO - New
 $124,900Active2 beds 1 baths1,052 sq. ft.
2406 Alexander Avenue, Waco, TX 76708
MLS# 21385945Listed by: COLDWELL BANKER APEX, REALTORS - New
 $195,000Active3 beds 2 baths1,439 sq. ft.
240 B B Burt, Waco, TX 76708
MLS# 21386959Listed by: BENTWOOD REALTY - New
 $100,700Active3 beds 1 baths1,476 sq. ft.
1001 N 21st Street, Waco, TX 76707
MLS# 625361Listed by: REALHOME SERVICES AND SOLUTIONS, INC - New
 $219,000Active3 beds 1 baths1,116 sq. ft.
3120 N 17th Street, Waco, TX 76708
MLS# 21385994Listed by: AGENTS OF TEXAS, LLC - New
 $335,000Active4 beds 2 baths1,823 sq. ft.
5517 Stillhouse Hollow, Waco, TX 76708
MLS# 21386211Listed by: KELLER WILLIAMS REALTY, WACO - New
 $272,900Active3 beds 2 baths1,613 sq. ft.
300 N Fork Ranch Road, Waco, TX 76705
MLS# 21386955Listed by: STYLECRAFT BROKERAGE, LLC - New
 $179,000Active3 beds 2 baths1,125 sq. ft.
3004 N 15th A Street, Waco, TX 76708
MLS# 21385453Listed by: EG REALTY


Protect your home and budget from life's surprises with an Assurant Home Warranty, backed by a partner that supports you through every step of homeownership. Explore Plans.
©2026 Century 21 Real Estate LLC. All rights reserved. CENTURY 21®, the CENTURY 21 Logo and C21® are service marks owned by Century 21 Real Estate LLC. Century 21 Real Estate LLC fully supports the principles of the Fair Housing Act and the Equal Opportunity Act. Each office is independently owned and operated. Listing information is deemed reliable but not guaranteed accurate.