
4419 Shady Glen Drive, Waco, TX 76708
Local realty services provided by:CENTURY 21 Crew
Listed by: kristi baker
Office: bentwood realty
MLS#:21397516
Source:GDAR
Price summary
- Price:$259,000
- Price per sq. ft.:$90.97
About this home
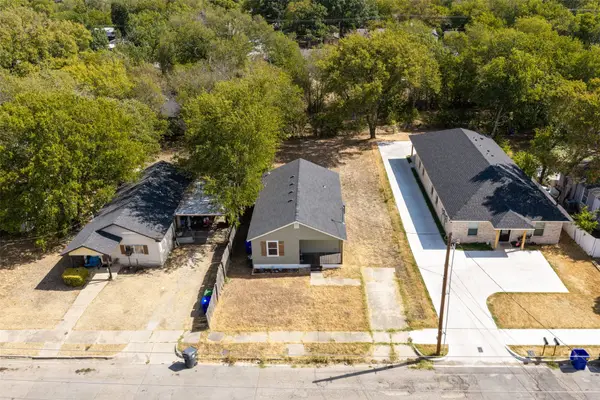
Bring your vision because this Waco home has the space, setting, and potential to become something really special! Situated on a beautiful lot with mature trees, this two-story home offers 4 bedrooms, 3 baths, 2 living areas, a versatile bonus room, a 2-car attached garage, and a workshop! If you’ve been searching for a home where you can create something uniquely yours, don’t wait to take a closer look. Schedule your showing today!
Contact an agent
Home facts
- Year built:1965
- Subdivision & Development:Shady Glenn
- Listing ID #:21397516
- Added:1 day(s) ago
- Updated:September 29, 2026 at 03:58 AM
Rooms and interior
- Bedrooms:4
- Total bathrooms:3
- Full bathrooms:3
- Flooring:Carpet, Concrete, Tile, Vinyl
- Kitchen Description:Dishwasher, Disposal, Electric Cooktop, Electric Oven
- Living area:2,847 sq. ft.
Heating and cooling
- Cooling:Ceiling Fans, Central Air, Electric
- Heating:Central, Natural Gas
- Central air:Yes
Structure and exterior
- Roof:Composition
- Year built:1965
- Building area:2,847 sq. ft.
- Lot area:0.67 Acres
- Lot Features:Cul De Sac, Interior Lot, Many Trees, Subdivision
- Construction Materials:Brick
- Foundation Description:Slab
- Levels:2 Story
Schools
- High school:Waco
- Middle school:GW Carver
- Elementary school:Cedar Ridge
Finances and disclosures
- Price:$259,000
- Price per sq. ft.:$90.97
- Tax amount:$7,771
Features and amenities
- Appliances:Dishwasher, Disposal, Electric Cooktop, Electric Oven, Gas Water Heater
Parking
- Garage:Yes
- Garage spaces:2
 Information provided, in part, by North Texas Real Estate Information Systems, Inc. Last Updated September 29, 2026 Listings with the NTREIS logo are listed by brokerages other than CENTURY 21 Crew. GDAR Member Broker: William Medlock
New listings near 4419 Shady Glen Drive
- Open Sat, 12 to 2pmNew
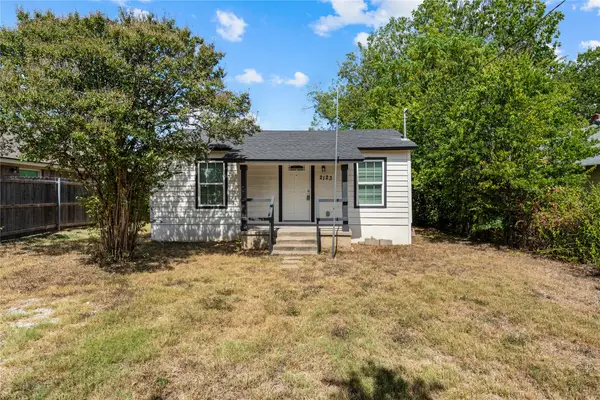 $169,900Active3 beds 2 baths1,184 sq. ft.
2123 Burnett Avenue, Waco, TX 76706
MLS# 21398221Listed by: TEXAS REALTY ONE - New
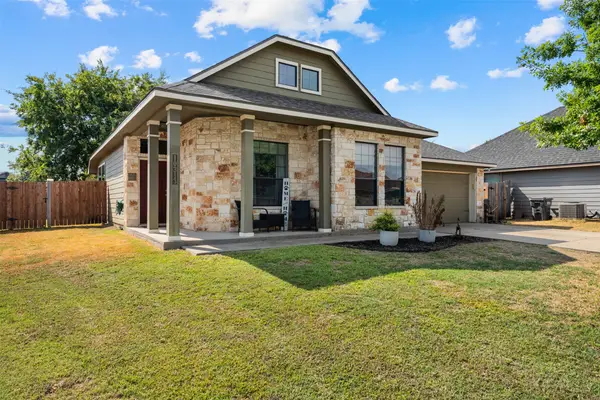 $279,000Active3 beds 2 baths1,448 sq. ft.
10313 Condor Loop, Waco, TX 76708
MLS# 21359624Listed by: KELLY, REALTORS - New
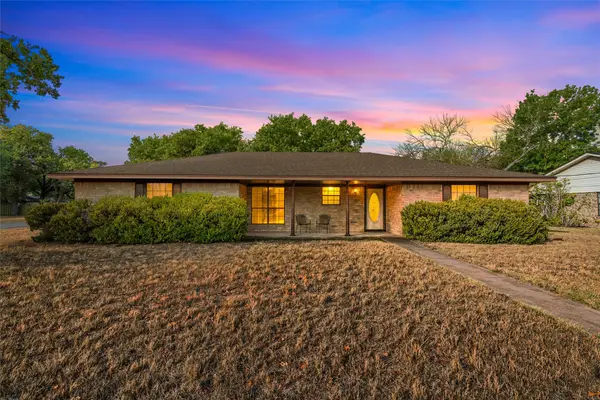 $270,000Active3 beds 2 baths1,656 sq. ft.
400 N Walnut Street, Waco, TX 76705
MLS# 21394905Listed by: KELLER WILLIAMS REALTY, WACO - New
 $237,000Active3 beds 2 baths1,596 sq. ft.
3720 Live Oak, Waco, TX 76708
MLS# 21395992Listed by: WEICHERT, REALTORS - THE EASTLAND GROUP - New
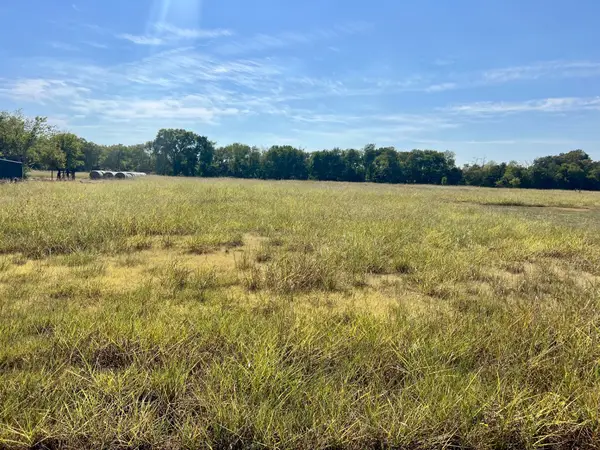 $175,000Active8 Acres
TBD Jasmine Lane Lane, Waco, TX 76706
MLS# 21397439Listed by: TWIN BENDS, LLC - New
 $415,000Active4 beds 3 baths2,271 sq. ft.
112 Oak Meadow Trail, Waco, TX 76657
MLS# 21397135Listed by: WHITE LABEL REALTY - New
 $210,000Active3 beds 1 baths1,204 sq. ft.
3605 Rolando Avenue, Waco, TX 76711
MLS# 21388771Listed by: ERA COURTYARD REAL ESTATE - New
 $149,999Active2 beds 1 baths1,287 sq. ft.
2114 Lyle Avenue, Waco, TX 76708
MLS# 21397057Listed by: CIF REAL ESTATE SERVICES, INC. - New
 $160,000Active2 beds 1 baths960 sq. ft.
3113 N 27th Street, Waco, TX 76708
MLS# 21397068Listed by: DEAL SMITH REALTY LLC


Protect your home and budget from life's surprises with an Assurant Home Warranty, backed by a partner that supports you through every step of homeownership. Explore Plans.
©2026 Century 21 Real Estate LLC. All rights reserved. CENTURY 21®, the CENTURY 21 Logo and C21® are service marks owned by Century 21 Real Estate LLC. Century 21 Real Estate LLC fully supports the principles of the Fair Housing Act and the Equal Opportunity Act. Each office is independently owned and operated. Listing information is deemed reliable but not guaranteed accurate.