6541 Cascade Drive, Waco, TX 76712
Local realty services provided by:CENTURY 21 Harvey Properties
Listed by: blair gulley
Office: ag real estate & associates
MLS#:21402633
Source:GDAR
Price summary
- Price:$419,900
- Price per sq. ft.:$131.75
- Monthly HOA dues:$15
About this home
Welcome home to this spacious 5 bedroom, 3 bath home in Midway ISD, offering over 3,100 square feet with multiple living areas and plenty of room to spread out. The large living room is filled with natural light and overlooks the backyard, while the open kitchen features granite countertops, stainless steel appliances, a breakfast area, and island seating. Just off the kitchen, the walk-in pantry and utility room offers additional storage and room for a freezer. A downstairs bedroom and full bath are perfect for guests or additional living needs. Upstairs, features a second large living area, a spacious primary suite with a soaking tub, separate shower, and huge walk-in closet, plus three additional bedrooms. Outside, enjoy a spacious backyard with a storage building for additional storage. Conveniently located in Midway ISD with easy access to I-35, Baylor University, area hospitals, shopping, dining, and more!
Contact an agent
Home facts
- Year built:2013
- Subdivision & Development:Sendero Spgs Ph V
- Listing ID #:21402633
- Added:1 day(s) ago
- Updated:October 05, 2026 at 03:47 PM
Rooms and interior
- Bedrooms:5
- Total bathrooms:3
- Full bathrooms:3
- Kitchen Description:Dishwasher, Electric Cooktop, Microwave
- Living area:3,187 sq. ft.
Heating and cooling
- Cooling:Central Air, Electric
- Heating:Central, Electric
- Central air:Yes
Structure and exterior
- Roof:Composition
- Year built:2013
- Building area:3,187 sq. ft.
- Lot area:0.18 Acres
- Foundation Description:Slab
- Levels:2 Story
Schools
- High school:Midway
- Middle school:Midway
- Elementary school:Castleman Creek
Finances and disclosures
- Price:$419,900
- Price per sq. ft.:$131.75
- Tax amount:$8,561
Features and amenities
- Appliances:Dishwasher, Electric Cooktop, Microwave
- Amenities:Prewired
Parking
- Garage:Yes
- Garage spaces:2
 Information provided, in part, by North Texas Real Estate Information Systems, Inc. Last Updated October 5, 2026 Listings with the NTREIS logo are listed by brokerages other than CENTURY 21 Harvey Properties. GDAR Member Broker: Renee Harvey
New listings near 6541 Cascade Drive
- New
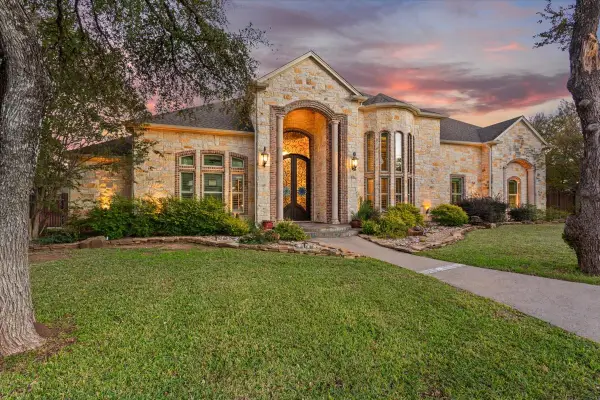 $1,495,000Active5 beds 5 baths7,677 sq. ft.
10020 Hidden Bluff, Waco, TX 76657
MLS# 21403138Listed by: AG REAL ESTATE & ASSOCIATES - New
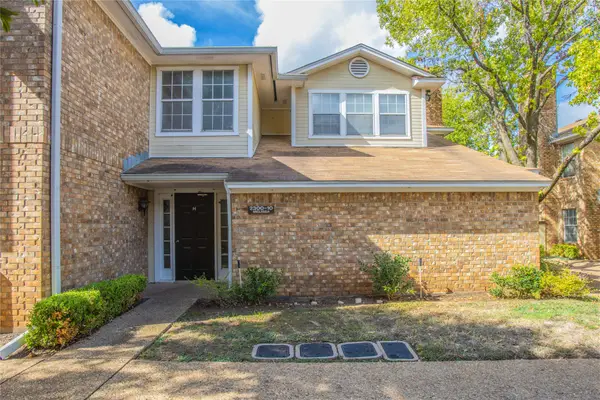 $133,650Active2 beds 1 baths990 sq. ft.
2308 Melissa Drive #H5, Waco, TX 76708
MLS# 21402947Listed by: COLDWELL BANKER APEX, REALTORS - New
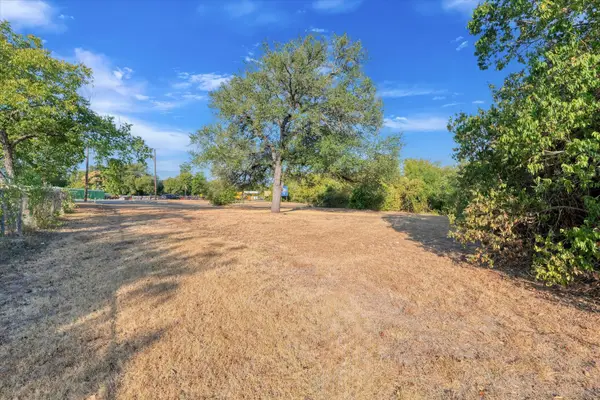 $95,000Active0.41 Acres
3123 N 18th Street, Waco, TX 76708
MLS# 21398082Listed by: GRACELAND REAL ESTATE - New
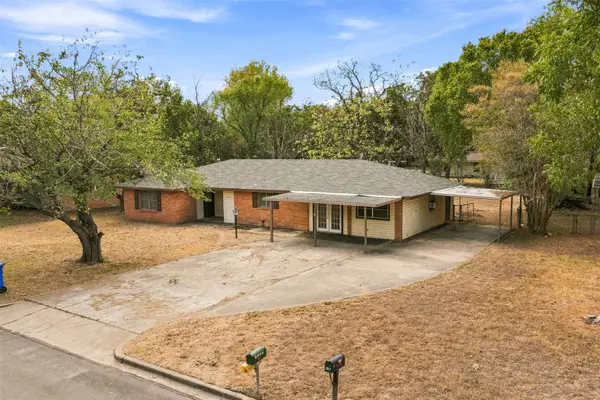 $159,500Active3 beds 2 baths2,040 sq. ft.
1407 Berkshire Street, Waco, TX 76705
MLS# 21402801Listed by: JOSEPH WALTER REALTY, LLC - New
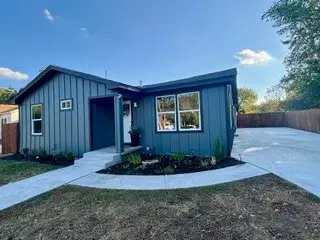 $299,500Active3 beds 2 baths1,689 sq. ft.
1413 Holly Vista Street, Waco, TX 76711
MLS# 21401774Listed by: ANCHOR REALTY - New
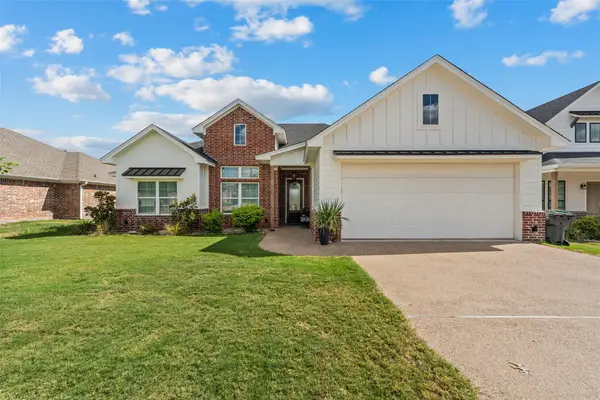
 $449,000Active4 beds 2 baths2,058 sq. ft.
10413 Fallen Leaf Drive, Waco, TX 76712
MLS# 21402282Listed by: CENTURY 21 JUDGE FITE COMPANY - New
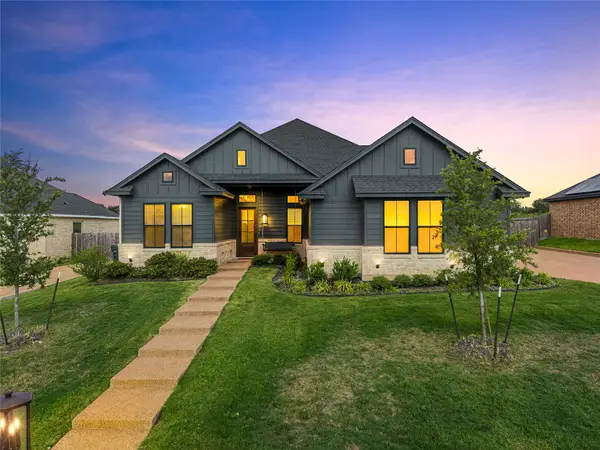 $550,000Active5 beds 3 baths2,539 sq. ft.
10201 Castleberry Lane, Waco, TX 76712
MLS# 21400771Listed by: REAL BROKER, LLC - New
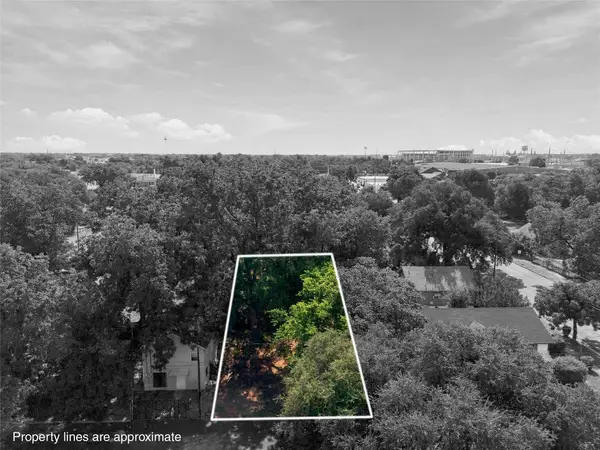 $25,000Active0.11 Acres
805 Mckeen Street, Waco, TX 76704
MLS# 21400692Listed by: KELLER WILLIAMS REALTY, WACO - New
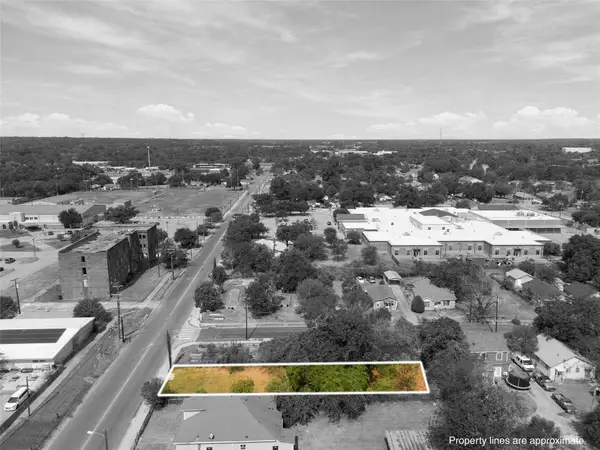 $20,000Active0.17 Acres
125 Garrison Street, Waco, TX 76704
MLS# 21400703Listed by: KELLER WILLIAMS REALTY, WACO


Protect your home and budget from life's surprises with an Assurant Home Warranty, backed by a partner that supports you through every step of homeownership. Explore Plans.
©2026 Century 21 Real Estate LLC. All rights reserved. CENTURY 21®, the CENTURY 21 Logo and C21® are service marks owned by Century 21 Real Estate LLC. Century 21 Real Estate LLC fully supports the principles of the Fair Housing Act and the Equal Opportunity Act. Each office is independently owned and operated. Listing information is deemed reliable but not guaranteed accurate.