
906 Wildridge Drive, Waco, TX 76657
Local realty services provided by:CENTURY 21 Mike Bowman, Inc.
906 Wildridge Drive,Waco, TX 76657
$1,360,000
- 4 Beds
- 5 Baths
- 3,952 sq. ft.
- Single family
- Active
Listed by: ashton gustafson
Office: ag real estate & associates
MLS#:21403593
Source:GDAR
Price summary
- Price:$1,360,000
- Price per sq. ft.:$344.13
- Monthly HOA dues:$90
About this home
PGM Construction proudly presents 906 Wildridge in Deer Valley — a brand-new home where timeless architecture meets a carefully curated palette of finishes. Stone accents and a welcoming covered entry set the tone from the moment you arrive. The kitchen is designed for gathering, pairing a dramatic Black Mist island with warm Byzantine perimeter stone, a Flash White backsplash, and brass fixtures. Chateau Bianca wood floors run through the main living areas, bedrooms, office, and game room, tying the whole home together. The living room centers on a striking fireplace with a custom mantel and built-in detailing, while the entry is crowned with a statement chandelier. The primary suite pampers with Perla Venata countertops, Cloe White shower walls, a Calacatta mosaic shower floor with Jura Beige dot, and warm brass plumbing fixtures. Thoughtful touches continue throughout — a pantry and mudroom in Byzantine stone, a utility room finished in Carrara Classic Gold, and designer powder baths — all completed with PGM’s signature attention to detail. Estimated time of completion is April 2027. Zoned to South Bosque Elementary, River Valley Middle School, and Midway High School. Located in the desirable Deer Valley Estates, residents enjoy spacious, tree-lined homesites, private HOA river access, and a peaceful Texas Hill Country-inspired setting, with future amenities including pickleball and basketball courts and a community pavilion. Conveniently located near Midway ISD schools, shopping, and Hwy 84, Deer Valley offers a rare blend of privacy, recreation, and accessibility....
Contact an agent
Home facts
- Year built:2026
- Subdivision & Development:Deer Valley Estates
- Listing ID #:21403593
- Added:1 day(s) ago
- Updated:October 05, 2026 at 10:52 PM
Rooms and interior
- Bedrooms:4
- Total bathrooms:5
- Full bathrooms:4
- Half bathrooms:1
- Kitchen Description:Dishwasher, Disposal, Gas Range, Microwave
- Living area:3,952 sq. ft.
Structure and exterior
- Year built:2026
- Building area:3,952 sq. ft.
- Lot area:0.44 Acres
- Levels:2 Story
Schools
- High school:Midway
- Middle school:River Valley
- Elementary school:South Bosque
Finances and disclosures
- Price:$1,360,000
- Price per sq. ft.:$344.13
- Tax amount:$4,296
Features and amenities
- Appliances:Dishwasher, Disposal, Gas Range, Microwave, Tankless Water Heater
Parking
- Garage:Yes
- Garage spaces:3
 Information provided, in part, by North Texas Real Estate Information Systems, Inc. Last Updated October 5, 2026 Listings with the NTREIS logo are listed by brokerages other than CENTURY 21 Mike Bowman, Inc.. GDAR Member Broker: Dave Bowman
New listings near 906 Wildridge Drive
- New
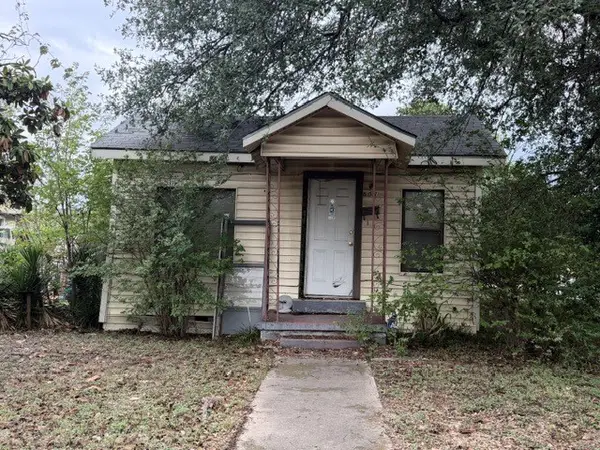 $65,000Active3 beds 1 baths1,040 sq. ft.
501 Hatton Street, Waco, TX 76704
MLS# 21397073Listed by: TEXAS TURNKEY REALTY, LLC - New
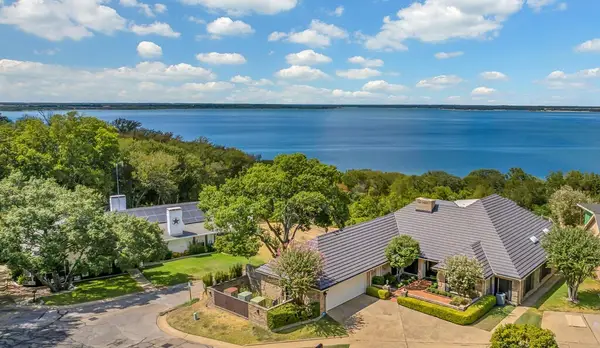 $1,250,000Active3 beds 4 baths4,180 sq. ft.
3711 Windmill Hill Drive, Waco, TX 76710
MLS# 21402105Listed by: KELLER WILLIAMS REALTY, WACO - New
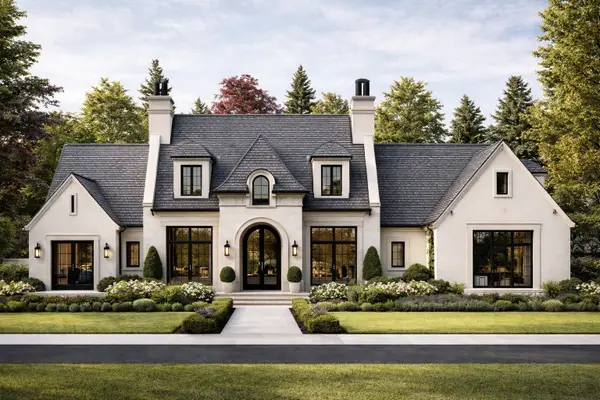 $1,499,900Active5 beds 6 baths4,320 sq. ft.
918 Hawks Point Drive, Waco, TX 76657
MLS# 21403551Listed by: AG REAL ESTATE & ASSOCIATES - New
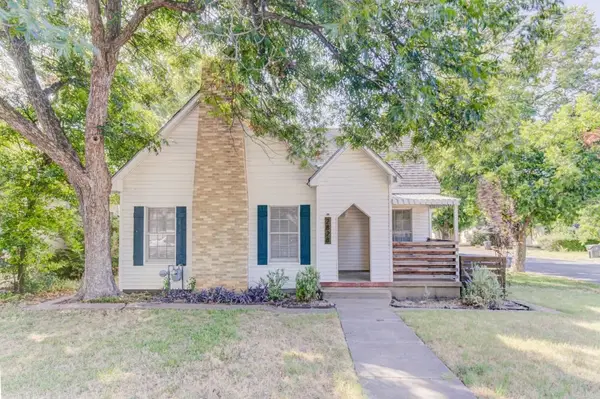 $249,900Active2 beds 1 baths1,276 sq. ft.
2828 Grim Avenue, Waco, TX 76707
MLS# 21404014Listed by: THE AGENCY WACO - New
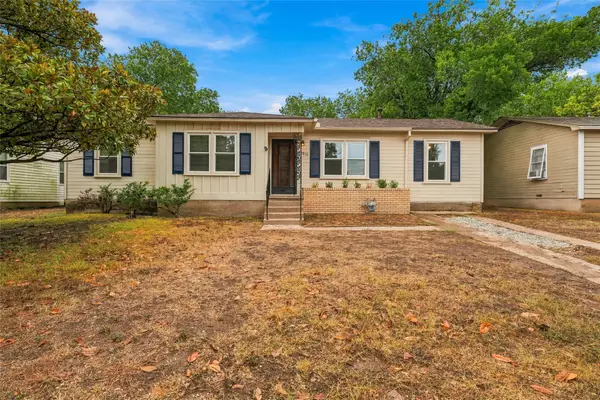 $179,900Active3 beds 3 baths1,400 sq. ft.
1806 Rambler Drive, Waco, TX 76710
MLS# 21403570Listed by: COLDWELL BANKER APEX, REALTORS - New
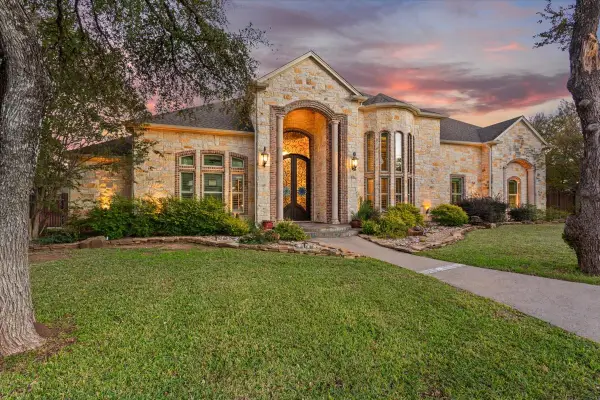 $1,495,000Active5 beds 5 baths7,677 sq. ft.
10020 Hidden Bluff, Waco, TX 76657
MLS# 21403138Listed by: AG REAL ESTATE & ASSOCIATES - New
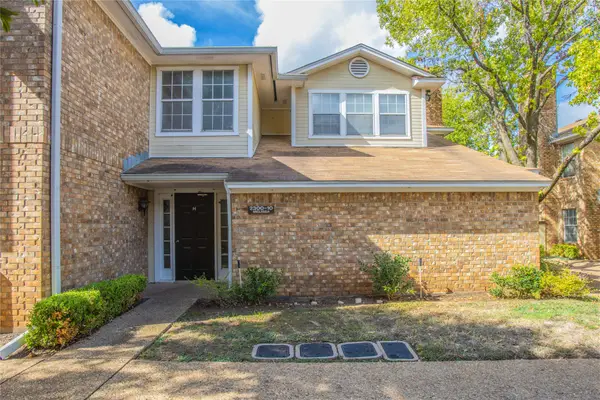 $133,650Active2 beds 1 baths990 sq. ft.
2308 Melissa Drive #H5, Waco, TX 76708
MLS# 21402947Listed by: COLDWELL BANKER APEX, REALTORS - New
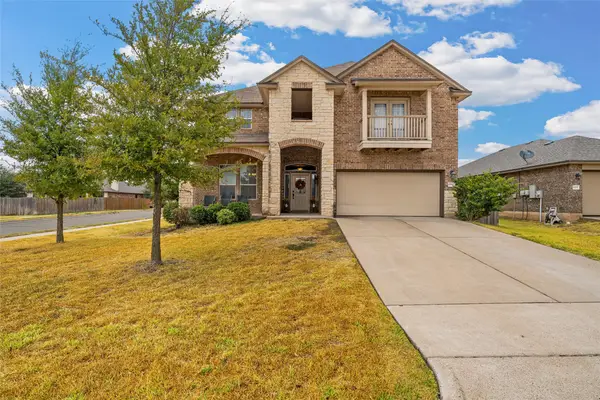 $419,900Active5 beds 3 baths3,187 sq. ft.
6541 Cascade Drive, Waco, TX 76712
MLS# 21402633Listed by: AG REAL ESTATE & ASSOCIATES - New
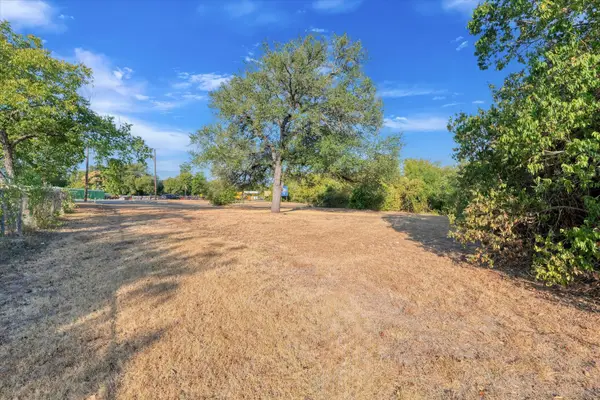 $95,000Active0.41 Acres
3123 N 18th Street, Waco, TX 76708
MLS# 21398082Listed by: GRACELAND REAL ESTATE


Protect your home and budget from life's surprises with an Assurant Home Warranty, backed by a partner that supports you through every step of homeownership. Explore Plans.
©2026 Century 21 Real Estate LLC. All rights reserved. CENTURY 21®, the CENTURY 21 Logo and C21® are service marks owned by Century 21 Real Estate LLC. Century 21 Real Estate LLC fully supports the principles of the Fair Housing Act and the Equal Opportunity Act. Each office is independently owned and operated. Listing information is deemed reliable but not guaranteed accurate.