
918 Hawks Point Drive, Waco, TX 76657
Local realty services provided by:CENTURY 21 Crew
918 Hawks Point Drive,Waco, TX 76657
$1,499,900
- 5 Beds
- 6 Baths
- 4,320 sq. ft.
- Single family
- Active
Listed by: ashton gustafson
Office: ag real estate & associates
MLS#:21403551
Source:GDAR
Price summary
- Price:$1,499,900
- Price per sq. ft.:$347.2
- Monthly HOA dues:$90
About this home
With both everyday comfort and effortless entertaining in mind, this thoughtfully planned single-story home in Deer Valley offers a beautiful balance of
open gathering spaces and private retreats. At the heart of the home, the expansive family room flows seamlessly into the dining area and kitchen,
where a generous island and walk-in pantry create a natural hub for daily life. A separate formal dining room adds an elegant setting for special
occasions. The private primary suite is tucked away from the secondary bedrooms and features a spacious bath with dual vanities, soaking tub, separate shower, and generous closet space. Four additional bedrooms, or three with an office, occupy their own wing of the home, while a dedicated media room provides another inviting space for movie nights, entertaining, or relaxing. Indoor and outdoor living come together beautifully across the rear of the home, where the main living spaces open to an expansive covered patio with an outdoor kitchen, creating an ideal setting for everything from quiet mornings to evenings with friends. A spacious utility room, mudroom, abundant storage, and attached garage add everyday functionality without sacrificing the home’s refined feel. With open living spaces, a five-bedroom layout, multiple entertaining areas, and an exceptional connection to the outdoors, this floor plan was designed to feel equally comfortable hosting a crowd or simply enjoying life at home. Completion is estimated for the spring of 2027. Zoned to South Bosque Elementary, River Valley Middle School, and Midway High School. Located in the desirable Deer Valley Estates, residents enjoy spacious, tree-lined homesites, private HOA river access, and a peaceful Texas Hill Country-inspired setting, with future amenities including pickleball and basketball courts and a community pavilion. Conveniently located near Midway ISD schools, shopping, and Hwy 84, Deer Valley offers a rare blend of privacy, recreation, and accessibility....
Contact an agent
Home facts
- Year built:2026
- Subdivision & Development:Deer Valley Estates
- Listing ID #:21403551
- Added:1 day(s) ago
- Updated:October 05, 2026 at 10:52 PM
Rooms and interior
- Bedrooms:5
- Total bathrooms:6
- Full bathrooms:5
- Half bathrooms:1
- Kitchen Description:Dishwasher, Disposal, Gas Cooktop, Gas Range, Microwave, Vented Exhaust Fan
- Living area:4,320 sq. ft.
Structure and exterior
- Year built:2026
- Building area:4,320 sq. ft.
- Lot area:0.47 Acres
- Levels:1 Story
Schools
- High school:Midway
- Middle school:River Valley
- Elementary school:South Bosque
Finances and disclosures
- Price:$1,499,900
- Price per sq. ft.:$347.2
- Tax amount:$4,080
Features and amenities
- Appliances:Dishwasher, Disposal, Gas Cooktop, Gas Range, Microwave, Tankless Water Heater, Vented Exhaust Fan
Parking
- Garage:Yes
- Garage spaces:3
 Information provided, in part, by North Texas Real Estate Information Systems, Inc. Last Updated October 5, 2026 Listings with the NTREIS logo are listed by brokerages other than CENTURY 21 Crew. GDAR Member Broker: William Medlock
New listings near 918 Hawks Point Drive
- New
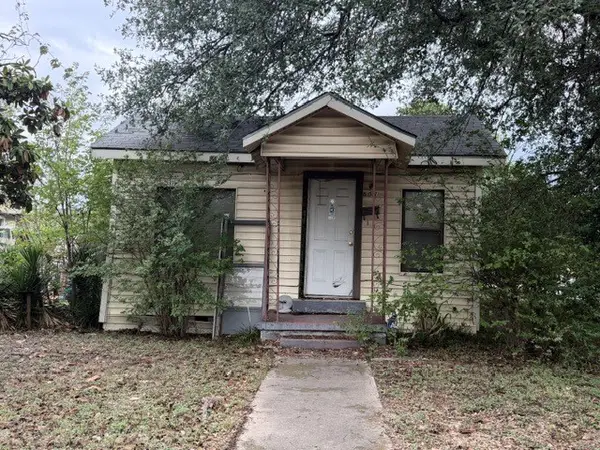 $65,000Active3 beds 1 baths1,040 sq. ft.
501 Hatton Street, Waco, TX 76704
MLS# 21397073Listed by: TEXAS TURNKEY REALTY, LLC - New
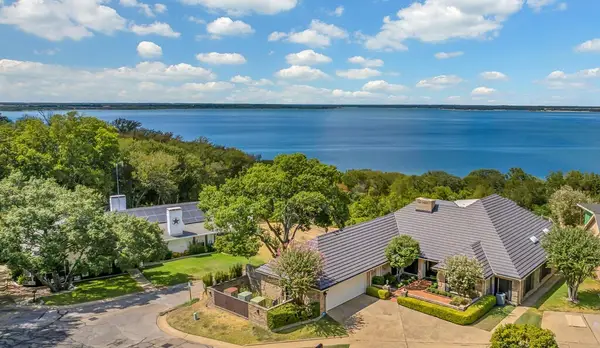 $1,250,000Active3 beds 4 baths4,180 sq. ft.
3711 Windmill Hill Drive, Waco, TX 76710
MLS# 21402105Listed by: KELLER WILLIAMS REALTY, WACO - New
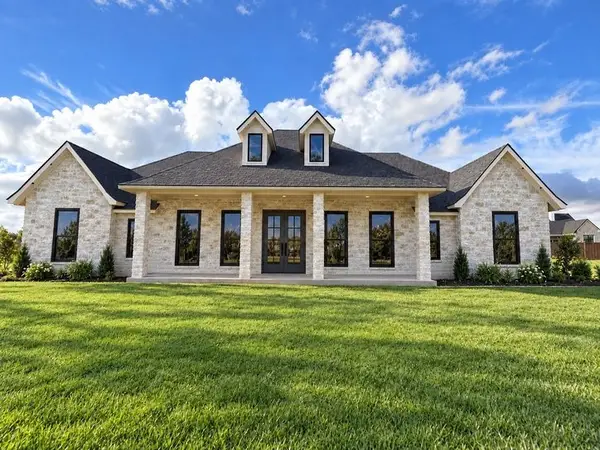 $1,360,000Active4 beds 5 baths3,952 sq. ft.
906 Wildridge Drive, Waco, TX 76657
MLS# 21403593Listed by: AG REAL ESTATE & ASSOCIATES - New
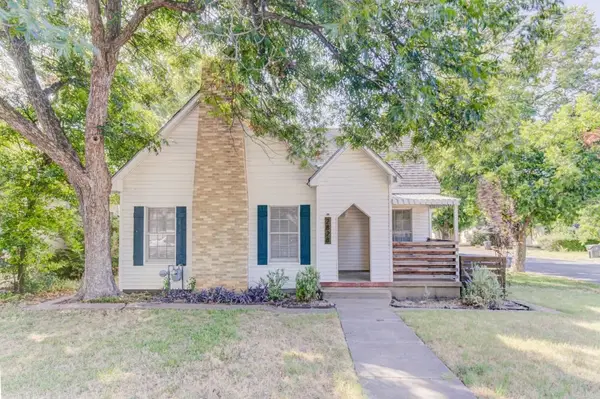 $249,900Active2 beds 1 baths1,276 sq. ft.
2828 Grim Avenue, Waco, TX 76707
MLS# 21404014Listed by: THE AGENCY WACO - New
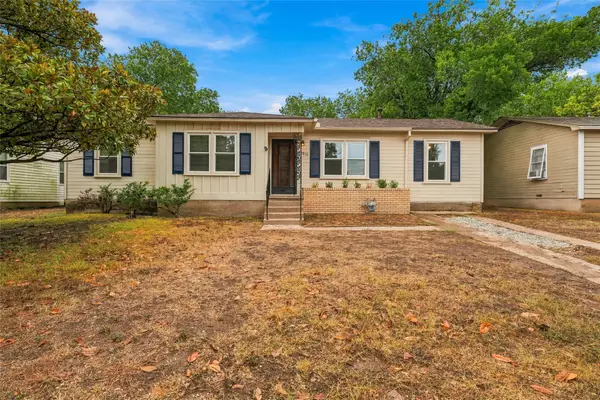 $179,900Active3 beds 3 baths1,400 sq. ft.
1806 Rambler Drive, Waco, TX 76710
MLS# 21403570Listed by: COLDWELL BANKER APEX, REALTORS - New
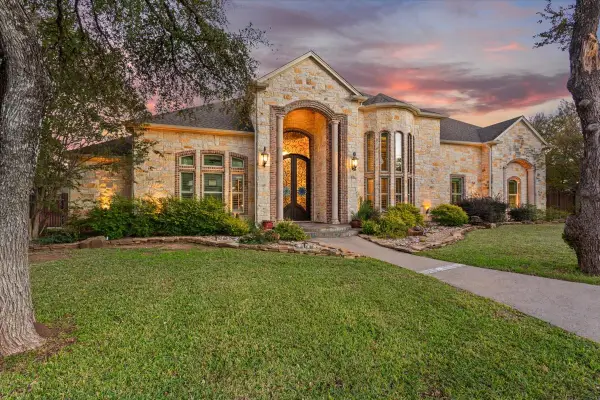 $1,495,000Active5 beds 5 baths7,677 sq. ft.
10020 Hidden Bluff, Waco, TX 76657
MLS# 21403138Listed by: AG REAL ESTATE & ASSOCIATES - New
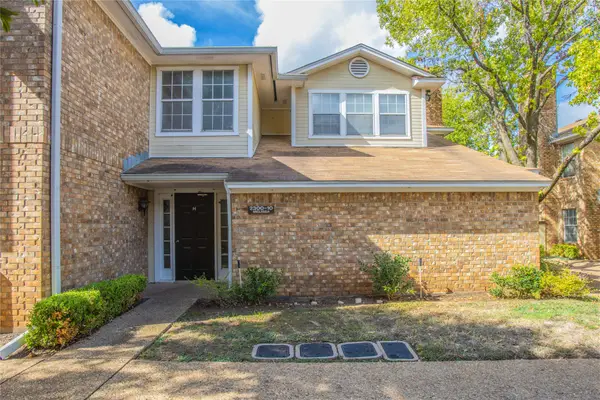 $133,650Active2 beds 1 baths990 sq. ft.
2308 Melissa Drive #H5, Waco, TX 76708
MLS# 21402947Listed by: COLDWELL BANKER APEX, REALTORS - New
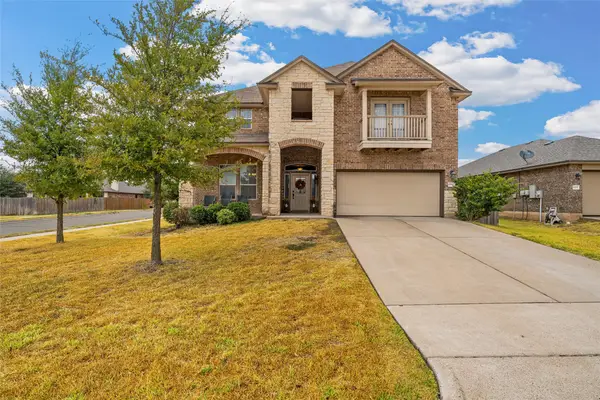 $419,900Active5 beds 3 baths3,187 sq. ft.
6541 Cascade Drive, Waco, TX 76712
MLS# 21402633Listed by: AG REAL ESTATE & ASSOCIATES - New
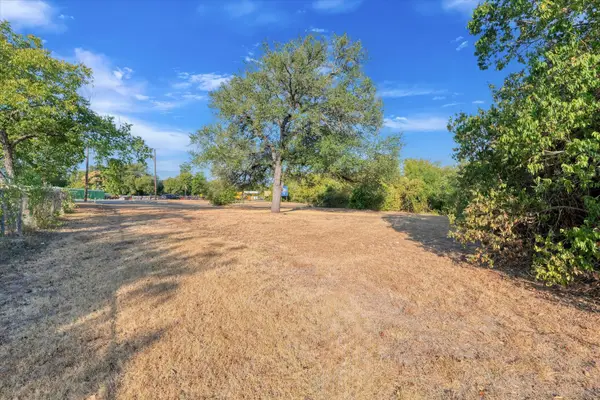 $95,000Active0.41 Acres
3123 N 18th Street, Waco, TX 76708
MLS# 21398082Listed by: GRACELAND REAL ESTATE


Protect your home and budget from life's surprises with an Assurant Home Warranty, backed by a partner that supports you through every step of homeownership. Explore Plans.
©2026 Century 21 Real Estate LLC. All rights reserved. CENTURY 21®, the CENTURY 21 Logo and C21® are service marks owned by Century 21 Real Estate LLC. Century 21 Real Estate LLC fully supports the principles of the Fair Housing Act and the Equal Opportunity Act. Each office is independently owned and operated. Listing information is deemed reliable but not guaranteed accurate.