
15 Pecos, Wake Village, TX 75501
Local realty services provided by:CENTURY 21 Platinum Partners
15 Pecos,Wake Village, TX 75501
$349,000
- 4 Beds
- 2 Baths
- 1,719 sq. ft.
- Single family
- Active
Listed by: summer gerrald, emily wisdom
Office: exp realty, llc- tx
MLS#:206039
Source:AR_TMLS
Price summary
- Price:$349,000
- Price per sq. ft.:$203.03
About this home
ALMOST READY! Brand-new construction tucked into an established Wake Village neighborhood, offering the best of both worlds, a fresh, mix of traditional & modern home in a location that already feels settled. This thoughtfully designed floor plan offers 4 bedrooms and 2 baths, with the fourth bedroom providing excellent flexibility as a home office, nursery or guest room. The open living and kitchen areas are complemented by dedicated dining space, a split-bedroom arrangement, generous pantry and laundry room, and a spacious primary suite with walk-in closet. A covered back porch extends the living space outdoors, while the two-car garage adds everyday convenience. Situated on a cul-de-sac in TISD and just minutes from shopping, dining, schools, medical facilities and I-30. New construction, a smart floor plan and an established neighborhood, 15 Pecos is nearly ready to welcome its first owner.
Contact an agent
Home facts
- Year built:2026
- Subdivision & Development:Kings Way Phase III
- Listing ID #:206039
- Added:2 day(s) ago
- Updated:September 15, 2026 at 01:46 PM
Rooms and interior
- Bedrooms:4
- Total bathrooms:2
- Full bathrooms:2
- Flooring:Ceramic Tile, Luxury Vinyl
- Bathrooms Description:Shower & Tub
- Kitchen Description:Gas Range, Granite Counters
- Living area:1,719 sq. ft.
Heating and cooling
- Cooling:Central Air
- Heating:Central
- Central air:Yes
Structure and exterior
- Roof:Shingle
- Year built:2026
- Building area:1,719 sq. ft.
- Lot area:0.28 Acres
- Lot Features:Cul-De-Sac
- Architectural Style:Traditional
- Construction Materials:Brick
- Exterior Features:Covered
- Foundation Description:Slab
- Levels:1 Story
Utilities
- Water:Public
- Sewer:Public Sewer
Finances and disclosures
- Price:$349,000
- Price per sq. ft.:$203.03
- Tax amount:$300
Features and amenities
- Appliances:Gas Range
- Amenities:Ceiling Fan(s)
Parking
- Total parking spaces:2
- Garage spaces:2
New listings near 15 Pecos
- New
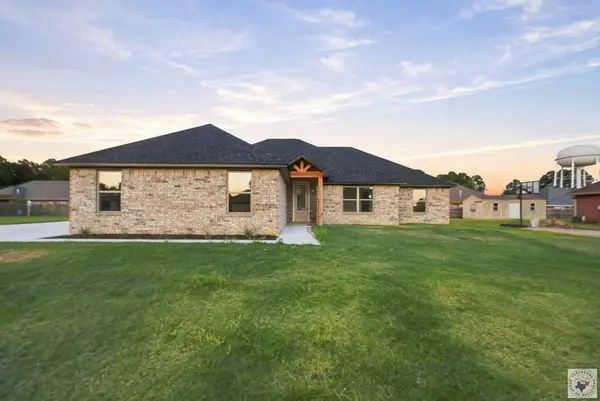 $349,000Active4 beds 2 baths1,719 sq. ft.
18 Pecos, Wake Village, TX 75501
MLS# 206001Listed by: EXP REALTY, LLC- TX - New
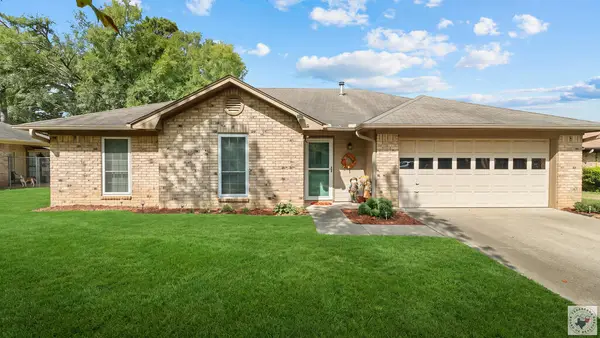 $209,900Active3 beds 2 baths1,494 sq. ft.
2 Autumn Cir., Texarkana, TX 75501
MLS# 205995Listed by: Realty Fanatics Group 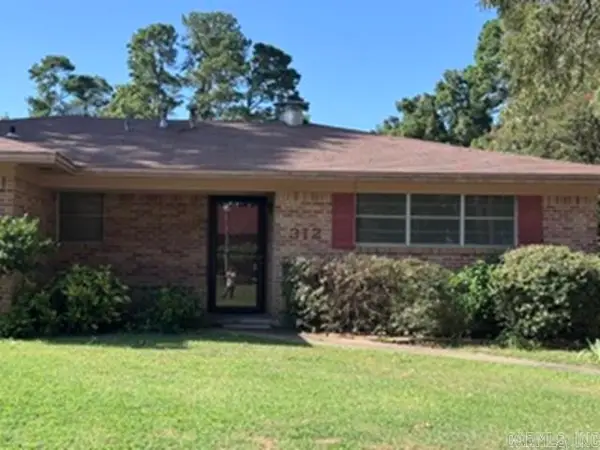 $169,900Active4 beds 2 baths1,574 sq. ft.
312 W Greenfield Drive, Texarkana, TX 75501
MLS# 26036036Listed by: GERALD HAIRE REALTY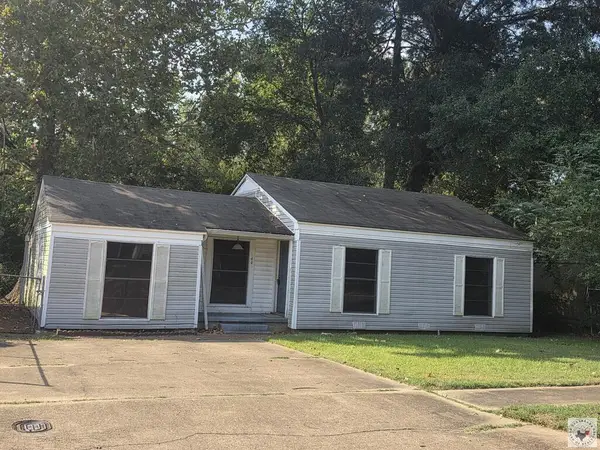 $109,000Active3 beds 1 baths1,305 sq. ft.
644 Arizona Ave, Wake Village, TX 75501
MLS# 205950Listed by: NEXTHOME REALTY ADVISORS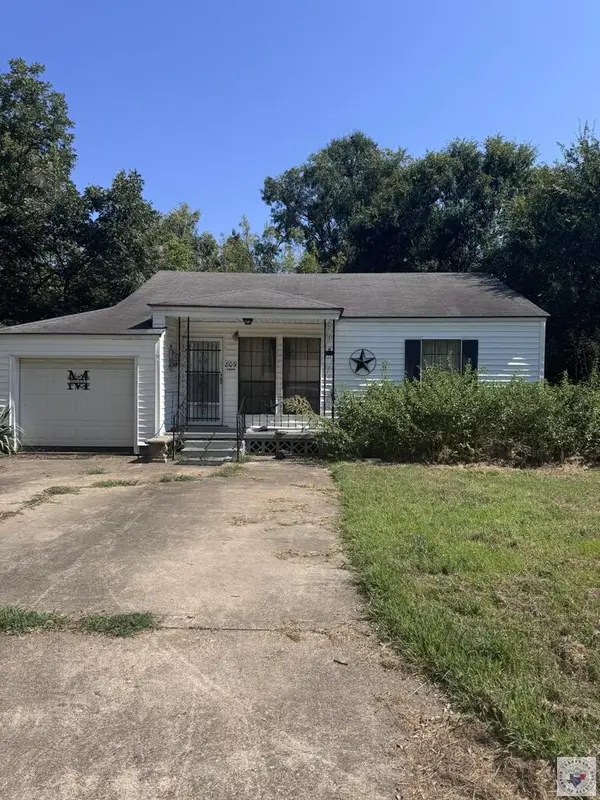 $54,000Active2 beds 2 baths1,212 sq. ft.
809 Manila, Wake Village, TX 75501
MLS# 205936Listed by: Elite Realty Group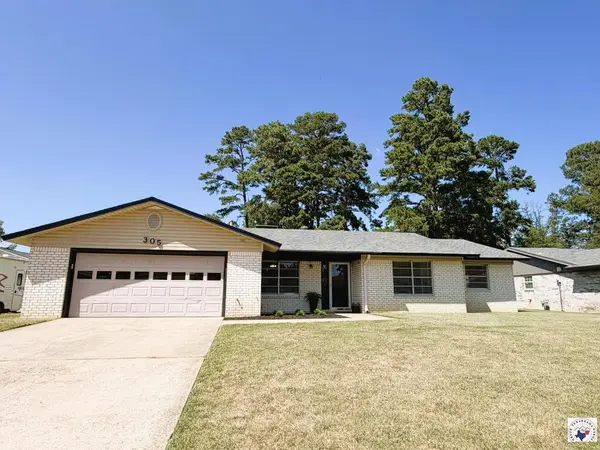 $269,700Active3 beds 2 baths2,028 sq. ft.
305 Northcrest Dr, Wake Village, TX 75503
MLS# 205862Listed by: Griffin Realtors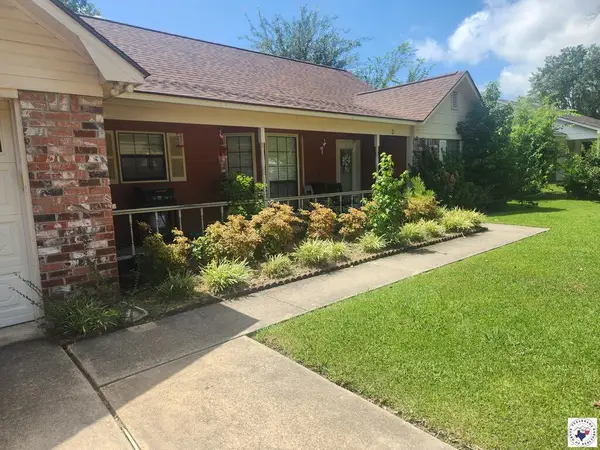 $262,000Pending3 beds 2 baths1,848 sq. ft.
3 Westpoint, Texarkana, TX 75501
MLS# 205848Listed by: NAI-American Realty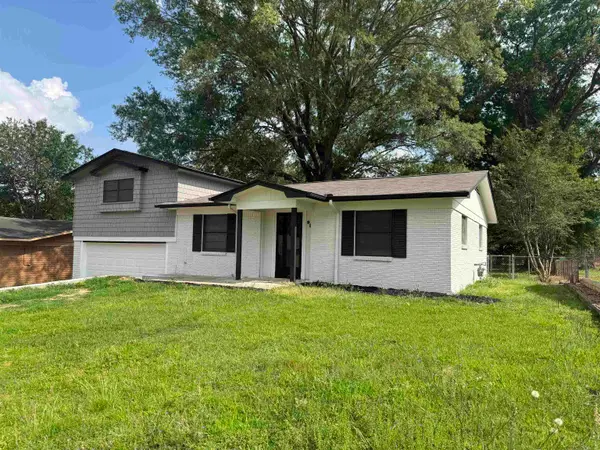 $179,000Active3 beds -- baths1,484 sq. ft.
917 Mimosa, Texarkana, TX 75501
MLS# 20265878Listed by: SUPERIOR REALTY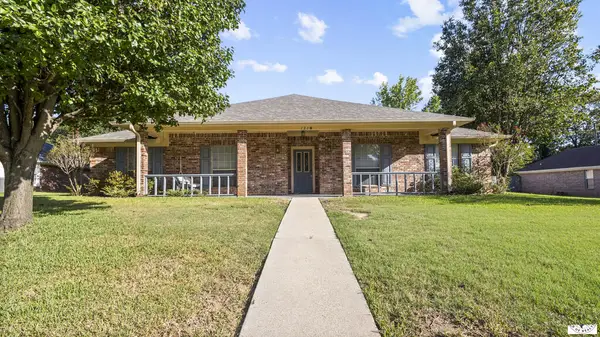 $295,000Active3 beds 3 baths2,521 sq. ft.
137 Westline Rd, Wake Village, TX 75501
MLS# 205814Listed by: TROVA Real Estate Services, LLC


Protect your home and budget from life's surprises with an Assurant Home Warranty, backed by a partner that supports you through every step of homeownership. Explore Plans.
©2026 Century 21 Real Estate LLC. All rights reserved. CENTURY 21®, the CENTURY 21 Logo and C21® are service marks owned by Century 21 Real Estate LLC. Century 21 Real Estate LLC fully supports the principles of the Fair Housing Act and the Equal Opportunity Act. Each office is independently owned and operated. Listing information is deemed reliable but not guaranteed accurate.