444 E Greenfield Dr., Wake Village, TX 75501
Local realty services provided by:CENTURY 21 Platinum Partners
Listed by: shamille hendrix
Office: hendrix elite realty
MLS#:206188
Source:AR_TMLS
Price summary
- Price:$296,000
- Price per sq. ft.:$174.12
About this home
THIS HOME SCREAMS BIG ENERGY! With its beautiful flow, gorgeous lighting, stylish gold and black fixtures, the perfect blend of warm and cool, versatile paint choices, and an inviting open living space, this marvelous 3-bedroom, 2-bath remodel is the perfect reason to STOP scrolling and just MAKE AN OFFER! Step inside and experience a well-thought-out floor plan with an exceptional flow, designed for comfortable living and effortless entertaining. The kitchen is complete with NEW appliances, quartz countertops, phenomenal storage, and a breakfast bar, while the formal dining space seamlessly connects beautifully to the kitchen and living area, creating nothing short of perfection. Designed with relaxation in mind, the Primary Suite will NOT disappoint! From the beautifully adorned space and spacious walk-in closet to the modern ensuite, every detail was designed with you in mind. The massive walk-in shower with rainfall water fixtures, dual quartz sinks, and so much more makes this primary suite a true retreat you've been waiting for! Now, pick up your jaw, because we're not done; the BACKYARD is just as fabulous! With plenty of possibilities for outdoor enjoyment, entertaining, gardening, play, or simply relaxing and enjoying your own private space under the covered patio, you'll be ready to kick off your shoes and relax your feet! And don't forget—we said this property has BIG ENERGY! Well, here's another BIG PLUS! This Wake Village gem qualifies for USDA financing with NO MONEY DOWN! Subject to USDA eligibility and lender approval, this is an incredible time & opportunity to make homeownership a reality without a down payment requirement. So, what are you waiting for? This home checks the boxes, brings the energy, and it's definitely the one you've been waiting for! Call today to schedule your private showing! CAN IT GET ANY BIGGER THAN THIS?!...
Contact an agent
Home facts
- Year built:1979
- Subdivision & Development:Greenfield 7th
- Listing ID #:206188
- Added:1 day(s) ago
- Updated:October 05, 2026 at 01:49 PM
Rooms and interior
- Bedrooms:3
- Total bathrooms:2
- Full bathrooms:2
- Flooring:Ceramic Tile, Luxury Vinyl
- Bathrooms Description:Shower & Tub Combo, Shower Only
- Kitchen Description:Dishwasher, Disposal, Electric Cooktop, Electric Oven, Electric Range, Exhaust Fan, Microwave, Pantry, Quartz Counters
- Living area:1,700 sq. ft.
Heating and cooling
- Cooling:Central Air
- Heating:Central
- Central air:Yes
Structure and exterior
- Roof:Architectural Shingles
- Year built:1979
- Building area:1,700 sq. ft.
- Lot area:0.25 Acres
- Architectural Style:Traditional
- Construction Materials:Brick
- Exterior Features:Covered, Patio
- Foundation Description:Slab
- Levels:1 Story
Utilities
- Water:Public
- Sewer:Public Sewer
Finances and disclosures
- Price:$296,000
- Price per sq. ft.:$174.12
Features and amenities
- Appliances:Dishwasher, Disposal, Electric Cooktop, Electric Oven, Electric Range, Exhaust Fan, Gas Water Heater, Microwave
- Laundry features:Inside
- Amenities:Ceiling Fan(s)
Parking
- Total parking spaces:2
- Parking description:Garage Faces Front
- Garage spaces:2
New listings near 444 E Greenfield Dr.
- New
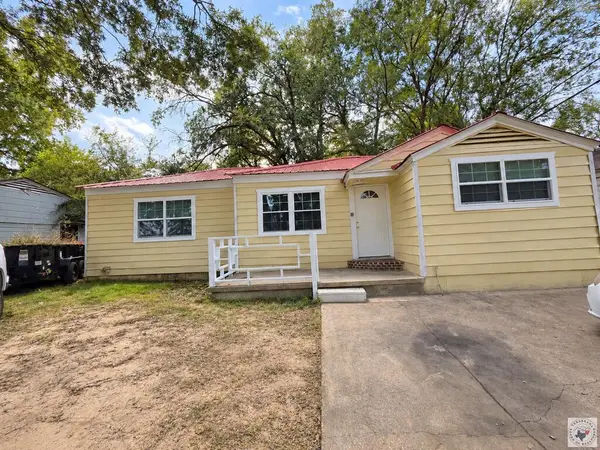 $95,000Active3 beds 1 baths1,108 sq. ft.
912 Guam, Wake Village, TX 75501
MLS# 206196Listed by: Dixie-Douglas, LLC. dba Real Estates Rambo - New
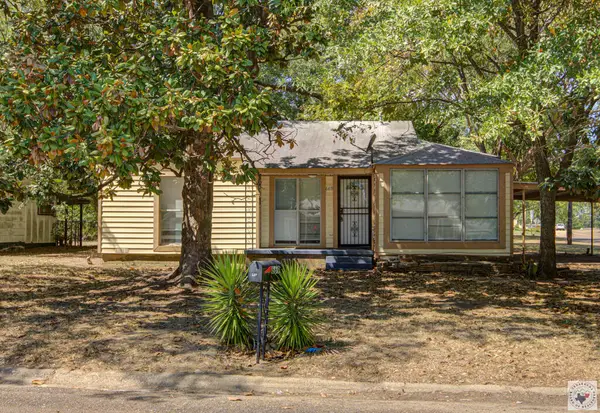 $130,000Active3 beds 2 baths1,372 sq. ft.
669 Arizona, Wake Village, TX 75501
MLS# 206165Listed by: RE/MAX Preferred - New
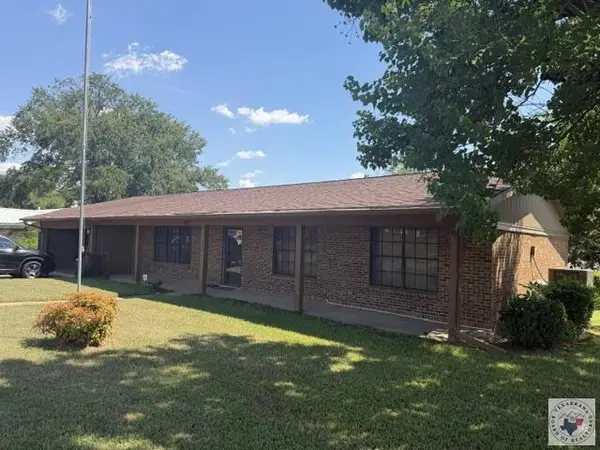
 $200,000Active3 beds 2 baths1,572 sq. ft.
923 Japonica Drive, Wake Village, TX 75501
MLS# 206123Listed by: Century 21 All Points 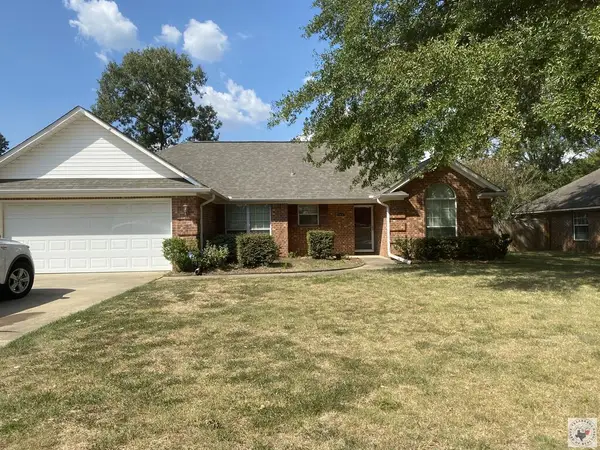 $215,000Pending3 beds 2 baths1,392 sq. ft.
104 Village Place, Wake Village, TX 75501
MLS# 206103Listed by: Elite Realty Group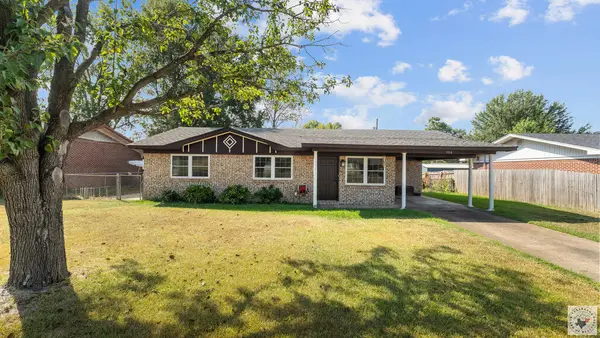 $160,000Pending3 beds 2 baths1,203 sq. ft.
304 W Greenfield, Wake Village, TX 75501
MLS# 206091Listed by: Century 21 All Points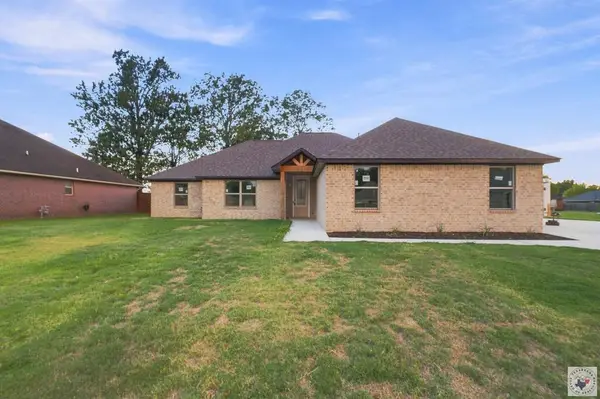 $349,000Active4 beds 2 baths1,719 sq. ft.
15 Pecos, Wake Village, TX 75501
MLS# 206039Listed by: EXP REALTY, LLC- TX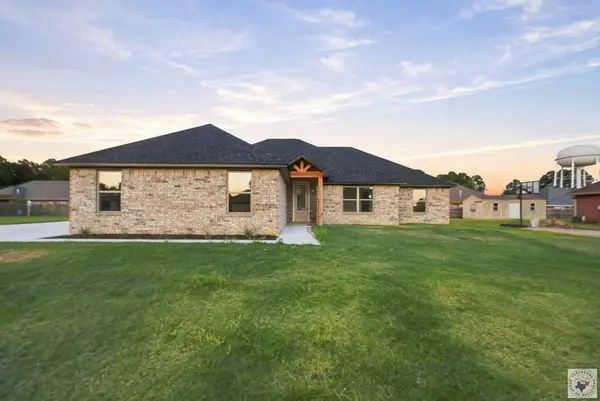 $349,000Active4 beds 2 baths1,719 sq. ft.
18 Pecos, Wake Village, TX 75501
MLS# 206001Listed by: EXP REALTY, LLC- TX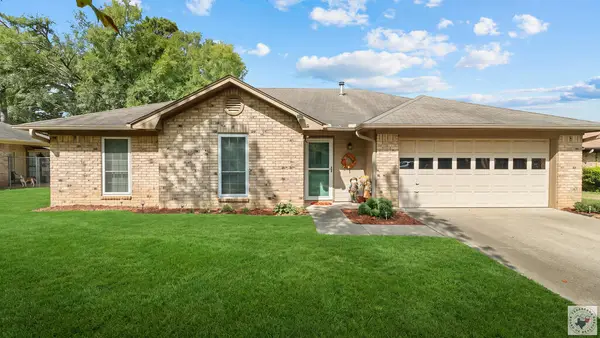 $209,900Active3 beds 2 baths1,494 sq. ft.
2 Autumn Cir., Texarkana, TX 75501
MLS# 205995Listed by: Realty Fanatics Group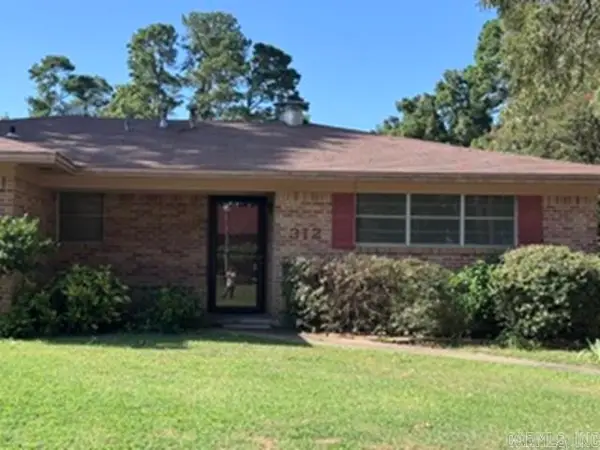 $169,900Active4 beds 2 baths1,574 sq. ft.
312 W Greenfield Drive, Texarkana, TX 75501
MLS# 26036036Listed by: GERALD HAIRE REALTY


Protect your home and budget from life's surprises with an Assurant Home Warranty, backed by a partner that supports you through every step of homeownership. Explore Plans.
©2026 Century 21 Real Estate LLC. All rights reserved. CENTURY 21®, the CENTURY 21 Logo and C21® are service marks owned by Century 21 Real Estate LLC. Century 21 Real Estate LLC fully supports the principles of the Fair Housing Act and the Equal Opportunity Act. Each office is independently owned and operated. Listing information is deemed reliable but not guaranteed accurate.